- Overview
- Description
- Property Details
- Location
- Facts & Features
- Getting Around
- Nearby Homes


Street View
$275,000
Monthly Est:$1,369
 4 Beds
 2 Baths
2 full baths
 1,316sqft
116 Nelson Ave, San Antonio, TX 78210
$275,000
$1,369/moEst:
Get Pre-Approved
Single Family Residence
Built in 1940
$-- HOA
7,501.03 sqft lot
$209/sq.ft
Description
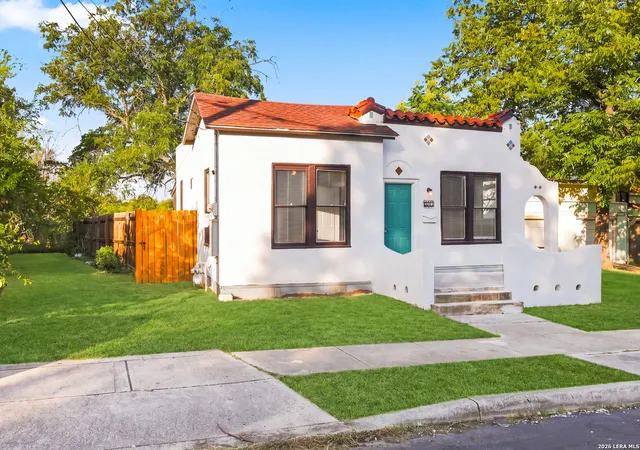
FULLY RENOVATED | RM-4 MULTI-FAMILY ZONING | MINUTES FROM DOWNTOWN & PROJECT MARVEL BRING ALL OFFERS! MOTIVATED SELLER! Completely renovated and move-in ready, this exceptional home in the rapidly revitalizing Denver Heights neighborhood offers the perfect combination of modern living and outstanding investment potential. Zoned RM-4 (Multi-Family), the property is located just minutes from downtown San Antonio, the Alamodome, and the exciting Project Marvel redevelopment area, placing it in one of the city's most promising growth corridors. Whether you're looking for a beautiful primary residence, a short-term or long-term rental, or a property with future development potential, this home offers exceptional flexibility. The desirable RM-4 zoning may allow opportunities for additional residential development, including the potential to add an accessory dwelling unit (ADU) or additional units for extended family or rental income, subject to City of San Antonio approval and applicable regulations. The home has undergone a major renovation, including foundation repairs with an engineer's inspection letter, a new roof, all-new energy-efficient windows, and completely updated electrical, plumbing, HVAC, and insulation systems-providing peace of mind for years to come. A thoughtfully designed 596-square-foot expansion transformed the home's layout by converting the former garage into a spacious private primary suite featuring a large walk-in closet and luxurious en-suite bath. The addition also created a fourth bedroom, a dedicated dining area, and an indoor laundry room, providing the extra living space today's buyers are looking for. Step outside to enjoy the brand-new rear deck, perfect for relaxing or entertaining. Inside, you'll find stylish modern finishes throughout, including granite countertops, custom cabinetry, luxury flooring, and brand-new stainless steel appliances. With extensive capital improvements, expanded living space, versatile RM-4 zoning, and an unbeatable location just minutes from downtown, entertainment venues, and the future Project Marvel district, this property presents an exceptional opportunity for homeowners, investors, and anyone looking to benefit from the continued revitalization of Denver Heights. Schedule your private showing today-and bring your offers!
- Houzeo last checked: 12 hours ago
- Listing updated: September 12, 2026 at 5:08 am
- Listing Provided by: Ryan Lee | Texas Ally Real Estate Group (512) 763-2559
- Source: LERA MLS-TX | MLS#: 1953095

Property Details
Status
Active
Type
Single Family Residence
No. of Stories
-
County
City
Neighborhood
Year Built
1940
HOA Fees
-
Finished Area
1,316 sqft
Lot Size
7,501.03 sqft lot
Basement Area
- sqft
MLS Name
LERA MLS
MLS Number
1953095
MLS Status
ACT
Days on Market
219

Continue Your Journey in App
Find your dream home, receive real-time updates, and many more!
Continue Your Journey in App
Find your dream home, receive real-time updates, and many more!
Location
Facts & Features
Rooms
Bedrooms & bathrooms
Bedrooms: 4
Bathrooms: 2
Interior
Window Features
All
Utilities & Energy
Association Amenities
None
Fireplace Features
Na
Other Features
Subdivision Name
Denver Heights West Of New Braunfels
Price History
| Date | Event | Price |
|---|---|---|
09/01/2026 Source: | Price Decreased | $275,000 -0.04% $209/sqft |
08/09/2026 Source: | Price Decreased | $275,100 -1.71% $209/sqft |
07/06/2026 Source: | Price Decreased | $279,900 -0.92% $213/sqft |
06/21/2026 Source: | Price Decreased | $282,500 -0.18% $215/sqft |
06/04/2026 Source: | Price Decreased | $283,000 -2.08% $215/sqft |

Show more
Denver Heights Ranks #126 in San Antonio, TX


Homes

Rental Prices

Median Home Price
Nearby Homes
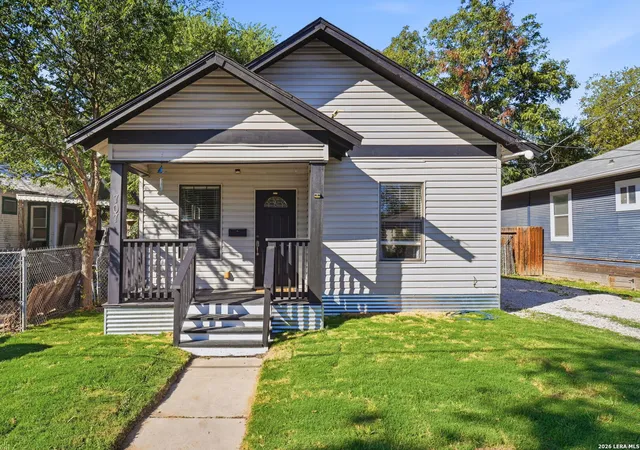
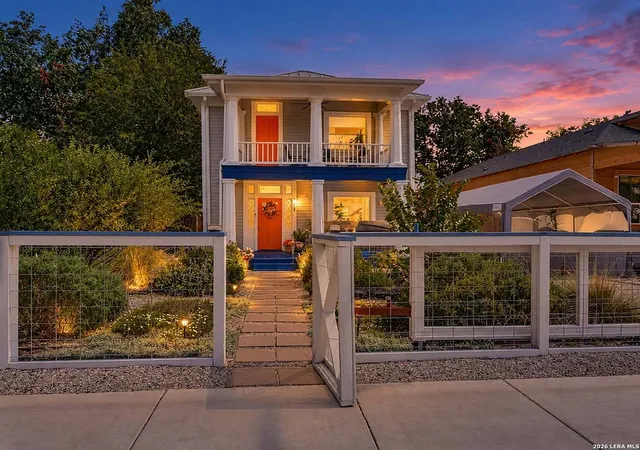
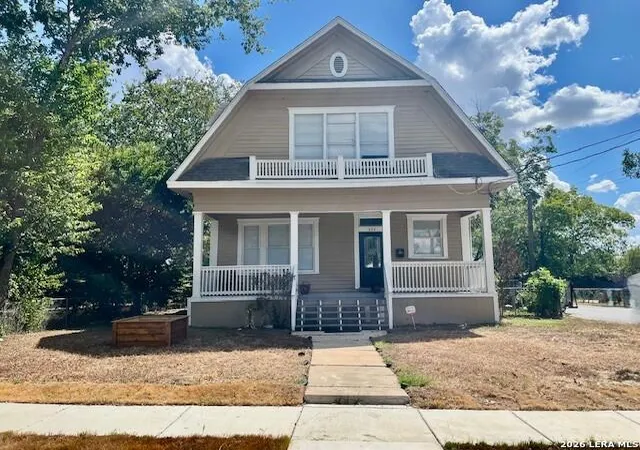
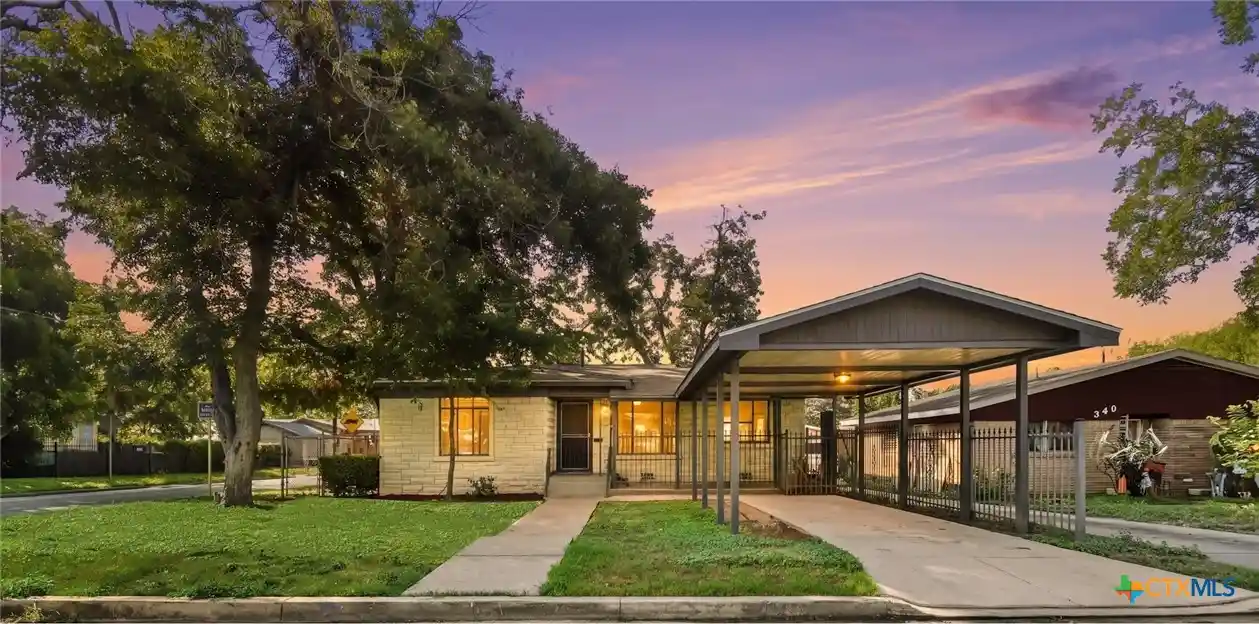

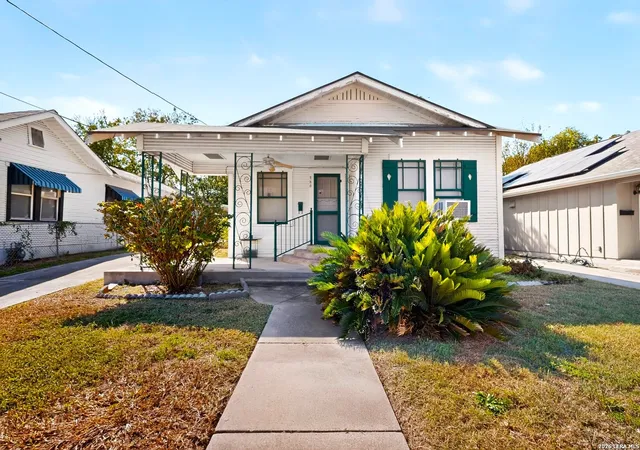
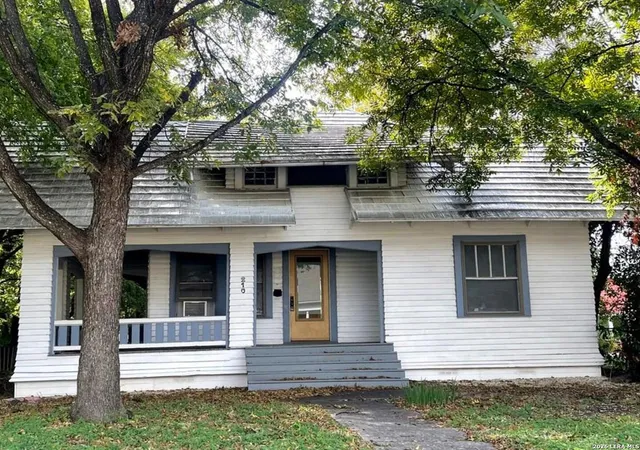

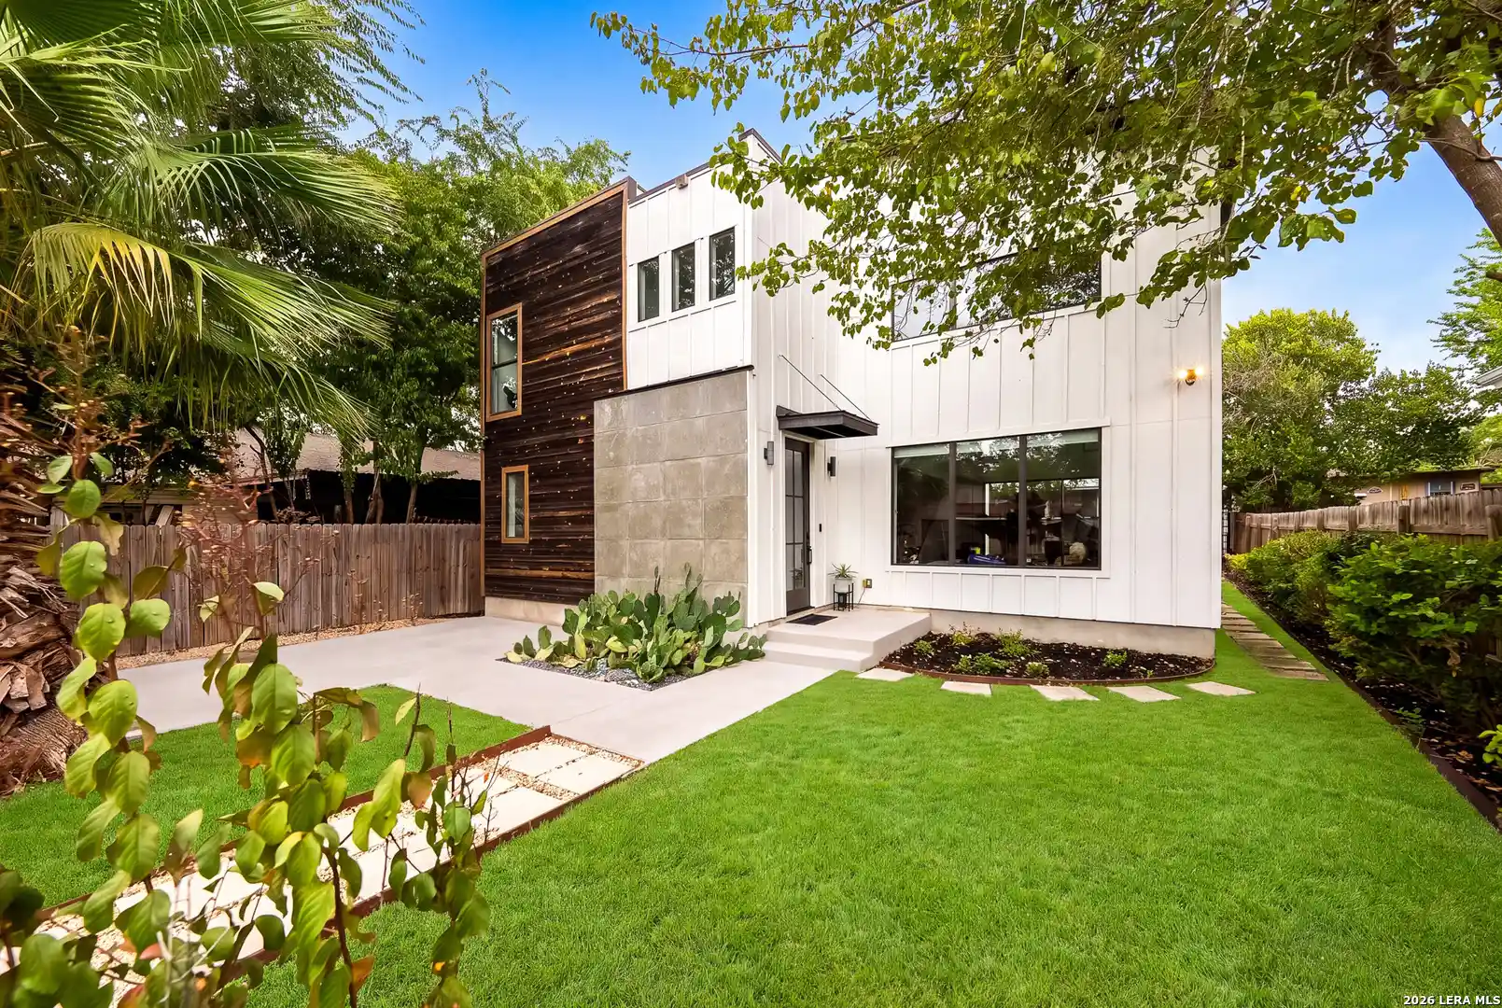

Find Homes by Property Features in San Antonio, TX

Based on information from the San Antonio Board of REALTORS® MLS through Nov 02, 2026, 02:15PM. Information is provided exclusively for consumers’ personal, non-commercial use, and it may not be used for any purpose other than to identify prospective properties consumers may be interested in purchasing. The data is deemed reliable but is not guaranteed. © 2026 San Antonio Board of REALTORS - All Rights Reserved.
 Advertising Broker: David Montalvo | CapTex Realty
