- Overview
- Description
- Property Details
- Location
- HOA Management
- Facts & Features
- Getting Around
- Nearby Homes



$65,000
Monthly Est:$324
 2 Beds
 2 Baths
2 full baths
 960sqft
116 Pine Ter, Haines City, FL 33844
$65,000
$324/moEst:
Get Pre-Approved
Manufactured Mobile Home
Built in 1974
$238/mo HOA
3,746 sqft lot
$68/sq.ft
Description
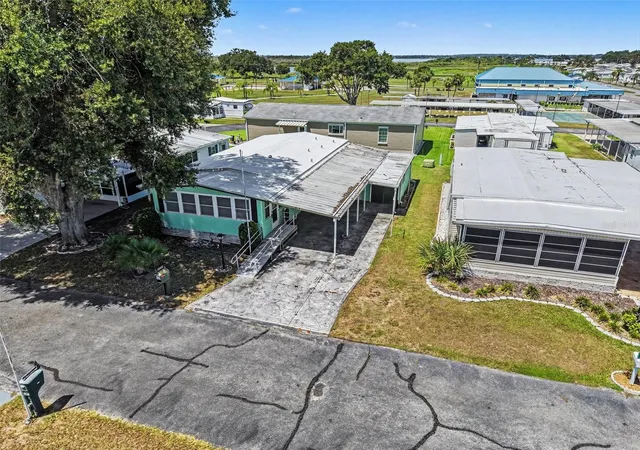
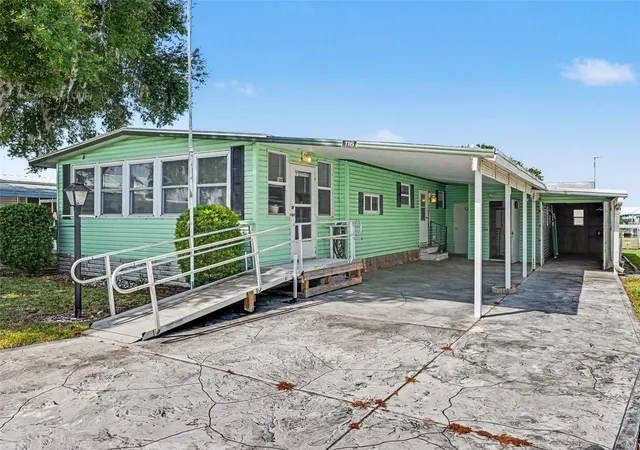
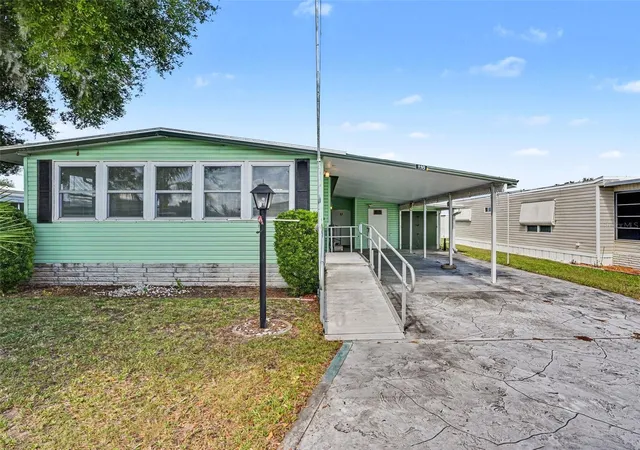
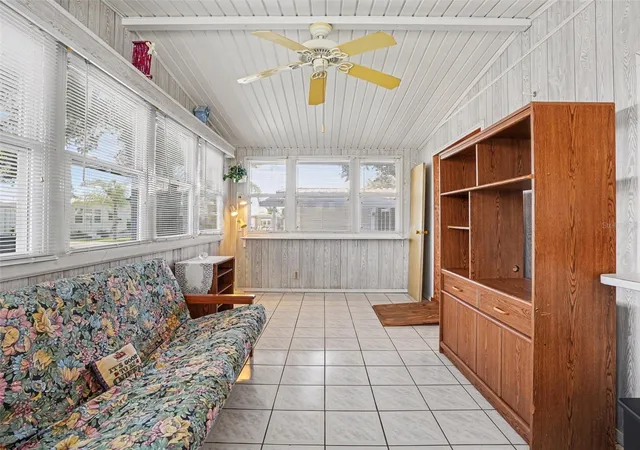
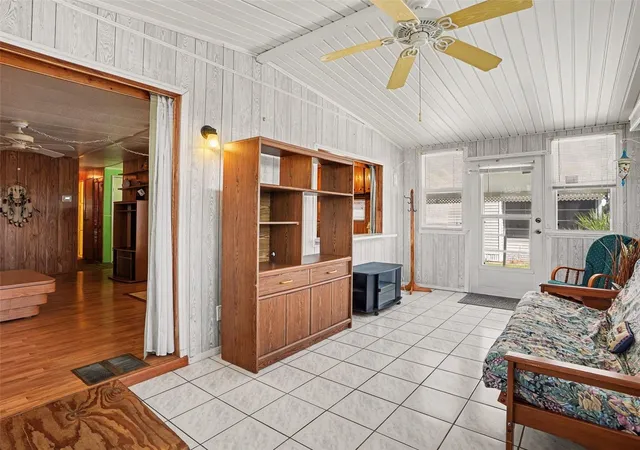
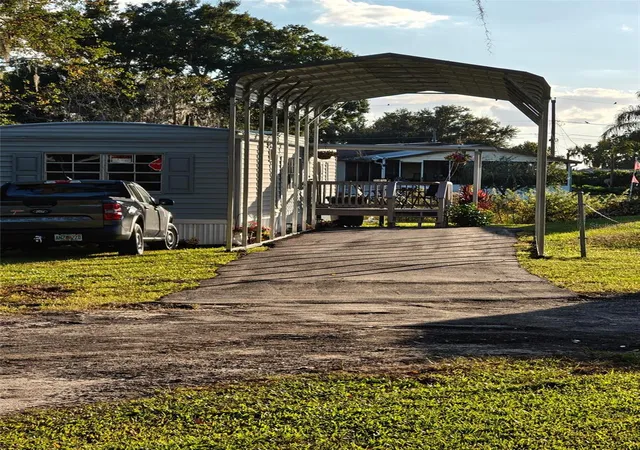
**Back on the market at no fault of the seller** Welcome home in the sought-after LAKE REGION VILLAGE, a resident-owned 55+ cooperative community in the heart of Haines City, Florida. If you've been dreaming of owning a Florida getaway, downsizing to a low-maintenance lifestyle, or making the Sunshine State your permanent home, this property offers an incredible opportunity. The REQUIRED CO-OP SHARE is INCLUDED with the LIST PRICE, making ownership simple while providing access to an impressive collection of community amenities. Inside, you'll find a SPACIOUS LAYOUT filled with natural light and ENDLESS POTENTIAL. This well-maintained home provides the PERFECT CANVAS to MAKE IT YOUR OWN. The welcoming FLORIDA ROOM offers an abundance of windows and is the perfect place to enjoy your morning coffee, curl up with a good book, entertain friends, or simply relax while enjoying the sunshine year-round. The GENEROUSLY SIZED LIVING ROOM flows comfortably into the dining area, creating inviting spaces for everyday living and gatherings. The kitchen offers ample cabinet space along with INDOOR LAUNDRY area for added convenience. The PRIMARY BEDROOM provides comfortable accommodations with GENEROUS STORAGE, while additional living spaces give flexibility for guests, hobbies, or a home office. One of this PROPERTY'S STANDOUT FEATURES is the EXCEPTIONAL STORAGE. In addition to the home's interior storage, you'll enjoy THREE SEPARATE OUTDOOR STORAGE ROOMS, providing plenty of space for tools, seasonal décor, bicycles, golf clubs, fishing equipment, hobby supplies, and more. Life in Lake Region Village offers so much more than just a home. Residents enjoy an active, welcoming community with amenities designed for recreation, relaxation, and socializing, including community swimming pool, marina with boat slips and boat ramp providing access to beautiful Lake Henry, spacious clubhouse featuring a large meeting hall with stage, lighting, and sound system, library, billiards room, dedicated quilting room complete with quilting machine, bingo facilities, fitness center, shuffleboard courts, tennis and pickleball court, half-court basketball, putting green and golf driving net, cornhole courts, fire pit gathering area, picnic area, ice machine, storage yard for RVs, boats, trailers, and other recreational equipment. Whether you enjoy boating, fishing, crafting, fitness activities, social events, or simply relaxing in the Florida sunshine, you'll find something to love within this vibrant community. Conveniently located near shopping, restaurants, medical facilities, golf courses, and Central Florida attractions, this property offers the perfect balance of peaceful community living with easy access to everything you need. Affordable opportunities to own in a resident-owned Florida cooperative community with this combination of amenities, storage, and potential are becoming increasingly difficult to find. Schedule your private showing today and discover how easily this home can become your own Florida retreat.
- Houzeo last checked: 6 minutes ago
- Listing updated: September 28, 2026 at 12:15 pm
- Listing Provided by: Traci Prantner (321) 247-0856 | ROCK WELL REAL ESTATE (703) 628-5537
- Source: Stellar MLS-FL as distributed by MLS GRID | MLS#: S5152784

Property Details
Status
Active
Type
Manufactured Mobile Home
No. of Stories
-
County
City
Neighborhood
--
Year Built
1974
HOA Fees
$238/mo
Finished Area
960 sqft
Lot Size
3,746 sqft lot
Basement Area
- sqft
MLS Name
Stellar MLS
MLS Number
S5152784
MLS Status
Active
Days on Market
121
Cumulative Days on Market
56

Continue Your Journey in App
Find your dream home, receive real-time updates, and many more!
Continue Your Journey in App
Find your dream home, receive real-time updates, and many more!
Location
HOA Management
Lake Village Region
HOA Fees
$238/ Monthly
Amenities
 Amenities and services may be covered by one or multiple associations and service providers.
 Gym
 Club House
 Security Gate
 Tennis
 Pool
 Sports Court
Recreation Facilities
Optional Additional Fees
Private Road
Recreational Facilities
Disclaimer: Amenities are based on third-party information and may vary; buyers must independently verify all amenities, as information is deemed reliable but not guaranteed.
Facts & Features
Rooms
Bedrooms & bathrooms
Bedrooms: 2
Bathrooms: 2
Primary Bedroom
Level: First
Area: 156.00 Square Feet
Dimensions: 13x12
Bedroom 2
Level: First
Area: 110.00 Square Feet
Dimensions: 10x11
Kitchen
Level: First
Area: 112.00 Square Feet
Dimensions: 8x14
Dining Room
Level: First
Area: 64.00 Square Feet
Dimensions: 8x8
Living Room
Level: First
Area: 221.00 Square Feet
Dimensions: 13x17
Workshop
Level: First
Area: 192.00 Square Feet
Dimensions: 12x16
Interior
Interior Features
Built In Features, Living Room/dining Room Combo, Primary Bedroom Main Floor, Walk In Closet(s)
Cooling
Central Air
Sewer
Public Sewer
Flooring
Laminate, Tile
Appliances
Dishwasher, Dryer, Microwave, Range, Refrigerator, Washer
Heating
Electric
Exterior Features
Storage
Construction
Year Built
Year Built: 1974
Home type
Manufactured Mobile Home
Architectural Style
Traditional
Roof
Metal
Construction Materials
Metal Siding
Utilities & Energy
Association Amenities
Clubhouse, Fitness Center, Gated, Optional Additional Fees, Pickleball Court(s), Pool, Recreation Facilities, Shuffleboard Court, Tennis Court(s)
Laundry Features
In Kitchen, Inside
Basement
Crawl Space
Parking Features
Covered, Driveway, Golf Cart Garage, Golf Cart Parking, Ground Level
Water Source
Public
Utilities
Electricity Connected, Water Connected
Security Features
Gated Community
Other Features
Vegetation
Trees/landscaped
Patio And Porch Features
Covered, Enclosed
Subdivision Name
Lake Region Mobile Home Village
Community Features
Buyer Approval Required, Clubhouse, Fitness Center, Gated Community No Guard, Golf Carts Ok, Pool, Tennis Court(s)
Lot Features
Cleared, Paved
Price History
| Date | Event | Price |
|---|---|---|
09/22/2026 Source: | Price Decreased | $74,000 -7.50% $77/sqft |
08/14/2026 Source: | Listed for Sale | $80,000 +23.08% $83/sqft |
08/14/2026 Source: | Price Decreased | $65,000 -18.75% $68/sqft |
07/20/2026 Source: | Contingent (Active Under Contract) | $80,000 $83/sqft |

Nearby Homes

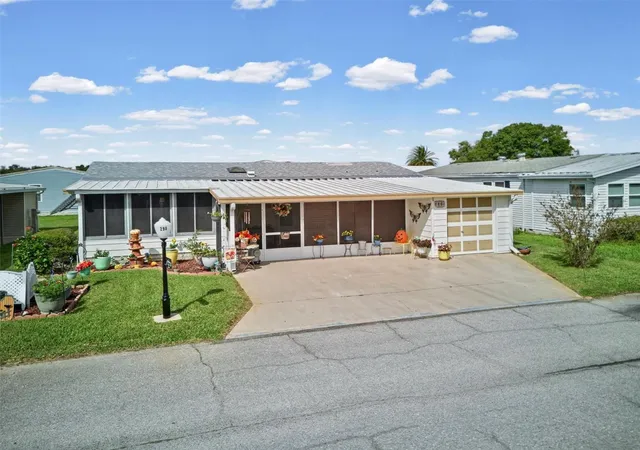
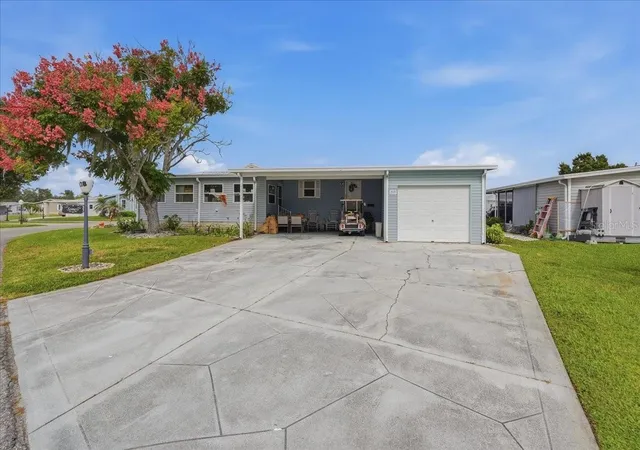
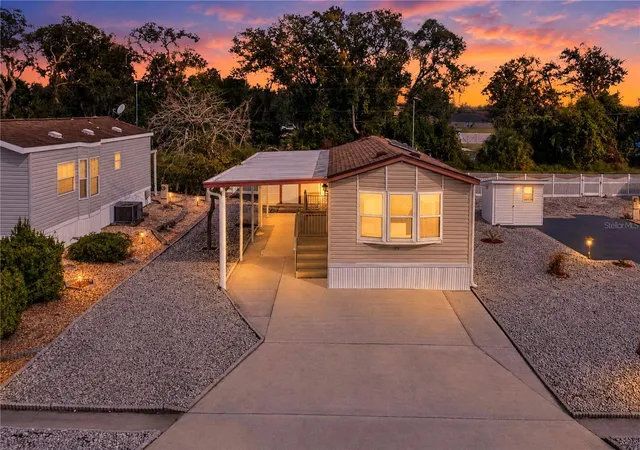
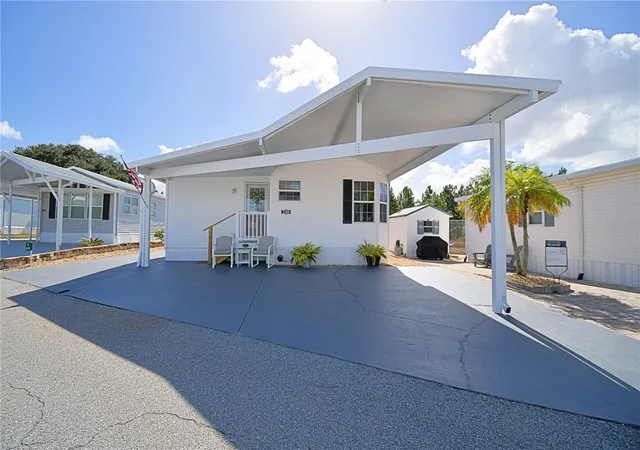

Find Homes by Property Features in Haines City, FL
Nearby New Homes For Sale

Based on information from Stellar MLS® through Nov 07, 2026, 10:00AM as submitted to and distributed by MLS GRID. All data is obtained from various sources and may not have been verified by the broker or MLS GRID. Supplied Open House Information is subject to change without notice. All information should be independently reviewed and verified for accuracy. Properties may or may not be listed by the office/agent presenting the information. IDX information is provided exclusively for consumers’ personal non-commercial use. It may not be used for any purpose other than to identify prospective properties consumers may be interested in purchasing. The data is deemed reliable but is not guaranteed by MLS GRID. The use of the MLS GRID Data may be subject to an end-user license agreement prescribed by the Member Participant’s applicable MLS, if any, and as amended from time to time. © 2026 Stellar MLS. All Rights Reserved.
 Advertising Broker: Fred McGill | Simple Showing, Inc
