- Overview
- Description
- Property Details
- Location
- Facts & Features
- Getting Around
- Nearby Homes
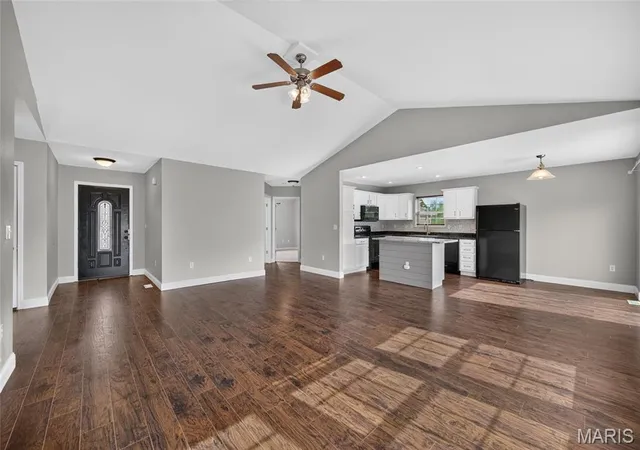

Street View
$289,900
Monthly Est:$1,443
 4 Beds
 3 Baths
3 full baths
 2,888sqft
116 Pioneer Ct, Waynesville, MO 65583
$289,900
$1,443/moEst:
Get Pre-Approved
Single Family Residence
Built in 2009
$-- HOA
20,908.8 sqft lot
$100/sq.ft
Description
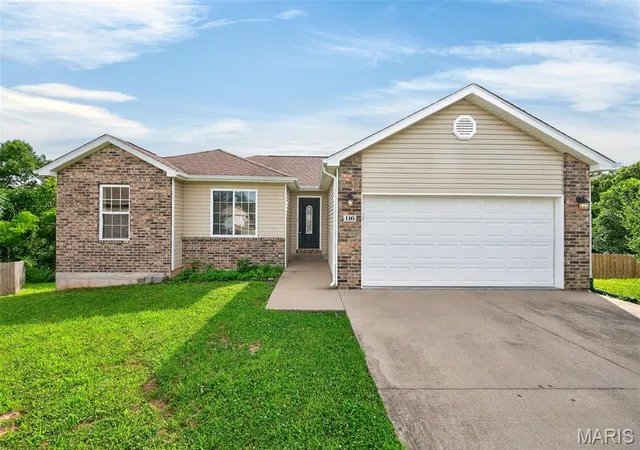
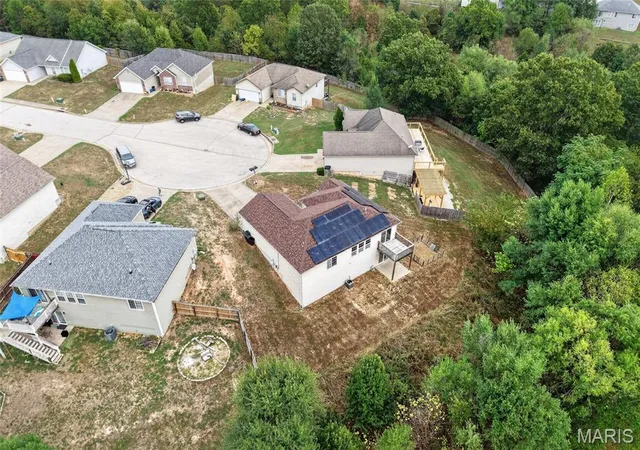
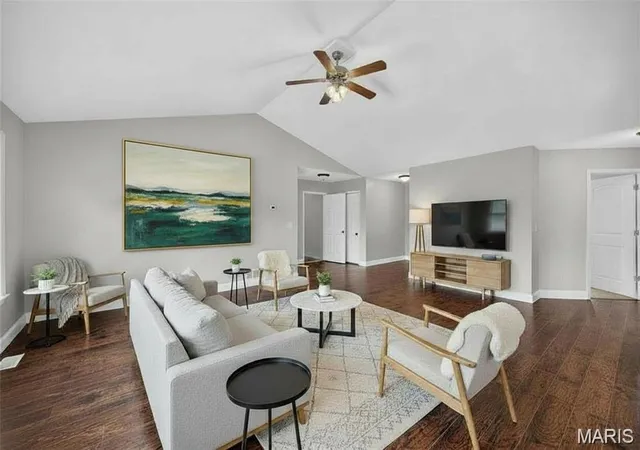
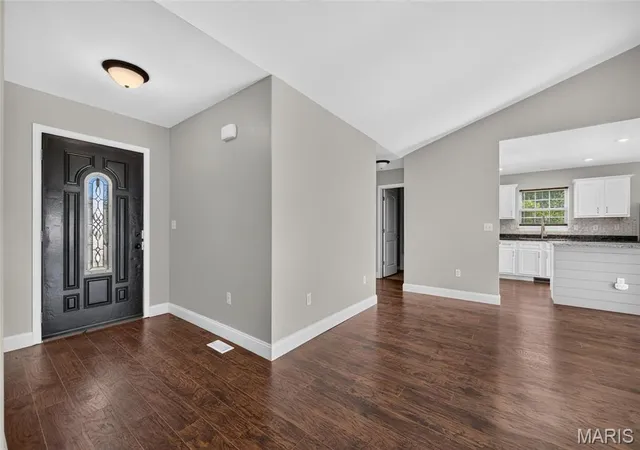
BRAND NEW ROOF with a transferable warranty, plus LOW electric bills thanks to the already installed and paid-for SOLAR PANELS! Located at the end of a quiet cul-de-sac in the Pioneer Ridge subdivision, inside the Waynesville School District and just minutes from Fort Leonard Wood, this spacious 4-bedroom, 3-bath home is truly move-in ready with the big stuff already done! Featuring a desirable walk-out basement layout, this home offers flexible living space with room to spread out both upstairs and downstairs. The main level features an open-concept layout with a tall vaulted ceiling in the living area, a functional kitchen with center island, and great natural light throughout. The primary bedroom suite features carpeted flooring for comfort, a walk-in closet with laundry chute, and an attached bathroom complete with a shower/tub combo and single vanity. Two additional guest bedrooms and a full guest bathroom are also located on the main level. Downstairs, the finished walk-out basement adds even more space to enjoy, featuring a spacious second living area, 4th bedroom, and an additional full bathroom with shower! This is a perfect space for entertaining guests, hosting visitors, or letting the kids play! Enjoy the benefits of energy-efficient solar panels that are already paid for and included in the sale, helping reduce your electric bill. The home also features a brand-new roof installed in September 2026 with a transferable warranty, giving the next homeowner even more peace of mind knowing the major expenses have already been taken care of.Outside, the backyard offers plenty of space to relax, entertain, or enjoy the peaceful, tree-covered views. Conveniently located near Fort Leonard Wood, I-44, shopping, restaurants, and everyday amenities, this home truly has the full package!
- Houzeo last checked: 7 minutes ago
- Listing updated: October 15, 2026 at 4:58 pm
- Listing Provided by: Taylor Shifflett (573) 336-4100 | Walker Real Estate Team (573) 336-4100
- Source: MARIS MLS-MO | MLS#: MIS26063620

Property Details
Status
Active
Type
Single Family Residence
No. of Stories
-
County
City
Neighborhood
--
Year Built
2009
HOA Fees
-
Finished Area
2,888 sqft
Lot Size
20,908.8 sqft lot
Basement Area
- sqft
MLS Name
MARIS MLS
MLS Number
MIS26063620
MLS Status
Active
Days on Market
19
Cumulative Days on Market
13

Continue Your Journey in App
Find your dream home, receive real-time updates, and many more!
Download App
Continue Your Journey in App
Find your dream home, receive real-time updates, and many more!
Location
Facts & Features
Rooms
Bedrooms & bathrooms
Bedrooms: 4
Bathrooms: 3
Living Room
Level: Main
Area: 357.00 Square Feet
Dimensions: 17x21
Dining Room
Level: Main
Kitchen
Level: Main
Area: 150.00 Square Feet
Dimensions: 15x10
Primary Bedroom
Level: Main
Area: 168.00 Square Feet
Dimensions: 14x12
Bedroom 2
Level: Main
Area: 120.00 Square Feet
Dimensions: 12x10
Bedroom 3
Level: Main
Area: 120.00 Square Feet
Dimensions: 12x10
Bedroom 4
Level: Lower
Area: 440.00 Square Feet
Dimensions: 20x22
Primary Bathroom
Level: Main
Area: 63.00 Square Feet
Dimensions: 7x9
Bathroom 2
Level: Main
Area: 40.00 Square Feet
Dimensions: 5x8
Bathroom 3
Level: Lower
Area: 70.00 Square Feet
Dimensions: 14x5
Family Room
Level: Lower
Area: 630.00 Square Feet
Dimensions: 45x14
Laundry
Level: Lower
Area: 40.00 Square Feet
Dimensions: 8x5
Interior
Flooring
Carpet, Tile, Vinyl
Cooling
Ceiling Fan(s), Central Air, Electric
Heating
Forced Air, Electric, Solar
Window Features
Insulated Windows
Sewer
Public Sewer
Interior Features
Breakfast Bar, Dining/living Room Combo, Eat In Kitchen, Kitchen Island, Kitchen/dining Room Combo, Pantry, Vaulted Ceiling(s)
Appliances
Electric Water Heater, Dishwasher, Disposal, Microwave, Electric Range, Electric Oven, Refrigerator
Construction
Year Built
Year Built: 2009
Home type
Single Family Residence
Construction Materials
Brick Veneer, Vinyl Siding
Architectural Style
Ranch, Traditional
Roof
Architectural Shingle, Shingle
Utilities & Energy
Electric
Single Phase
Water Source
Public
Basement
Bathroom, Full, Walk Out Access
Laundry Features
In Basement, Laundry Chute, Laundry Room, Lower Level
Utilities
Electricity Connected
Parking Features
Attached, Driveway, Garage
Other Features
Patio And Porch Features
Deck, Patio
Lot Features
Adjoins Wooded Area, Cul De Sac
Subdivision Name
Pioneer Ridge
Disclosures
Flood Plain No, Seller Property Disclosure
Price History
| Date | Event | Price |
|---|---|---|
10/02/2026 Source: | Listed for Sale | $289,900 $100/sqft |
08/31/2026 Source: | Listing Removed | $289,900 $100/sqft |
08/09/2026 Source: | Pending | $289,900 -1.70% $100/sqft |
05/16/2026 Source: | Listed for Sale | $294,900 +1.72% $102/sqft |
05/16/2026 Source: | Price Decreased | $289,900 -1.70% $100/sqft |

Show more
Nearby Homes
Find Homes by Property Features in Waynesville, MO
Nearby New Homes For Sale


Based on information from Mid America Regional Information Systems, Inc. through Oct 22, 2026, 07:35AM. All data is obtained from various sources and may not have been verified by broker or MLS GRID. Supplied Open House Information is
subject to change without notice. All information should be independently reviewed and verified for accuracy. Properties may or may not be listed by the office/agent presenting the information. Some IDX listings have been excluded from this website.
Properties displayed may be listed or sold by various participants in the MLS. Property data presented reflect information otherwise available from public records. The REALTOR® providing this information may not have represented the buyer or seller
in some or all of the transactions.
IDX information is provided exclusively for consumers’ personal noncommercial use, that it may not be used for any purpose other than to identify prospective properties consumers may be interested in purchasing, that the data is deemed reliable but is not guaranteed by MLS GRID, and that the use of the MLS GRID Data may be subject to an end user license agreement prescribed by the Member Participant’s applicable MLS if any and as amended from time to time. © 2026 Mid America Regional Information Systems, Inc. All Rights Reserved.
 Advertising Broker: Nicholas Huscroft | Chosen Realty
