- Overview
- Description
- Property Details
- Location
- HOA Management
- Facts & Features
- Getting Around
- Nearby Homes
 Price Drop: $10K (10/22)
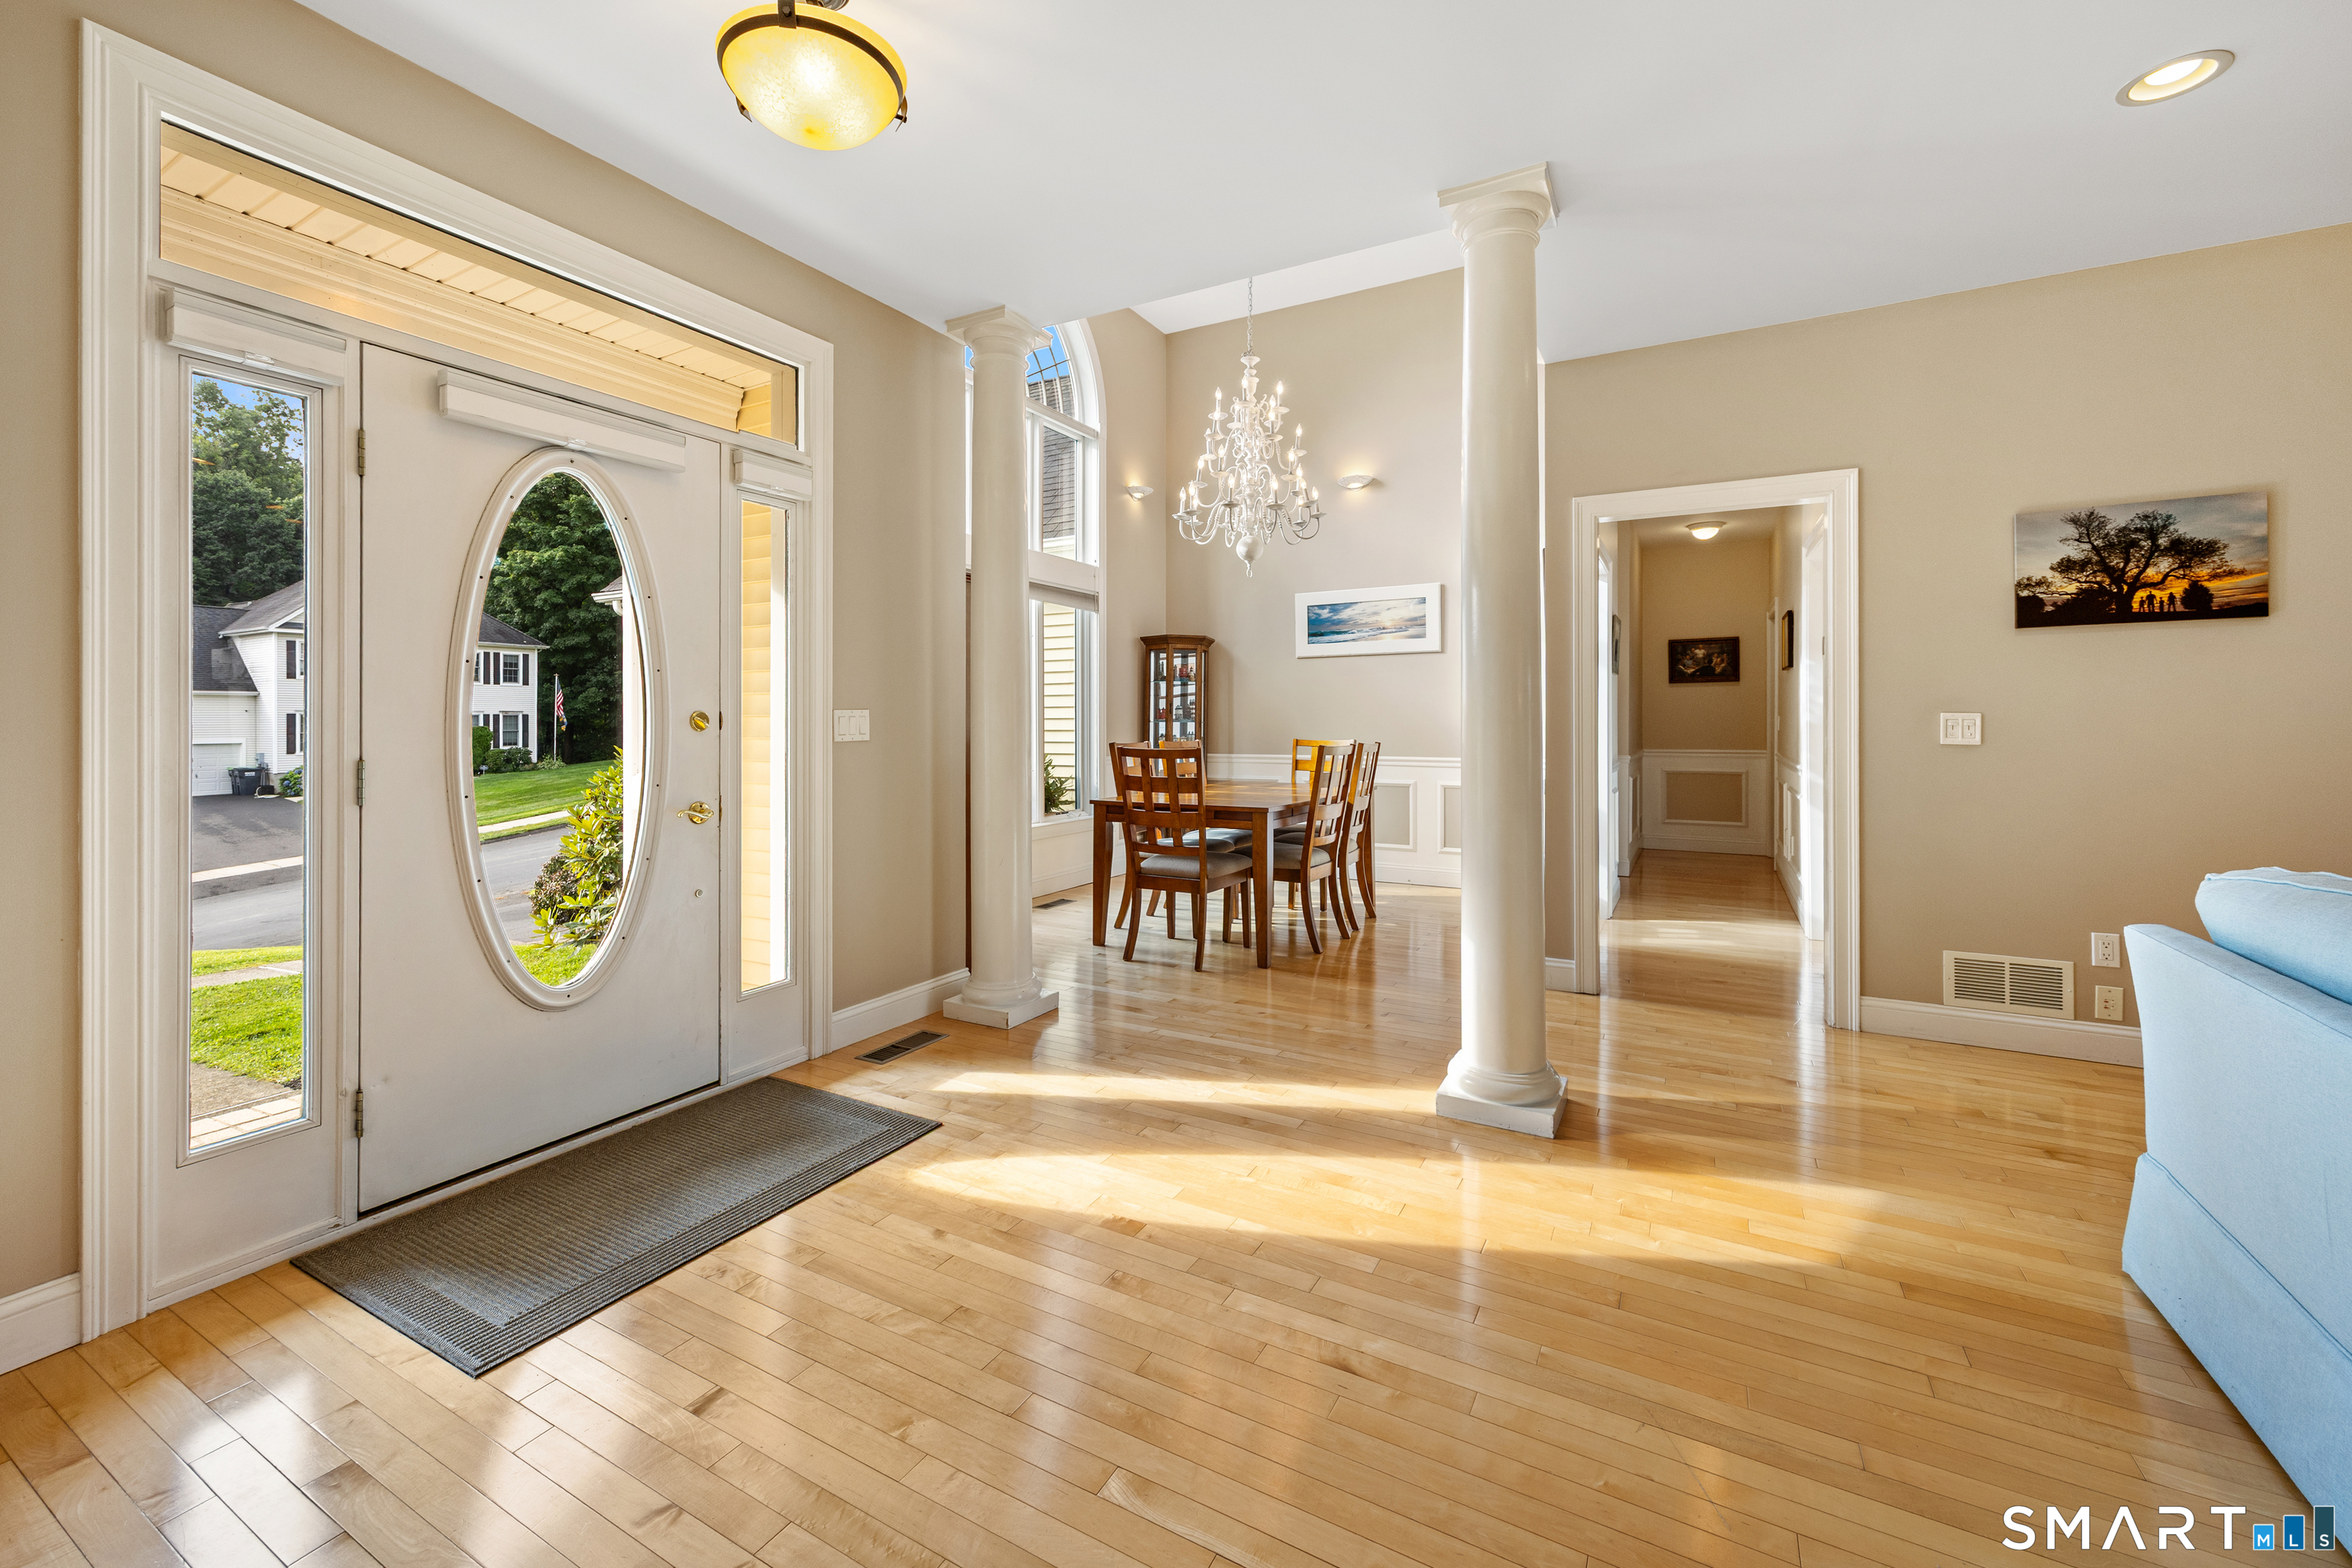

Street View
$579,000
Monthly Est:$2,882
 3 Beds
 2 Baths
2 full baths
 1,846sqft
116 Pond View Dr, Watertown, CT 06795
$579,000
$2,882/moEst:
Get Pre-Approved
Single Family Residence
Built in 1998
$-- HOA
15,246 sqft lot
$314/sq.ft
Description
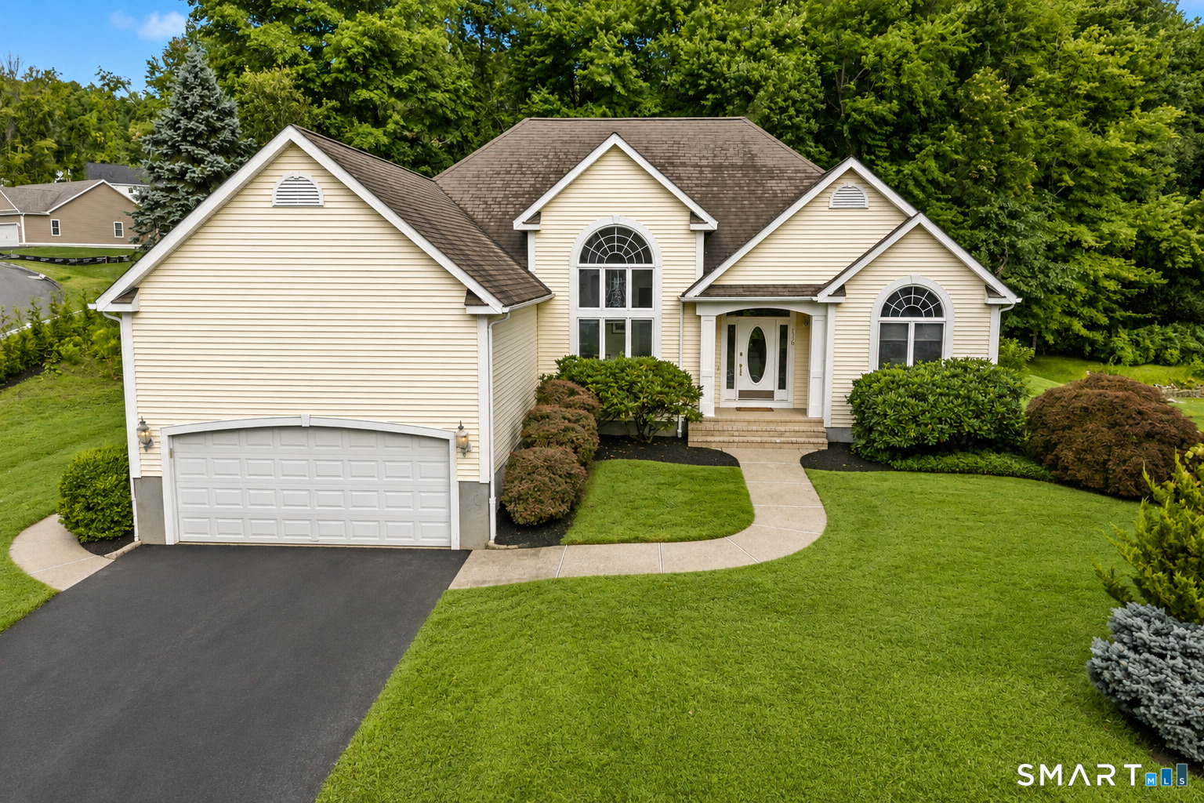
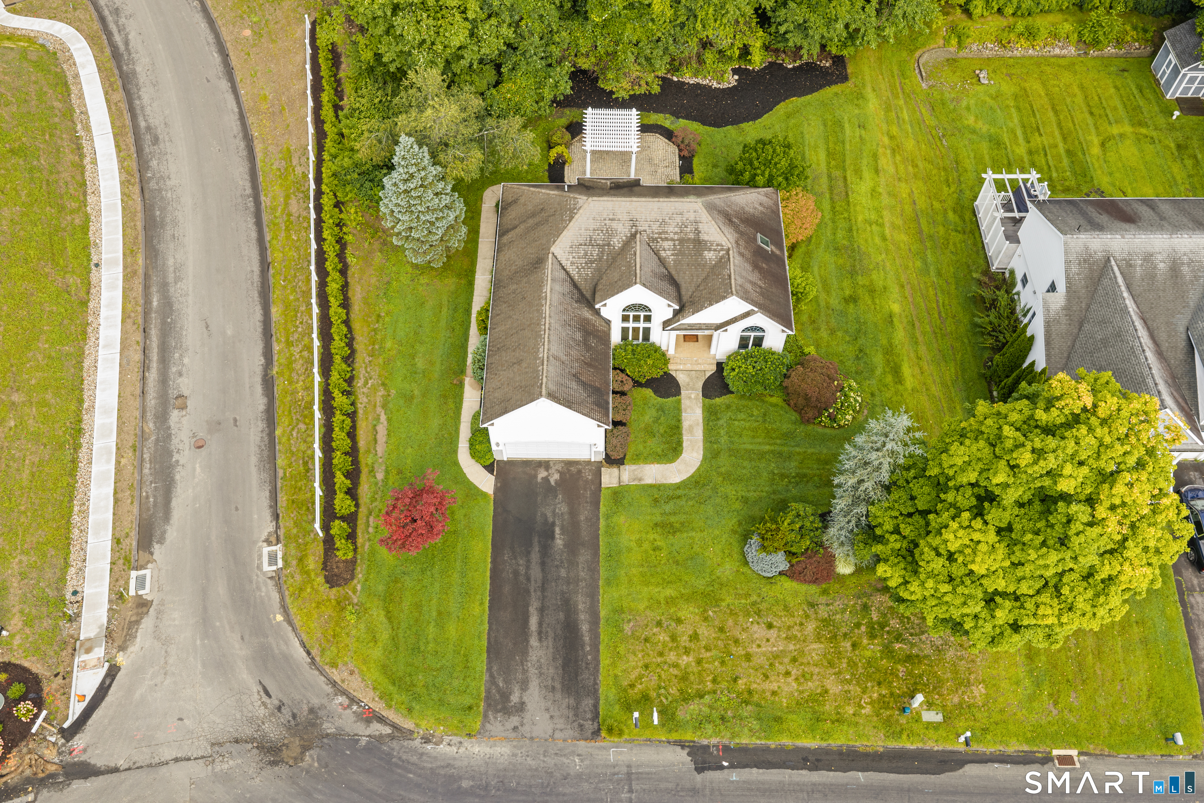
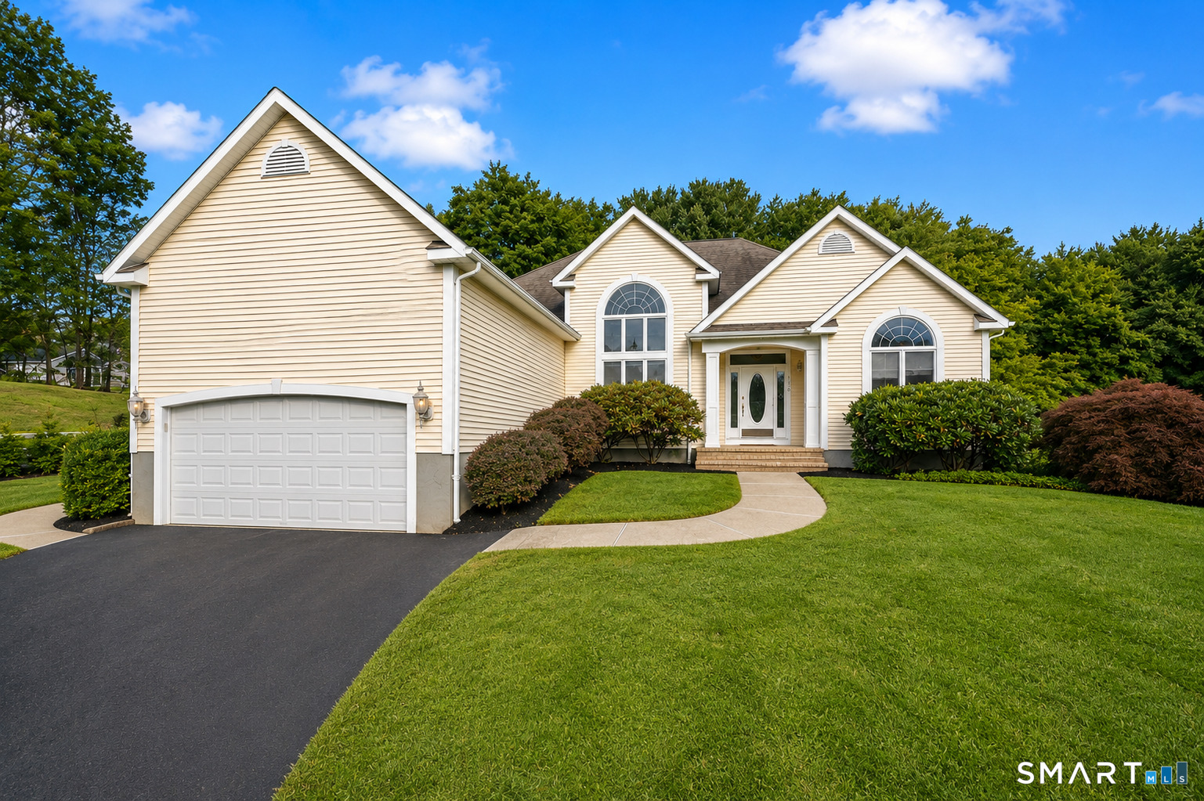
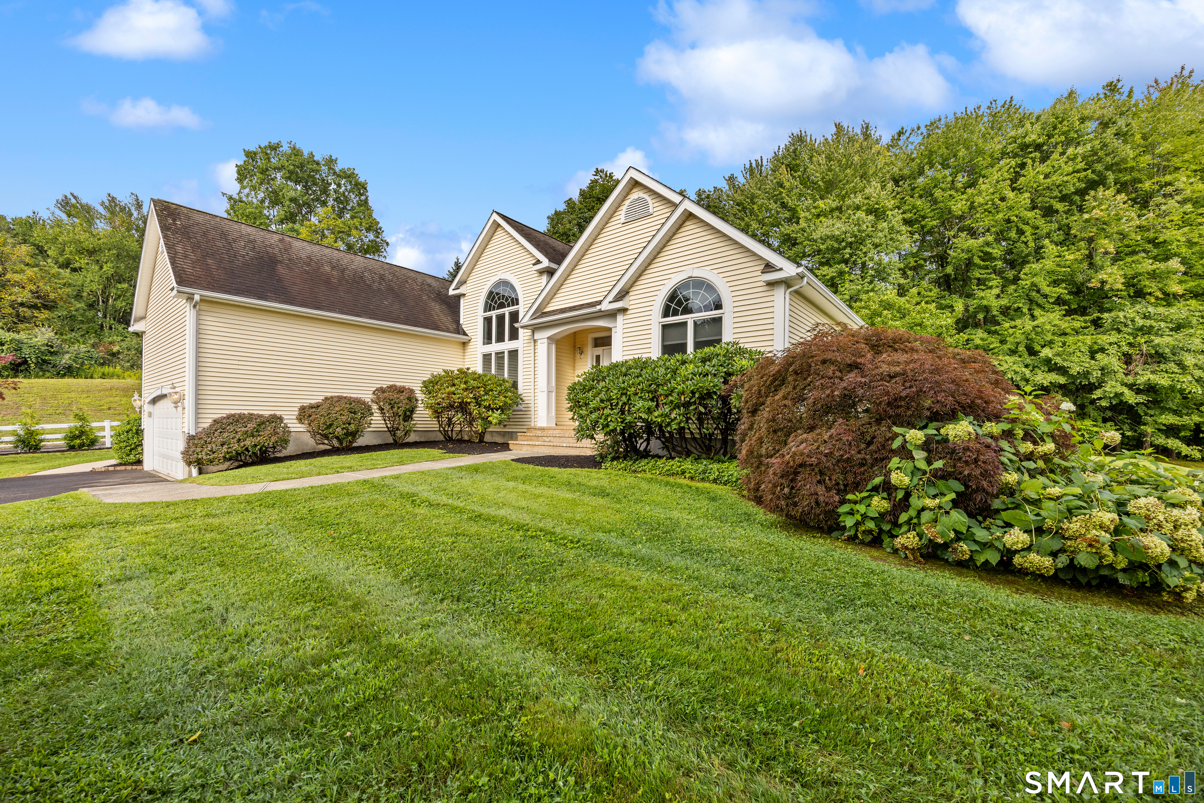
Welcome to this beautifully maintained three-bedroom ranch nestled in one of Watertown's most sought-after neighborhoods. From the moment you step inside, you'll appreciate the bright, inviting atmosphere and comfortable layout. The spacious living room with a gas fireplace seamlessly flows into the updated kitchen, featuring stainless steel appliances, ample cabinetry, and plenty of workspace. Just off the kitchen, the dining area makes a statement with its soaring cathedral ceiling, oversized window bringing in an abundance of natural light, and elegant chandelier. Hardwood flooring extends throughout the main level, adding warmth and timeless appeal. The primary suite offers a relaxing retreat with a private full bath and generous walk-in closet. Two additional well-sized bedrooms provide flexibility for family, guests, or a home office. Convenient main-level laundry includes a laundry room already plumbed for a wash sink. Step directly from the kitchen onto the patio, complete with a charming pergola-an inviting space for morning coffee, outdoor dining, or entertaining guests. Additional highlights include newer central A/C and furnace installed in 2021 and a driveway paved within the last few years. This bright and welcoming ranch offers comfortable one-level living with thoughtful updates and plenty of appeal! MOVE QUICK!
- Houzeo last checked: 2 minutes ago
- Listing updated: October 22, 2026 at 1:35 pm
- Listing Provided by: David Aurigemma | Regency Real Estate, LLC
- Source: SMART MLS-CT | MLS#: 24200345

Property Details
Status
Active Under Contract
Type
Single Family Residence
No. of Stories
-
County
City
Neighborhood
--
Year Built
1998
HOA Fees
-
Finished Area
1,846 sqft
Lot Size
15,246 sqft lot
Basement Area
- sqft
MLS Name
SMART MLS
MLS Number
24200345
MLS Status
Under Contract
Days on Market
79

Continue Your Journey in App
Find your dream home, receive real-time updates, and many more!
Continue Your Journey in App
Find your dream home, receive real-time updates, and many more!
Location
HOA Management
0
HOA Fees
$-/
Disclaimer: Amenities are based on third-party information and may vary; buyers must independently verify all amenities, as information is deemed reliable but not guaranteed.
Facts & Features
Rooms
Bedrooms & bathrooms
Bedrooms: 3
Bathrooms: 2
Interior
Cooling
Central Air
Sewer
Public Sewer Connected
Heating
Natural Gas
Appliances
Gas Range, Microwave, Refrigerator, Dishwasher, Washer, Gas Dryer
Construction
Year Built
Year Built: 1998
Home type
Single Family Residence
Architectural Style
Ranch
Roof
Asphalt Shingle
Foundation Details
Concrete
Utilities & Energy
Basement
Full, Unfinished
Water Source
Public Water Connected
Parking Features
Attached Garage
Other Features
Subdivision Name
N/a
Lot Features
Treed, Level Lot
Price History
| Date | Event | Price |
|---|---|---|
10/22/2026 Source: | Contingent (Active Under Contract) | $579,000 $314/sqft |
09/18/2026 Source: | Price Decreased | $579,000 -1.70% $314/sqft |
08/28/2026 Source: | Listed for Sale | $589,000 $319/sqft |
08/24/2026 Source: | Coming Soon | $589,000 +81.23% $319/sqft |
04/10/2014 Source: | Price Increased | $325,000 +1.56% $176/sqft |

Show more
Nearby Homes
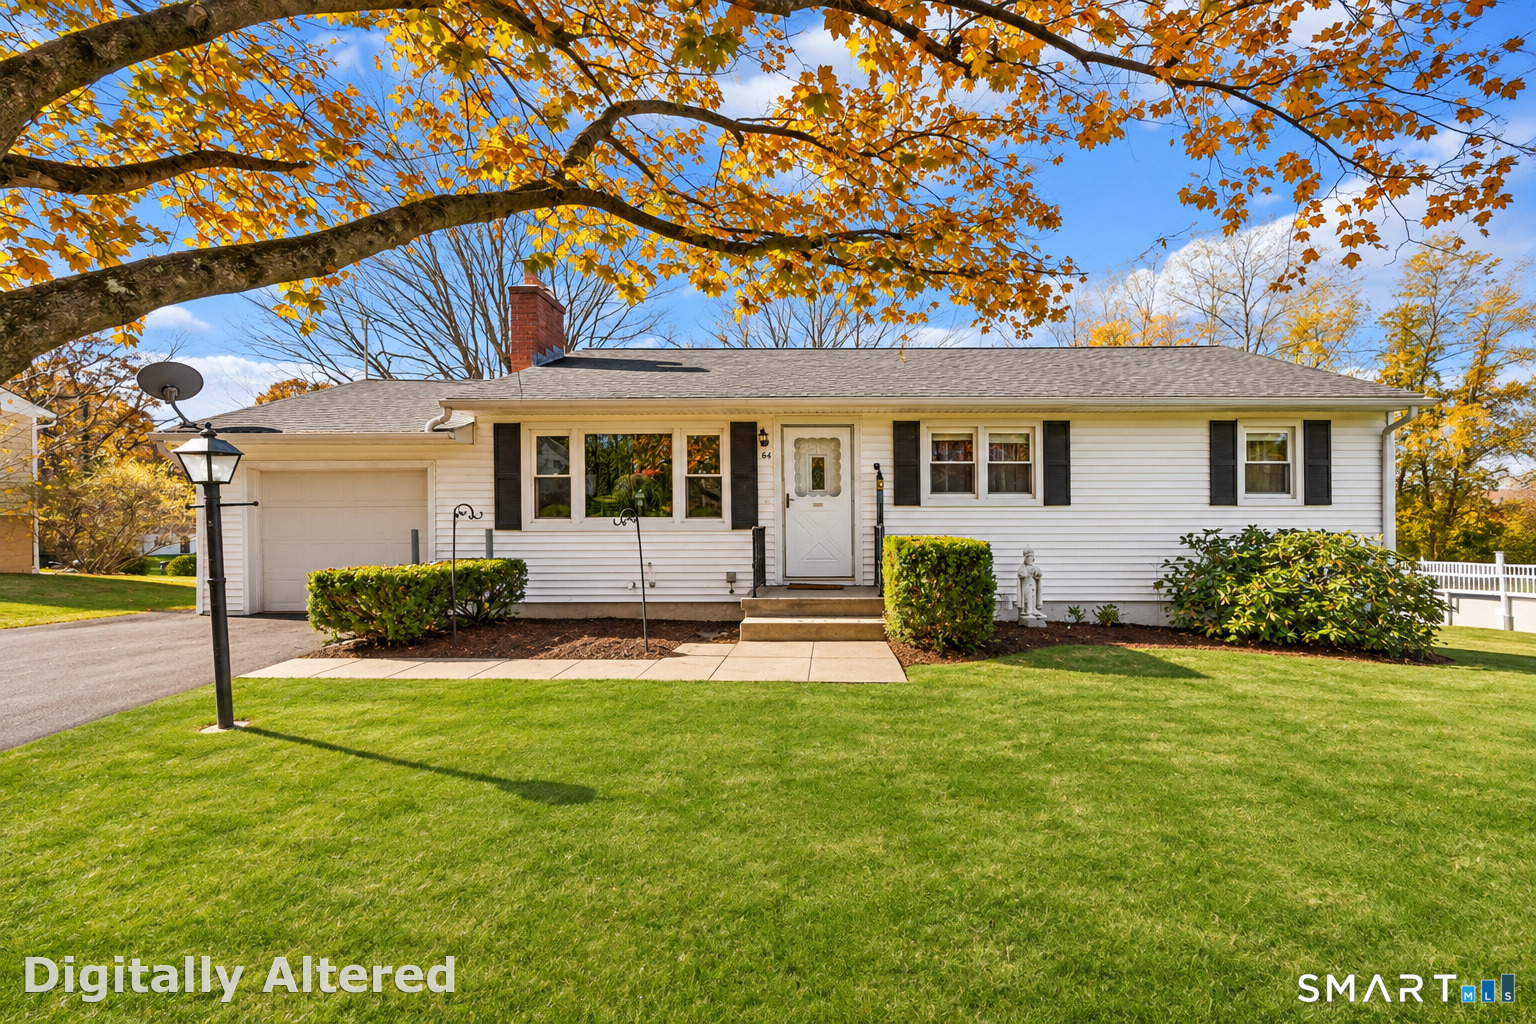
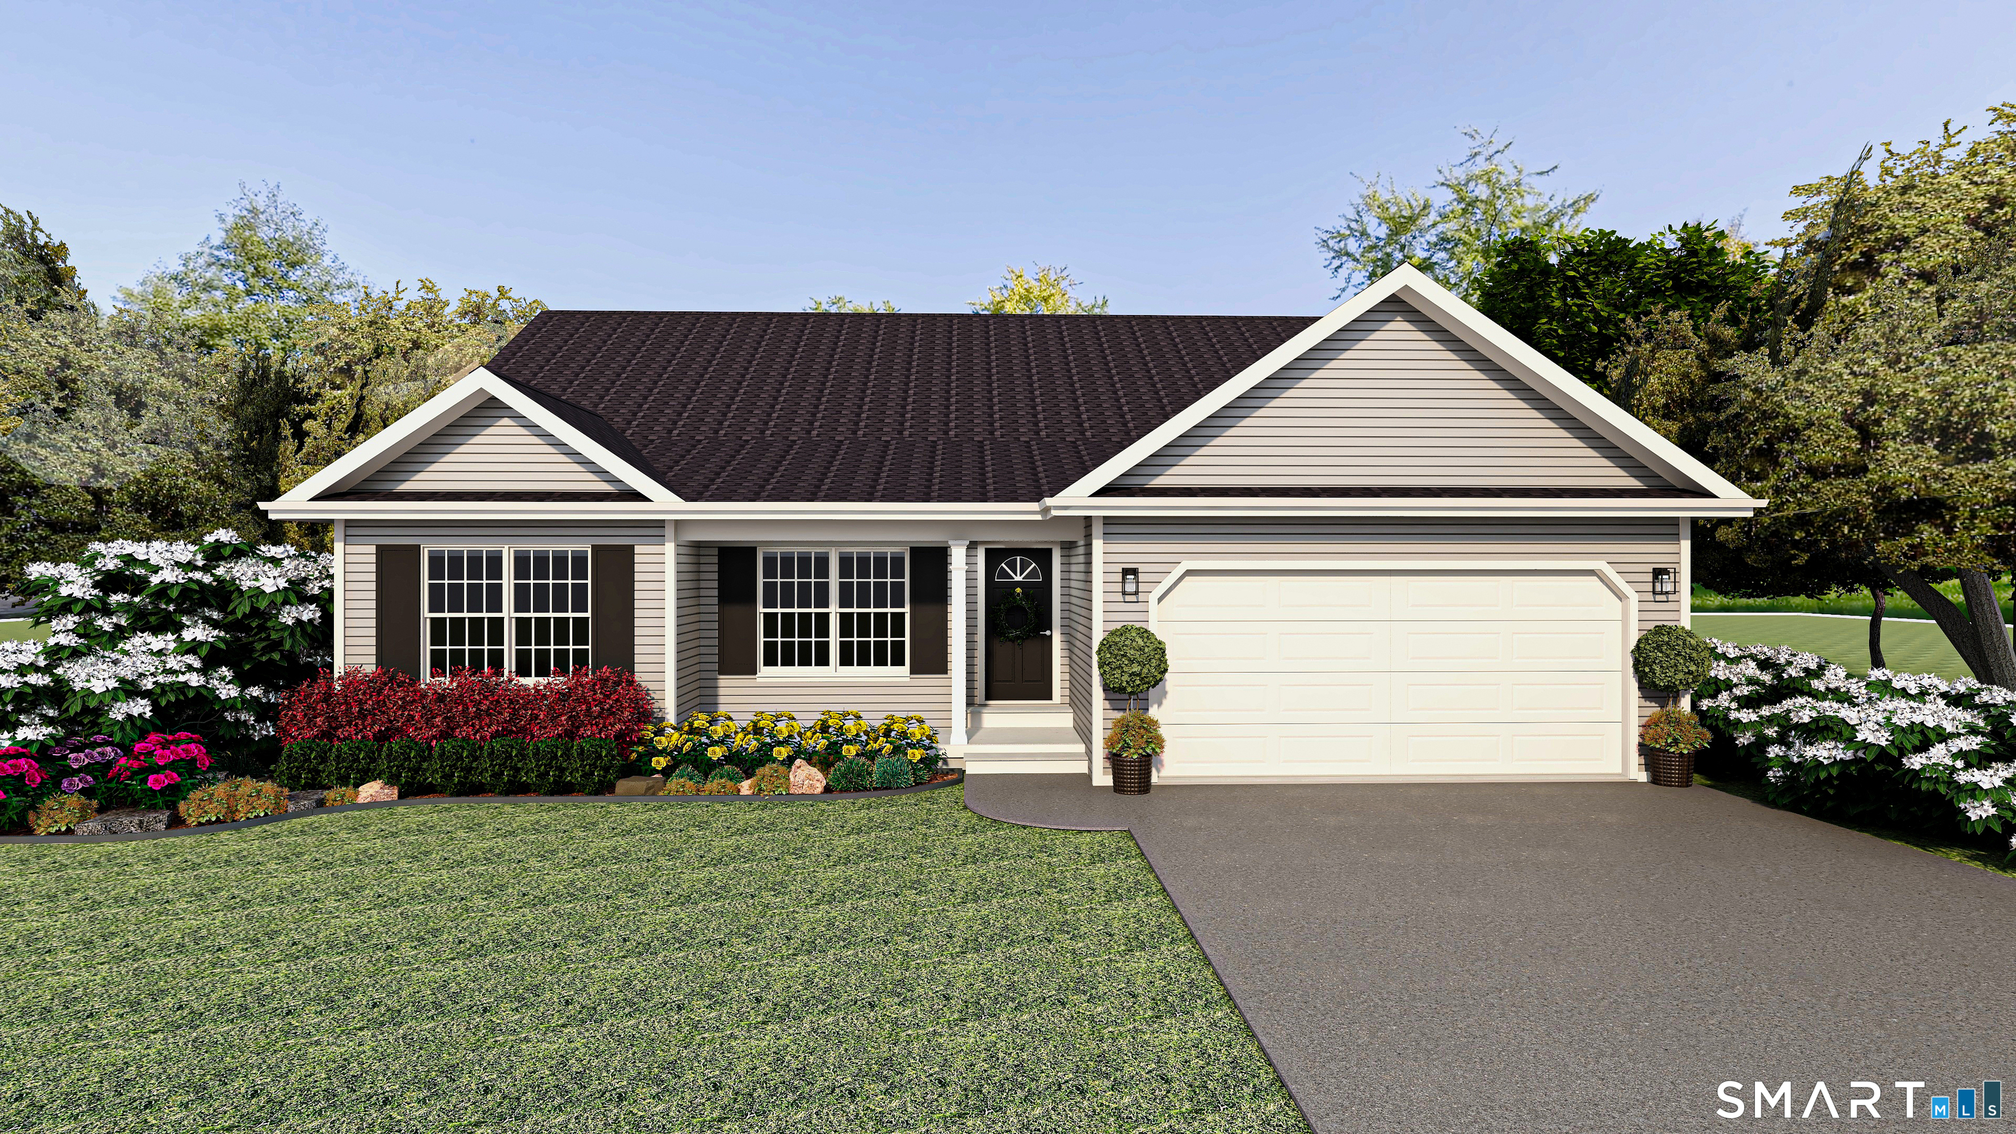
Find Homes by Property Features in Watertown, CT


Based on information provided to and compiled by the SMART MLS, Inc. through Nov 12, 2026, 10:00AM. IDX information is provided exclusively for consumers’ personal, non-commercial use. It may not be used for any purpose other than to identify prospective properties consumers may be interested in purchasing. The data is deemed reliable but is not guaranteed accurate by the MLS. ©2026 SMART MLS, Inc. All Rights Reserved.
 Advertising Broker: Derek Greene | The Greene Realty Group
