- Overview
- Description
- Property Details
- Location
- Facts & Features
- Getting Around
- Nearby Homes

Street View
Listed by: Taylor White | KW Vermont - Cambridge (802) 760-9815
$279,000
Monthly Est:$1,389
 2 Beds
 2 Baths
1 full bath + 1 half bath
 1,129sqft
116 River Bend Ln #2, Colchester, VT 05446
$279,000
$1,389/moEst:
Get Pre-Approved
Townhouse
Built in 1986
$-- HOA
-- sqft lot
$247/sq.ft
Description
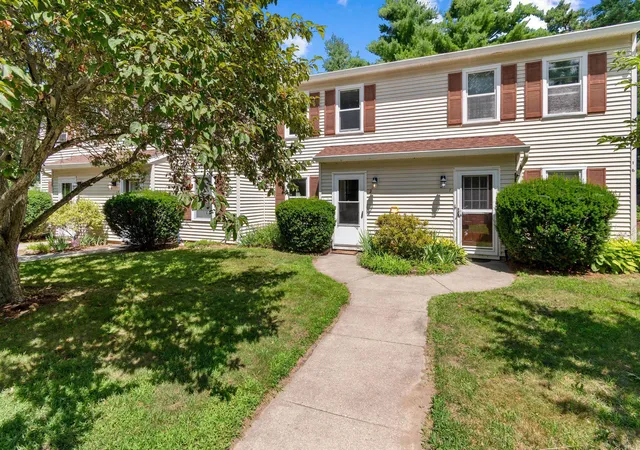
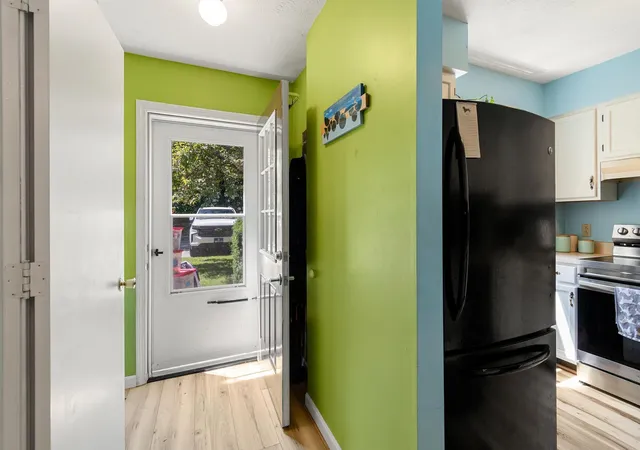
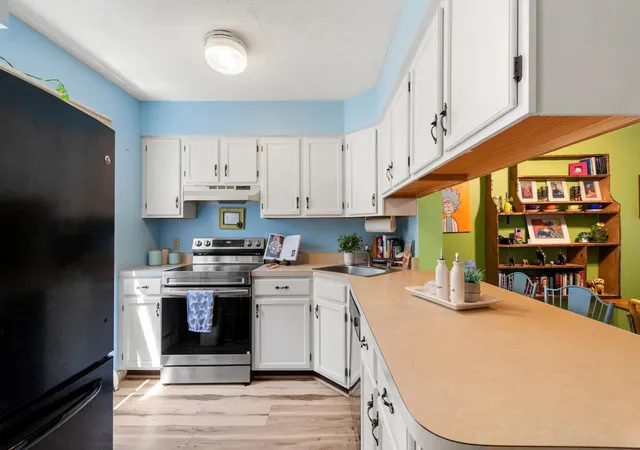
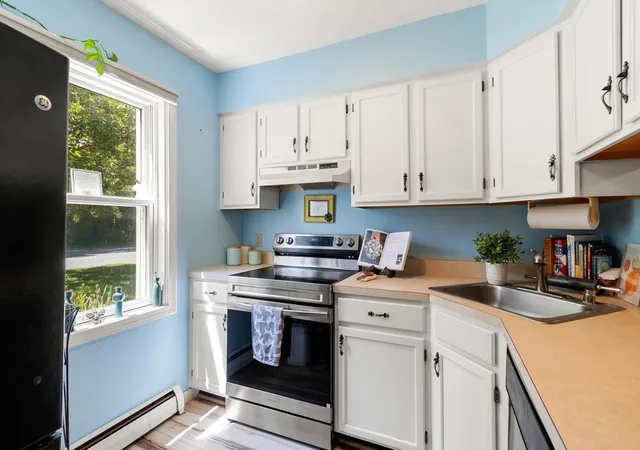
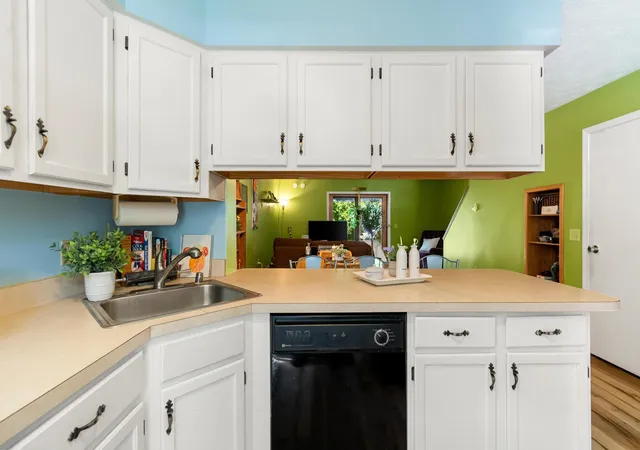
Live the Malletts Bay lifestyle in this beautifully sized townhouse tucked on a quiet dead-end street in one of Colchester, Vermont's most sought-after lakeside neighborhoods. This is Colchester living at its best: minutes from Thayer Beach's sandy shoreline on Lake Champlain, close to Bayside Park's beach, tennis and pickleball courts, playground, and skatepark, and just a short drive to Sam Mazza's Farm Market, the Colchester Causeway recreation path, and everyday conveniences, all while being an easy, direct commute to downtown Burlington.Step inside to a light-filled main floor designed for real life ease. The entry offers space for coat storage plus a convenient half bath. Utilize the spacious closet under the stairs as a pantry, gear storage, or transform it into your coffee or hobby nook. The bright kitchen opens seamlessly to the main living area, with generous cabinet storage and an open peninsula ideal for casual seating. A dedicated dining space, complete with its own statement light fixture and a charming bookshelf, adds character you won't find in most townhouses. The spacious living room flows directly out to the backyard, giving you the indoor-outdoor connection that makes Vermont living so desirable. Outside, a private back stone patio is made for morning coffee or evening relaxation, with green space ready for your own garden. Upstairs, two comfortable bedrooms offer ample closet space, and the full bath is thoughtfully designed with an in-unit washer and dryer plus extra storage shelving. Positioned between each bedroom for maximum privacy in each room. Whether you're a first-time buyer, downsizer, or lake lover seeking to be close to the water, this Colchester townhouse puts beaches, parks, and Burlington-area amenities all within easy reach. Move-in ready and waiting for your personal touches.
- Houzeo last checked: 11 hours ago
- Listing updated: September 13, 2026 at 12:45 pm
- Source: NEREN/Prime MLS-NH | MLS#: 5102263

Property Details
Status
Pending
Type
Townhouse
No. of Stories
-
County
City
Neighborhood
--
Year Built
1986
HOA Fees
-
Finished Area
1,129 sqft
Lot Size
-- sqft lot
Basement Area
- sqft
MLS Name
NEREN/Prime MLS
MLS Number
5102263
MLS Status
(30) Under Contract - Pending
Days on Market
69

Continue Your Journey in App
Find your dream home, receive real-time updates, and many more!
Download App
Continue Your Journey in App
Find your dream home, receive real-time updates, and many more!
Location
Facts & Features
Rooms
Bedrooms & bathrooms
Bedrooms: 2
Bathrooms: 2
Interior
Exterior Features
Garden, Patio, Shed, Storage
Interior Features
Dining Area, Kitchen/dining, Living/dining, 2nd Floor Laundry
Cooling
None
Flooring
Carpet, Laminate
Appliances
Dishwasher, Dryer, Electric Range, Refrigerator, Washer
Heating
Natural Gas, Baseboard, Hot Water
Sewer
Community, Shared, Septic Tank
Construction
Year Built
Year Built: 1986
Home type
Townhouse
Foundation Details
Concrete Slab
Architectural Style
Townhouse
Construction Materials
Wood Frame, Vinyl Siding
Roof
Shingle
Property Condition
Existing
Utilities & Energy
Utilities
None
Association Amenities
Snow Removal, Trash
Parking Features
On Site, Paved
Water Source
Public
Electric
Circuit Breakers
Other Features
Lot Features
Condo Development
Price History
| Date | Event | Price |
|---|---|---|
09/02/2026 Source: | Listed for Sale | $279,000 $247/sqft |
09/02/2026 Source: | Pending | $279,000 +16.25% $247/sqft |
04/04/2022 Source: | Sold | $240,000 $213/sqft |

Nearby Homes




Find Homes by Property Features in Colchester, VT


Based on information from PrimeMLS Inc. through Oct 07, 2026, 06:00AM. This display of listings may or may not be the entire Compilation from the PrimeMLS database, and PrimeMLS does not guarantee the accuracy of such information. The listing broker's offer of compensation is made only to other real estate licensees who are participant members of PrimeMLS. This information is deemed reliable, but not guaranteed. The data relating to real estate displayed on this display comes in part from the IDX Program of PrimeMLS. The information being provided is for consumers' personal, non- commercial use and may not be used for any purpose other than to identify prospective properties consumers may be interested in purchasing. Data last updated Oct 07, 2026, 06:00AM. © 2026 PrimeMLS, Inc. All Rights Reserved.
 Advertising Broker: Derek Greene | The Greene Realty Group