The Greene Realty
Powered by 
- 2
- Overview
- Description
- Property Details
- Location
- Facts & Features
- Getting Around
- Nearby Homes


Street View
$579,900
Monthly Est:$2,886
 4 Beds
 3 Baths
2 full baths + 1 half bath
 3,544sqft
116 S Park Ave, Longmeadow, MA 01106
$579,900
$2,886/moEst:
Get Pre-Approved
Single Family Residence
Built in 1899
$-- HOA
0.21 acre lot
$164/sq.ft
Description
Situated in the popular Circle Park neighborhood, this beautiful Colonial stands as a testament to timeless architecture. Spanning 3544 square feet, this historic home offers a substantial living environment that seamlessly integrates its heritage with the requirements of modern life. The updated eat-in kitchen features an abundance of custom wood cabinetry to complement the home’s era, providing you with a place for everything. Exit the kitchen to the lovely formal dining room featuring a custom-built wall of shelves, pretty bay window with a window seat, or exit to the family room through a hall of ceiling to floor custom wood cabinetry and the ½ bath. The living room is spacious enough to accommodate large gatherings and has a unique fireplace to warm your bones during cooler temperatures and French doors leading to the family room. The second floor features a primary suite with an updated full bath, four more bedrooms and another updated main bath. The home showcases beautiful hardwood floors throughout the first and second floor. The finished Bonus Rm on the third floor awaits your imagination as a spacious recreation room or bedroom, comforted with heat &/or air conditioning. The residence includes a two-car garage, providing off-street parking. Newer water heater 2020, Newer water pipe to the street. We invite you to schedule a private viewing to experience the character and scale of this distinguished Longmeadow residence firsthand.
- Houzeo last checked: 55 minutes ago
- Listing updated: October 23, 2026 at 11:35 pm
- Listing Provided by: Rosemary Murphy (413) 530-1028 | Coldwell Banker Realty - Western MA (413) 567-8931
- Source: MLS Property Information Network-MA | MLS#: 73594169

Property Details
Status
Active
Type
Single Family Residence
No. of Stories
-
County
City
Neighborhood
--
Year Built
1899
HOA Fees
-
Finished Area
3,544 sqft
Lot Size
0.21 acre lot
Basement Area
- sqft
MLS Name
MLS Property Information Network
MLS Number
73594169
MLS Status
New
Days on Market
6

Continue Your Journey in App
Find your dream home, receive real-time updates, and many more!
Continue Your Journey in App
Find your dream home, receive real-time updates, and many more!
Location
Facts & Features
Rooms
Bedrooms & bathrooms
Bedrooms: 4
Bathrooms: 3
Interior
Interior Features
Recessed Lighting, Bonus Room, Entry Hall, Walk Up Attic
Window Features
Storm Window(s), Screens
Cooling
Ductless
Appliances
Gas Water Heater, Water Heater, Range, Dishwasher, Disposal, Refrigerator, Washer, Dryer, Other
Exterior Features
Porch, Porch Screened, Rain Gutters, Screens
Heating
Steam, Natural Gas, Ductless
Sewer
Public Sewer
Flooring
Wood, Renewable/sustainable Flooring Materials, Flooring Wall To Wall Carpet
Construction
Year Built
Year Built: 1899
Home type
Single Family Residence
Architectural Style
Colonial
Foundation Details
Brick/mortar
Roof
Shingle
Construction Materials
Post & Beam
Utilities & Energy
Fireplace Features
Living Room
Electric
Circuit Breakers, 100 Amp Service
Basement
Full, Interior Entry, Bulkhead, Concrete, Unfinished
Parking Features
Detached, Paved Drive, Shared Driveway, Off Street, Paved
Laundry Features
In Basement, Electric Dryer Hookup, Washer Hookup
Water Source
Public
Utilities
For Electric Range, For Electric Oven, For Electric Dryer, Washer Hookup
Other Features
Disclosures
Shared Driveway. Third Floor Heated By Mini Split. The Town Has 1140 Sq.ft. For The Third Floor. Homeowner Has Measured 852.
Community Features
Public Transportation, Shopping, Pool, Tennis Court(s), Park, Walk/jog Trails, Golf, Medical Facility, Bike Path, Conservation Area, Highway Access, House Of Worship, Private School, Public School, University, Sidewalks
Patio And Porch Features
Porch, Screened
Price History
| Date | Event | Price |
|---|---|---|
10/22/2026 Source: | Listed for Sale | $579,900 $164/sqft |

Nearby Homes



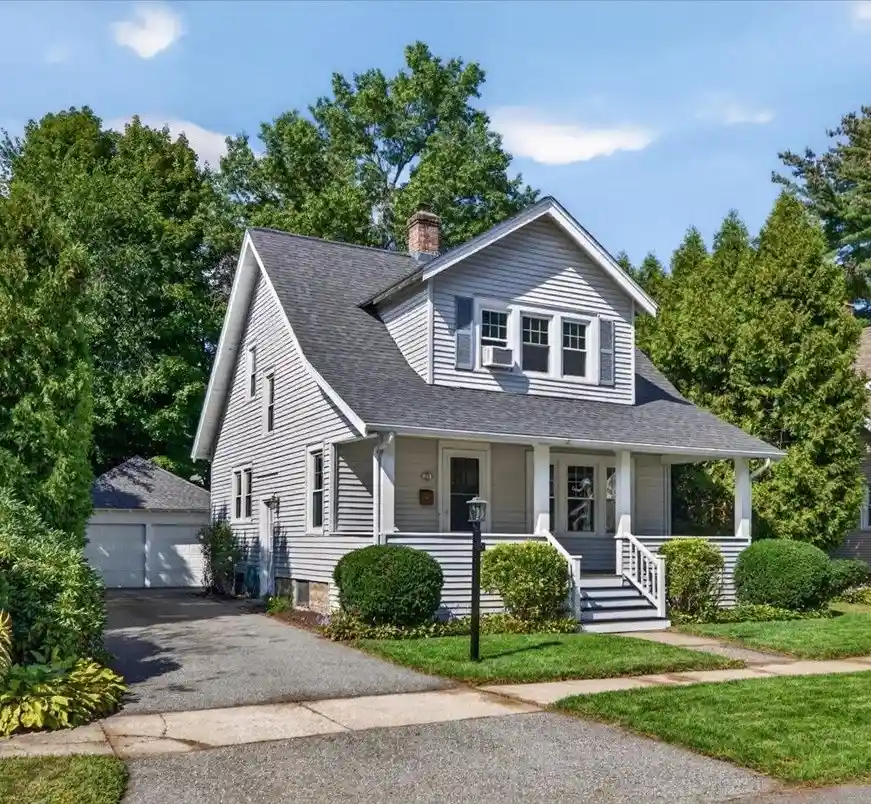
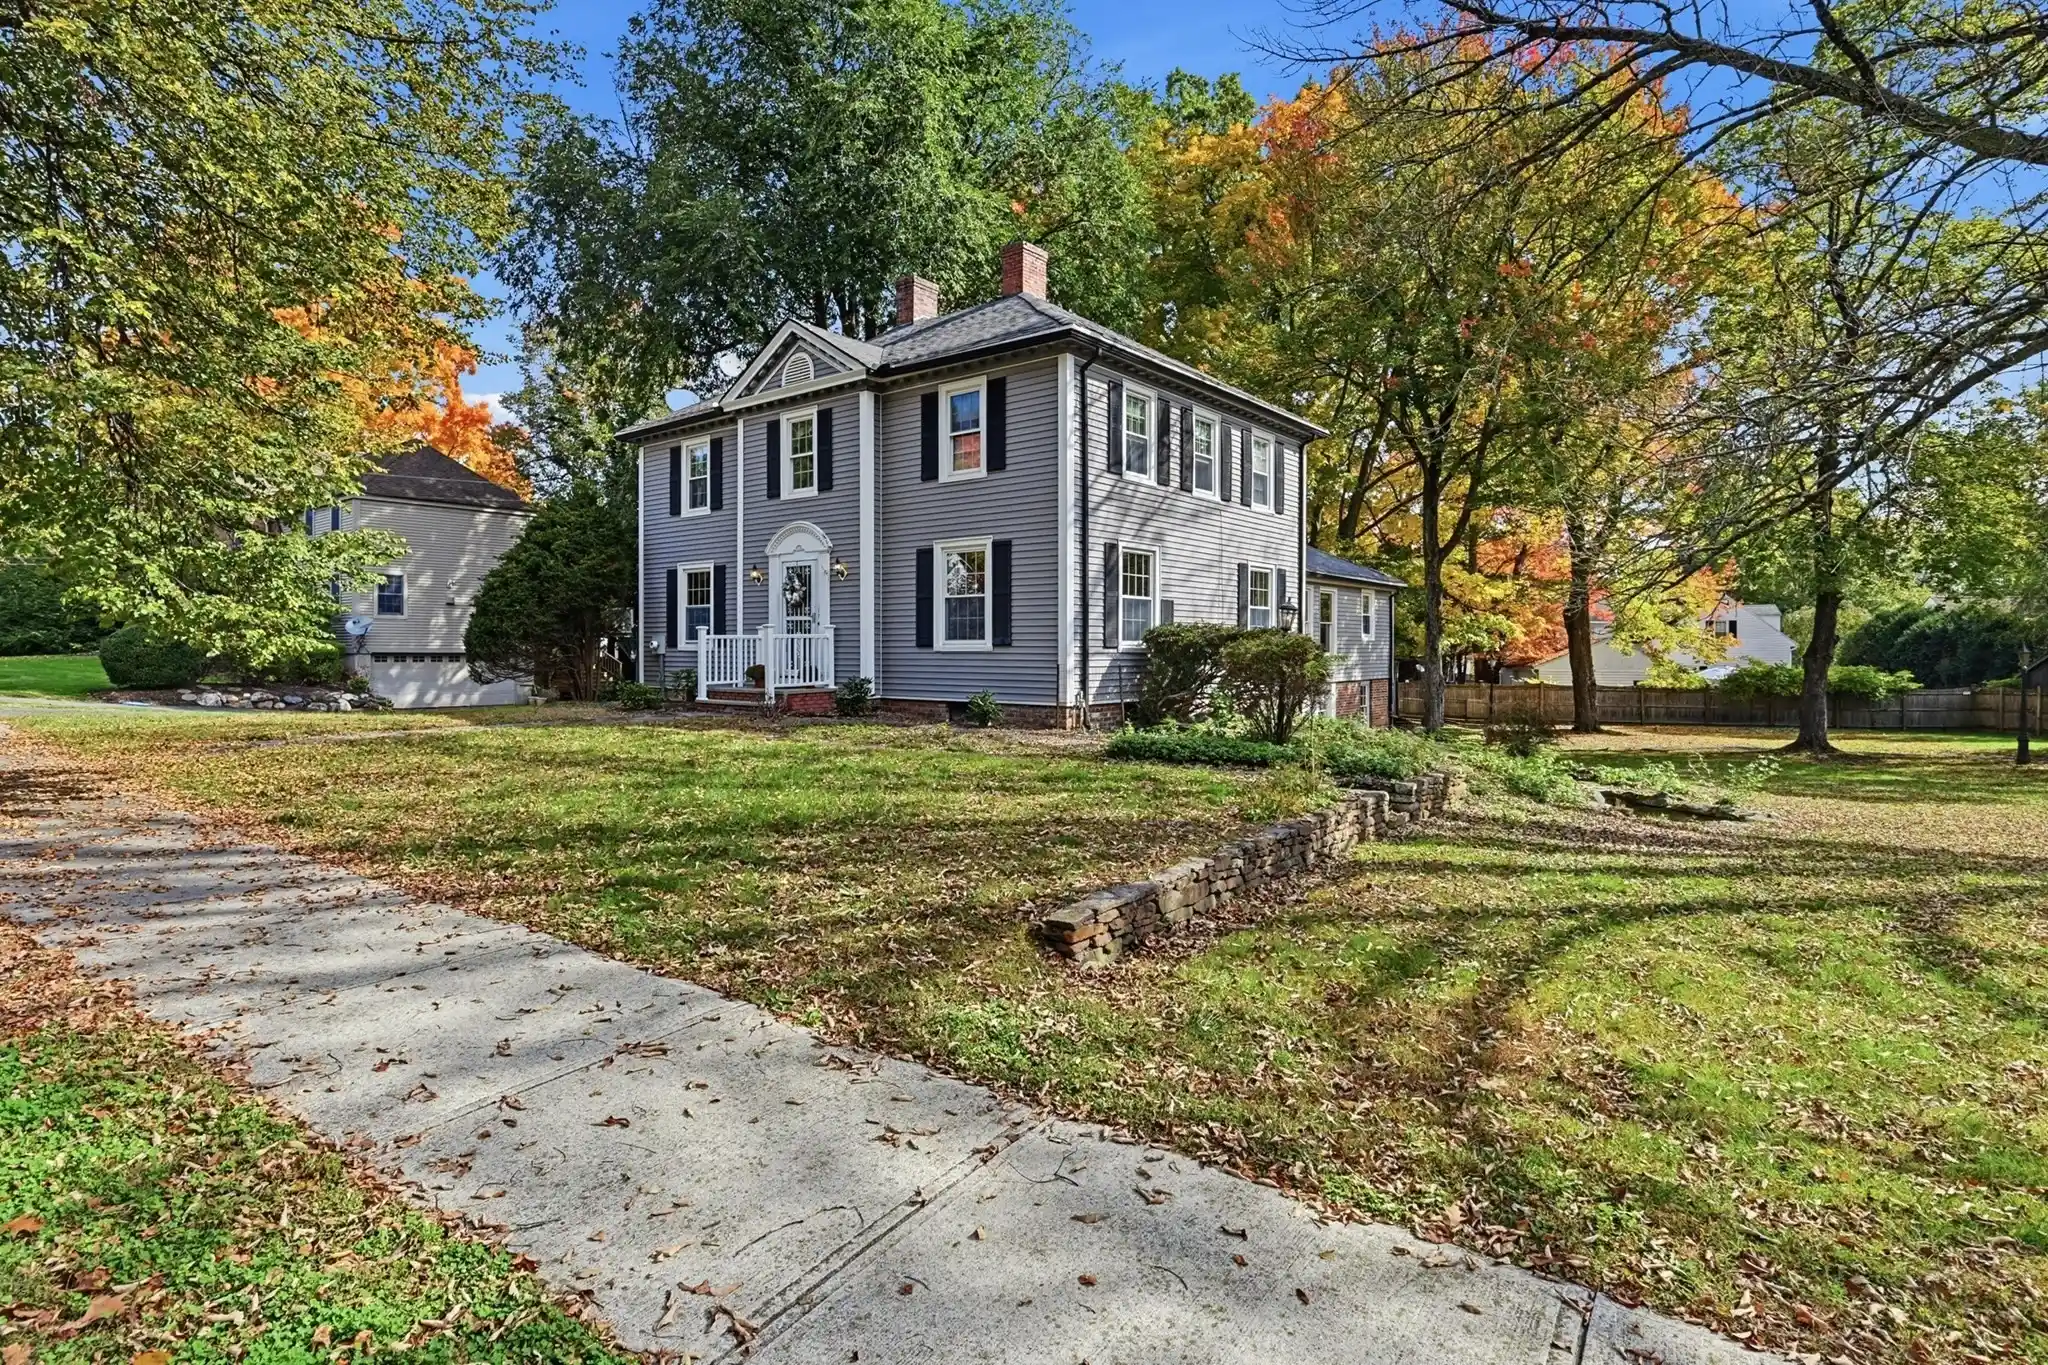
Find Homes by Property Features in Longmeadow, MA

Based on information provided to and compiled by MLS Property Information Network, Inc. covering through Oct 29, 2026, 02:15PM. The property listing data and information, or the Images, set forth herein were provided to MLS Property Information Network, Inc. from third-party sources, including sellers, lessors and public records, and were compiled by MLS Property Information Network, Inc. The property listing data and information, and the Images, are for the personal, non-commercial use of consumers having a good faith interest in purchasing or leasing listed properties of the type displayed to them and may not be used for any purpose other than to identify prospective properties which such consumers may have a good faith interest in purchasing or leasing. MLS Property Information Network, Inc. and its subscribers disclaim any and all representations and warranties as to the accuracy of the property listing data and information, or as to the accuracy of any of the Images, set forth herein. All information provided is deemed reliable, but is not guaranteed to be accurate and should be independently verified. © 2026 MLS Property Information Network, Inc. All Rights Reserved.
 Advertising Broker: Derek Greene | The Greene Realty Group
