- Overview
- Description
- Property Details
- Location
- HOA Management
- Facts & Features
- Getting Around
- Nearby Homes

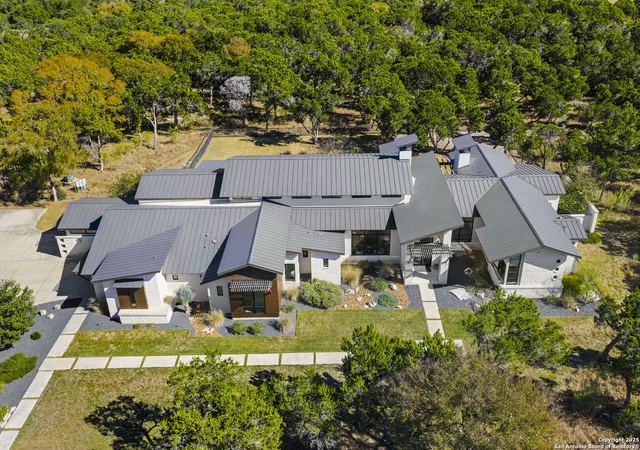


$4,100,000
Monthly Est:$20,407
 4 Beds
 5 Baths
4 full baths + 1 half bath
 5,881sqft
116 Sendero Ridge, Boerne, TX 78006
$4,100,000
$20,407/moEst:
Get Pre-Approved
Single Family Residence
Built in 2016
$-- HOA
13.38 acres lot
$697/sq.ft
Description
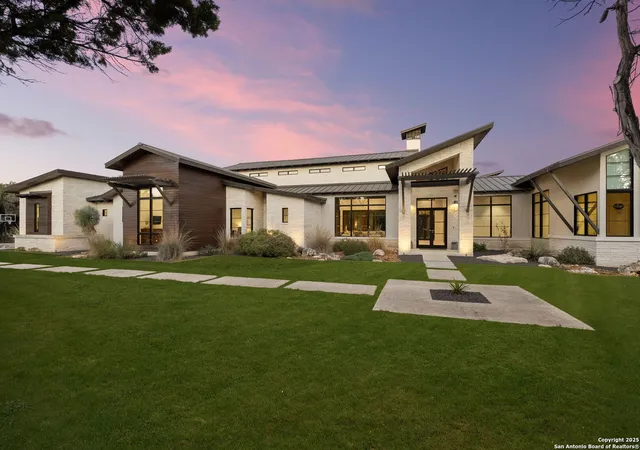
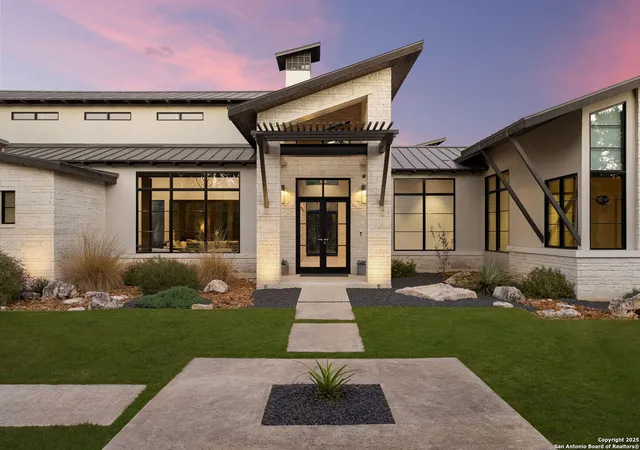
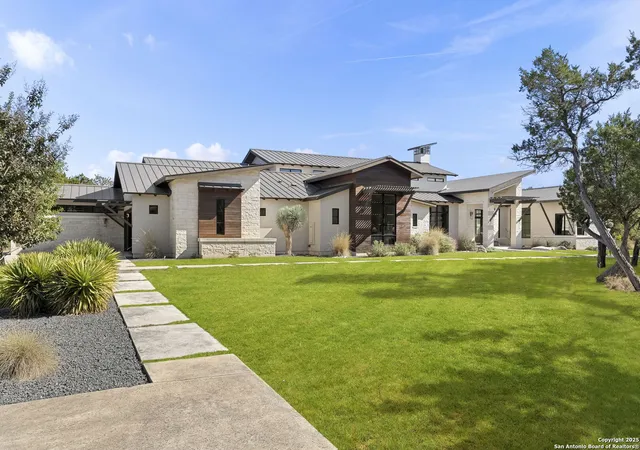
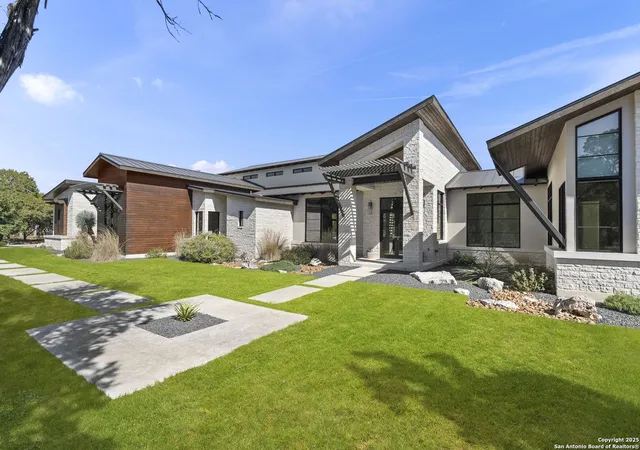
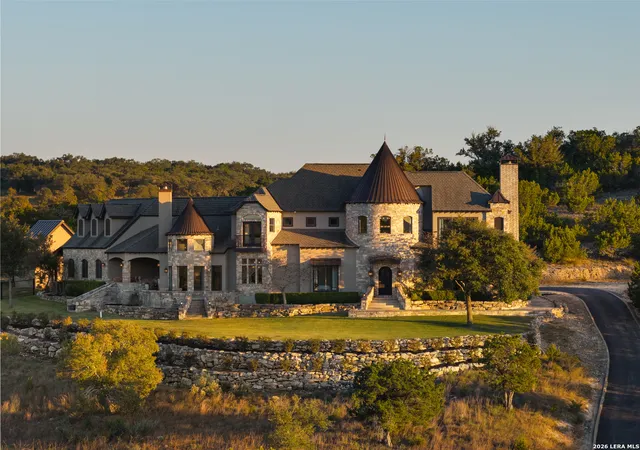
This award-winning, 5881 sq ft, single-story home designed by Oscar Flores and crafted by Todd Glowka sits on 13.38 acres within the estate section of Cordillera Ranch. The lot has a coveted wildlife tax exemption and the natural beauty will immediately draw you in as you pass through the private gated entry. A seamless fusion of Hill Country charm and contemporary design elements, along with a rich mix of materials and textures, has resulted in an architectural masterpiece. For those who love to entertain, this home offers boundless opportunities. Expansive walls of wood-clad windows, transoms, and glass doors frame breathtaking views of the surrounding landscape, while infusing every room with natural light. From the soaring ceilings to the grand stone walls, beautiful hardwood flooring, high-end designer chandeliers, ornate sconces, unique custom cabinetry and steel columns-no detail has been overlooked. Each room is thoughtfully designed with architectural details that add depth and character, creating a sense of individuality throughout the home. The sprawling floor plan features a majestic great room with a cathedral ceiling and exposed beams, a striking floor-to-ceiling stone wall with a linear fireplace and an expansive dining area. For the culinary enthusiast, the island kitchen is meticulously designed with top-tier finishes, featuring a Wolf 6-burner gas range with a griddle and double ovens, complemented by a sleek vent-a-hood. Custom soft-close cabinetry, a wealth of counter space, intricately designed backsplashes, and premium appliances, including a side-by-side Sub-Zero refrigerator and freezer, a built-in Wolf oven, and dual sinks with disposals. The game room, designed for both elaborate entertaining and relaxed living, is equally impressive. With its suspended ceiling treatment and a full-service bar with seating, this space exudes luxury and style. The bar itself showcases a wall of exquisite Poly-Lac cabinetry, creating a true architectural feature. Additional touches include an expansive island with bar seating, a Marvel ice maker, a beverage cooler, and doors that lead directly to the outdoor kitchen and living areas. The climate-controlled wine cellar is as much a visual experience as it is functional; it is encased in glass walls with custom wine racking, onyx accent walls with subtle lighting and a wine probe. The refined study is equipped with attractive wood and glass sliding doors and a wall of custom-built-in shelves and cabinetry. The owner's wing serves as a serene retreat, offering peaceful views and a tranquil environment. The luxurious, spa-inspired bath features floating vanities, designer sconces and chandeliers, a freestanding Jacuzzi garden tub with an accent wall and a glass-enclosed shower that overlooks a private Zen rock garden. The two expansive wardrobe rooms within the owner's suite are outfitted with custom shelves, drawers, and hanging rods, offering ample storage space and a refined, organized feel. Three additional bedrooms each feature en-suite bathrooms, custom walk-in closets and automatic shades. The home also features a study equipped with a wall of custom-built-in shelves and cabinetry , a well-appointed utility room and mudroom, and an oversized 3-car garage with storage room, cabinetry/workspace, overhead storage racks and epoxy flooring. The home is equipped with a Lutron HomeWorks automation and lighting system. The additional 3000 sqft of outdoor living space is the perfect place to unwind and enjoy the beauty of the landscape! The expansive covered patio beckons with its inviting fireplace and multiple seating areas for dining, living, and lounging. This outdoor oasis offers endless possibilities, from hosting grand gatherings in picturesque Hill Country setting to enjoying a quiet morning while sipping coffee. The linear pool boasts an adjoining spa, deck and a soothing water feature. Come experience the dream of living amidst one of Texas' most beautiful setting.
- Houzeo last checked: 12 hours ago
- Listing updated: March 24, 2026 at 5:30 pm
- Listing Provided by: Patricia Nelson | San Antonio Portfolio KW RE (210) 698-9996
- Source: LERA MLS-TX | MLS#: 1922730

Property Details
Status
Active
Type
Single Family Residence
No. of Stories
-
County
City
Neighborhood
--
Year Built
2016
HOA Fees
-
Finished Area
5,881 sqft
Lot Size
13.38 acres lot
Basement Area
- sqft
MLS Name
LERA MLS
MLS Number
1922730
MLS Status
ACT
Days on Market
355

Continue Your Journey in App
Find your dream home, receive real-time updates, and many more!
Continue Your Journey in App
Find your dream home, receive real-time updates, and many more!
Location
HOA Management
CORDILLERA RANCH PROPERTY OWNERS ASSOCIATION
HOA Fees
$2,900/
Amenities
 Amenities and services may be covered by one or multiple associations and service providers.
 Bike Trails
 Park Playground
 Air Conditioning
 Security Gate
 Sports Court
BBQ
LAKERIVERPARK
WTRFR
Disclaimer: Amenities are based on third-party information and may vary; buyers must independently verify all amenities, as information is deemed reliable but not guaranteed.
Facts & Features
Rooms
Bedrooms & bathrooms
Bedrooms: 4
Bathrooms: 5
Interior
Window Features
All
Utilities & Energy
Association Amenities
Cntrl, Wtrfr, Park, Trail, Court, Biketrl, Bbq, Lakeriverpark, Guardedaccess
Fireplace Features
3 , Livrm, Mstbd, Lginc, Gas, Stonerockbrick, Glassenclscreen
Other Features
Subdivision Name
Cordillera Ranch
Price History
| Date | Event | Price |
|---|---|---|
11/13/2025 Source: | Listed for Sale | $4,100,000 +46.69% $697/sqft |
03/23/2018 Source: #33753460 | Listing Removed | $2,795,000 $475/sqft |

Nearby Homes

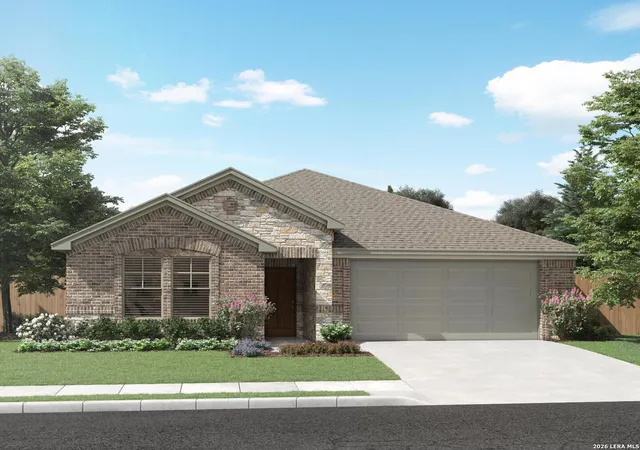
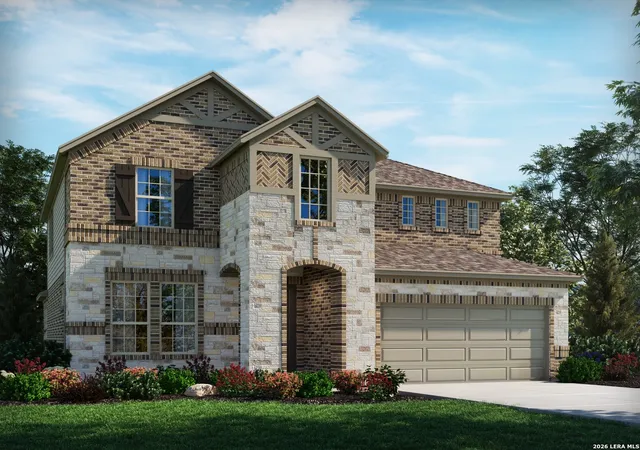
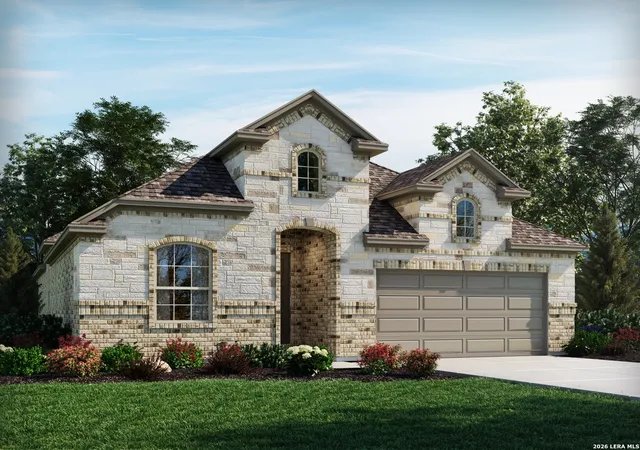
Find Homes by Property Features in Boerne, TX

Based on information from the San Antonio Board of REALTORS® MLS through Nov 02, 2026, 02:15PM. Information is provided exclusively for consumers’ personal, non-commercial use, and it may not be used for any purpose other than to identify prospective properties consumers may be interested in purchasing. The data is deemed reliable but is not guaranteed. © 2026 San Antonio Board of REALTORS - All Rights Reserved.
 Advertising Broker: David Montalvo | CapTex Realty
