- Overview
- Description
- Property Details
- Location
- Facts & Features
- Getting Around
- Nearby Homes


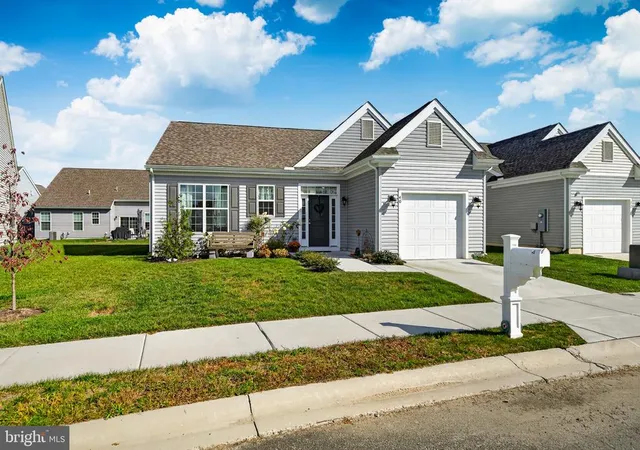
Street View
$380,000
Monthly Est:$1,891
 4 Beds
 3 Baths
2 full baths + 1 half bath
 2,320sqft
116 Shinnecock Rd, Dover, DE 19904
$380,000
$1,891/moEst:
Get Pre-Approved
Single Family Residence
Built in 1993
$-- HOA
16,771 sqft lot
$164/sq.ft
Description
Classic Elegance Meets Modern Functionality in Dover! This stately 2-story brick-front home offers a traditional floorplan with a thoughtful 2,320 sq. ft. layout designed to maximize comfort. To the left of the entry, the formal living room flows seamlessly into the formal dining room - both offering generous space for your favorite furniture pieces. The heart of the home is the expansive kitchen, which features an abundance of cabinet and counter space, along with a cozy breakfast area that perfectly bridges the kitchen and the family room. Step through the sliding glass doors from the living room to discover your own outdoor retreat. A massive rear deck overlooks the private backyard, offering an ideal setup for indoor/outdoor entertaining and summer BBQs. For everyday convenience, a large mudroom is located between the garage and living room, providing a perfect "drop-zone" for shoes, coats, and gear. The upper level is designed with versatility in mind. The primary suite serves as a private sanctuary, complete with a spacious layout and an ensuite bathroom featuring a double-sink vanity and stall shower. Three additional bedrooms provide plenty of room for family or guests. One of these secondary bedrooms is exceptionally large and features a massive walk-in closet, making it a perfect candidate for a 2nd-floor bonus room or media space. Best of all, the laundry room is conveniently located on the second floor, making chores a breeze. With its blend of traditional charm and smart updates, this Dover gem is ready for you to call it home!
- Houzeo last checked: 21 minutes ago
- Listing updated: April 1, 2026 at 3:59 pm
- Listing Provided by: Kimberly R Rivera (302) 363-0267 | Keller Williams Realty Central-Delaware (302) 677-0020
- Source: Bright MLS-NJ | MLS#: DEKT2043726

Property Details
Status
Pending
Type
Single Family Residence
No. of Stories
-
County
City
Neighborhood
--
Year Built
1993
HOA Fees
-
Finished Area
2,320 sqft
Lot Size
16,771 sqft lot
Basement Area
- sqft
MLS Name
Bright MLS
MLS Number
DEKT2043726
MLS Status
PENDING-BRIGHT
Days on Market
55

Continue Your Journey in App
Find your dream home, receive real-time updates, and many more!
Continue Your Journey in App
Find your dream home, receive real-time updates, and many more!
Location
Facts & Features
Rooms
Bedrooms & bathrooms
Bedrooms: 4
Bathrooms: 3
Interior
Cooling
Central A/c
Interior Features
Attic, Bathroom Stall Shower, Bathroom Tub Shower, Breakfast Area, Carpet, Ceiling Fan(s), Dining Area, Family Room Off Kitchen, Floor Plan Traditional, Formal/separate Dining Room, Pantry, Primary Bath(s), Walk In Closet(s)
Sewer
Public Sewer
Appliances
Dishwasher, Disposal, Microwave, Oven/range Electric, Refrigerator, Water Conditioner Owned, Water Heater, Washer, Dryer
Heating
Forced Air
Construction
Year Built
Year Built: 1993
Home type
Single Family Residence
Architectural Style
Traditional
Foundation Details
Brick/mortar
Construction Materials
Vinyl Siding, Brick
Utilities & Energy
Fireplace Features
Brick
Water Source
Public
Other Features
Lot Features
Level, Open, Trees/wooded, Front Yard, Rear Yard, Side Yard(s)
Patio And Porch Features
Deck
Subdivision Name
Fox Hall West
Price History
| Date | Event | Price |
|---|---|---|
03/16/2026 Source: | Pending | $380,000 $164/sqft |
03/02/2026 Source: | Price Decreased | $380,000 -2.56% $164/sqft |
01/21/2026 Source: | Listed for Sale | $390,000 +110.81% $168/sqft |
07/31/2007 Source: #N261931 | Price Decreased | $185,000 -2.58% $80/sqft |
09/23/2002 Source: | Sold | $189,900 $82/sqft |

Nearby Homes


Find Homes by Property Features in Dover, DE
Nearby New Homes For Sale


Based on information from Bright MLS through Nov 06, 2026, 09:30AM. Listing information is from various brokers who participate in the Bright MLS IDX program and not all listings may be visible on the site. The property information being provided on or through the website is for the personal, non-commercial use of consumers and such information may not be used for any purpose other than to identify prospective properties consumers may be interested in purchasing. Some properties which appear for sale on the website may no longer be available because they are for instance, under contract, sold or are no longer being offered for sale. Property information displayed is deemed reliable but is not guaranteed. IDX information is provided exclusively for personal, non-commercial use, and may not be used for any purpose other than to identify prospective properties consumers may be interested in purchasing. Information is deemed reliable but not guaranteed. © 2026 Bright MLS, Inc. All Rights Reserved. Click here for more information
 Advertising Broker: Joe Hawkins | Hawkins Real Estate Services
