

- Overview
- Description
- Property Details
- Location
- Facts & Features
- Getting Around
- Nearby Homes
$899,000
Monthly Est:$4,475
 3 Beds

2 full baths + 1 half bath
 2,580sqft
116 Stanwood Rd, Mount Kisco, NY 10549
$899,000
$4,475/moEst:
Single Family Residence
Built in 1988
$-- HOA
1.25 acres lot
$348/sq.ft
Description
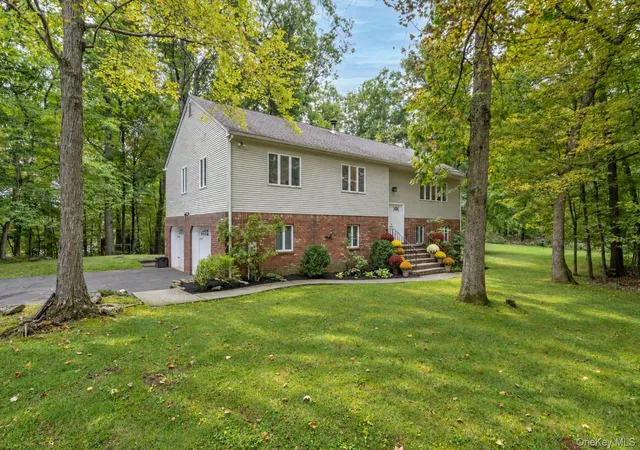
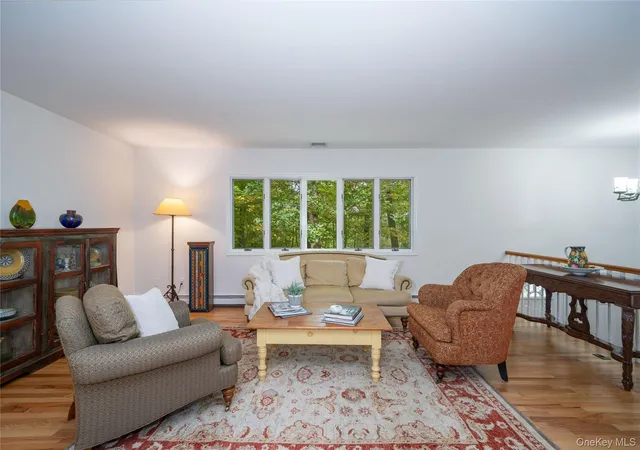
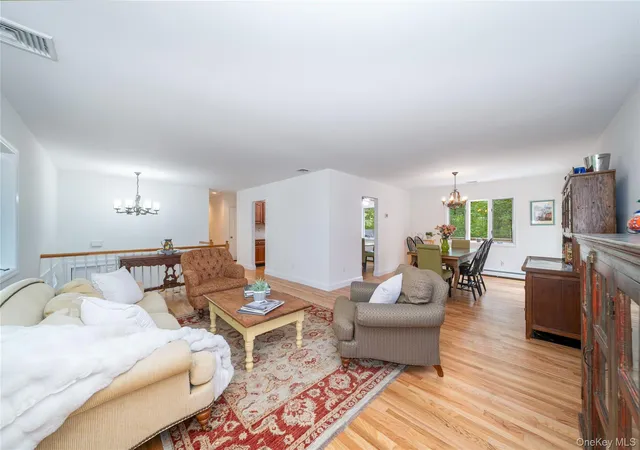
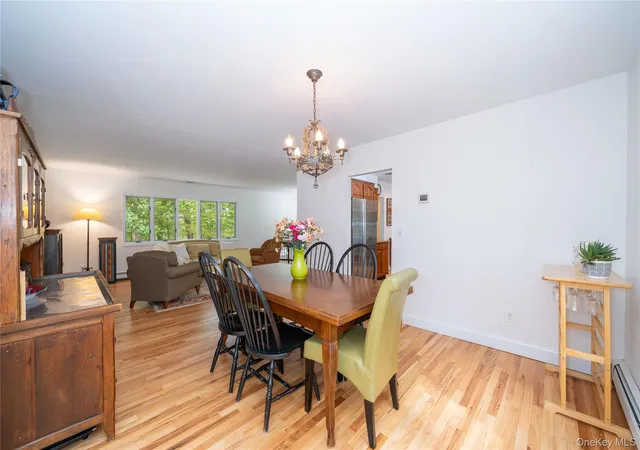
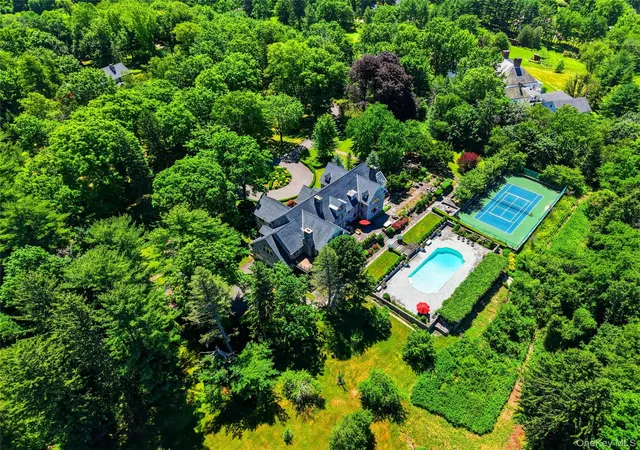
Bright, spacious and beautifully maintained, this very special home sits on 1.25 private acres in the sought-after Stanwood neighborhood. Offering 2,580 square feet across two finished levels, the home features three bedrooms, two-and-a-half baths and generous spaces for everyday living and entertaining. Recent 2026 updates include new central air conditioning, beautifully refinished hardwood floors, and fresh paint throughout.
The sun-filled main level includes an updated kitchen, three comfortably sized bedrooms and two full baths. Step outside to a stunning premium Ipe wood deck overlooking your private backyard, the perfect setting for al fresco dining, summer entertaining or simply unwinding at the end of the day.
The walkout lower level features a spacious family room with a fireplace and direct access to a flat level lawn—offering ample space for recreation and gardening. A half bath, dedicated laundry room, storage and an oversized two-car garage add everyday convenience. The flexible lower level layout also offers potential for an office/guest space and an additional full bath, subject to necessary approvals.
Conveniently located near Metro-North, schools, major parkways and Mount Kisco’s shops and restaurants, this inviting property combines privacy, usable outdoor space and room to make it your own.
- Houzeo last checked: 0 minutes ago
- Listing updated: October 16, 2026 at 7:19 am
- Listing Provided by: Deena Bouchier (914) 552-2360 | Compass Greater NY, LLC (914) 238-0676
- Source: OneKey MLS-NY as distributed by MLS GRID | MLS#:

Property Details
Status
Pending
Type
Single Family Residence
No. of Stories
-
County
City
Neighborhood
--
Year Built
1988
HOA Fees
-
Finished Area
2,580 sqft
Lot Size
1.25 acres lot
Basement Area
- sqft
MLS Name
OneKey MLS
MLS Number
1053304
MLS Status
Pending
Days on Market
59
Cumulative Days on Market
20
Continue Your Journey in App
Find your dream home, receive real-time updates, and many more!
Location
Facts & Features
Rooms
Bedrooms & bathrooms
Bedrooms: 3
Bathrooms: 3
Interior
Heating
Oil
Sewer
Septic Tank
Cooling
Central Air
Flooring
Hardwood
Appliances
Cooktop, Dishwasher, Dryer, Oven, Stainless Steel Appliance(s)
Interior Features
Eat In Kitchen, Open Floorplan
Construction
Year Built
Year Built: 1988
Home type
Single Family Residence
Architectural Style
Post Modern, Raised Ranch
Construction Materials
Brick, Shingle Siding
Property Condition
Actual
Utilities & Energy
Laundry Features
Laundry Room
Water Source
Shared Well
Parking Features
Garage
Utilities
See Remarks
Price History
| Date | Event | Price |
|---|---|---|
10/15/2026 Source: | Pending | $899,000 $348/sqft |
09/24/2026 Source: | Listed for Sale | $899,000 $348/sqft |
09/23/2026 Source: | Coming Soon | $899,000 $348/sqft |


Find Homes by Property Features in Mount Kisco, NY


Based on information from OneKey MLS® through Nov 22, 2026, 02:01PM as submitted to and distributed by MLS GRID. All data is obtained from various sources and may not have been verified by broker or MLS GRID. Supplied Open House Information is subject to change without notice. All information should be independently reviewed and verified for accuracy. Properties may or may not be listed by the office/agent presenting the information. IDX information is provided exclusively for consumers’ personal non-commercial use. It may not be used for any purpose other than to identify prospective properties consumers may be interested in purchasing. The data is deemed reliable but is not guaranteed by MLS GRID. The use of the MLS GRID Data may be subject to an end-user license agreement prescribed by the Member Participant’s applicable MLS, if any, and as amended from time to time. © 2026 OneKey MLS. All rights reserved.
 Advertising Broker: Derek Greene | The Greene Realty Group