- Overview
- Description
- Property Details
- Location
- Facts & Features
- Getting Around
- Nearby Homes



$615,000
Monthly Est:$3,061
 3 Beds
 3 Baths
2 full baths + 1 half bath
 3,242sqft
116 Stone Cottage Dr, Anderson, SC 29621
$615,000
$3,061/moEst:
Get Pre-Approved
Single Family Residence
Built in 2014
$-- HOA
0.2 acre lot
$190/sq.ft
Description
• New roof
• New windows throughout
• Completely remodeled interior featuring custom cabinetry and updated flooring
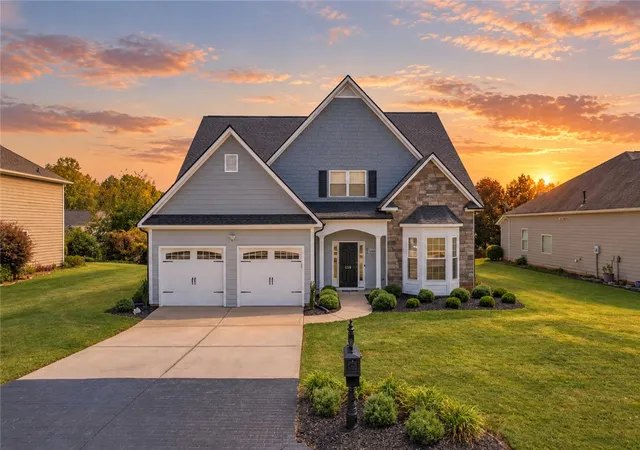
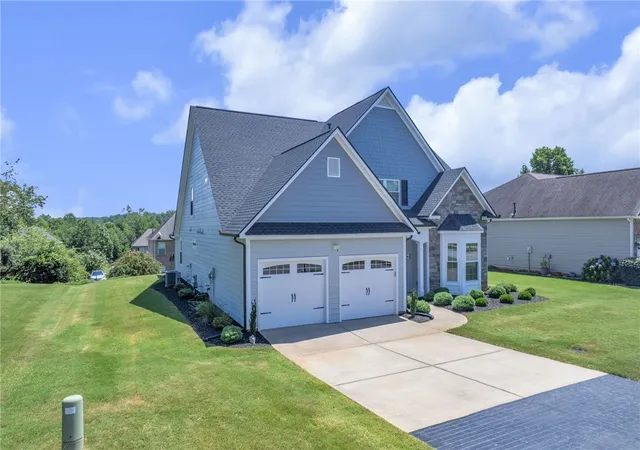
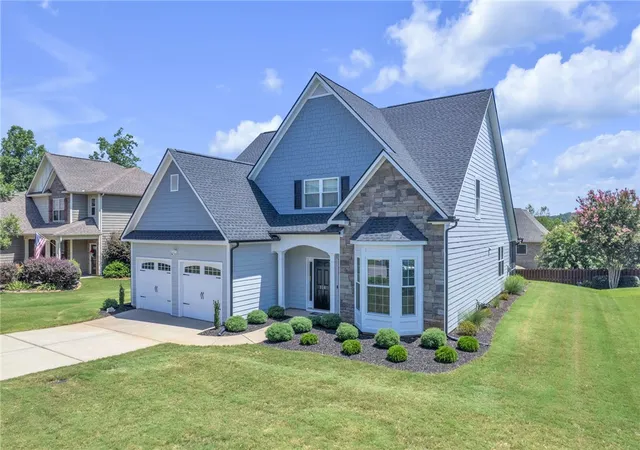
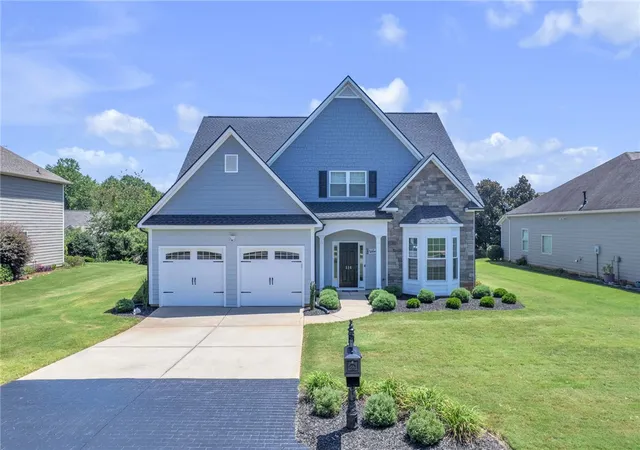
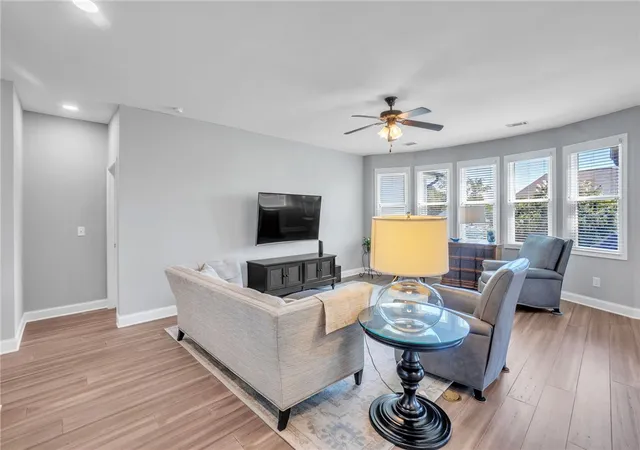
Welcome to beautifully updated living in sought-after Brookstone Meadows, where timeless design, modern convenience, and exceptional attention to detail come together in this move-in-ready home. Ideally located just minutes from I-85, the community offers access to golf, tennis, a pool, and clubhouse amenities. From the moment you enter the soaring two-story foyer, the home makes an impression. The elegant formal dining room features bamboo hardwood floors, wainscoting, and a dramatic ceiling, while the expansive living area is filled with natural light from a striking curved wall of windows and impressive soaring ceilings. At the heart of the home is a completely redesigned kitchen featuring custom Kinley cabinetry, abundant drawer storage, premium hardware, beautiful granite countertops with custom edging, and upgraded appliances. The adjoining hearth room offers a warm, inviting space with a fireplace, updated lighting, and convenient access to the screened porch—perfect for relaxing or entertaining. The main-level primary suite provides a private retreat with upgraded carpeting and a fully remodeled, spa-inspired bath. The showpiece is an oversized double-sided shower complete with body sprays, seating, custom cabinetry topped with granite, and premium Brizo and Kohler fixtures. Thoughtful improvements continue throughout the home, including bamboo and tile flooring, taller baseboards, an opened stairwell with oak treads, upgraded Pottery Barn and Ethan Allen lighting, and beautifully updated bathrooms featuring Kohler fixtures and Brizo faucets and shower systems. Major improvements include a new roof and new windows throughout, along with upgraded garage door openers and keypads. Smart-home and security features include a Ring doorbell, touch-entry locks, and exterior security cameras. Outside, extensive professional landscaping enhances all four sides of the property and hillside, while additional recent improvements include a refreshed driveway and front door and professionally cleaned exterior siding. With extensive renovations, sophisticated finishes, desirable main-level living, and an impressive list of structural, mechanical, and cosmetic upgrades, this Brookstone Meadows home offers an exceptional opportunity to simply move in and enjoy.
- Houzeo last checked: 1 hour ago
- Listing updated: October 4, 2026 at 5:15 am
- Listing Provided by: Cortney Peck (404) 791-8118 DRE #148341 | Howard Hanna Allen Tate - Easley Powdersville (864) 752-4663
- Source: Western Upstate MLS-SC | MLS#: 20305273

Property Details
Status
Active
Type
Single Family Residence
No. of Stories
2
County
City
Neighborhood
--
Year Built
2014
HOA Fees
-
Finished Area
3,242 sqft
Lot Size
0.2 acre lot
Basement Area
- sqft
MLS Name
Western Upstate MLS
MLS Number
20305273
MLS Status
Active
Days on Market
67
Cumulative Days on Market
52

Continue Your Journey in App
Find your dream home, receive real-time updates, and many more!
Continue Your Journey in App
Find your dream home, receive real-time updates, and many more!
Location
Facts & Features
Rooms
Bedrooms & bathrooms
Bedrooms: 3
Bathrooms: 3
Interior
Window Features
Bay Windows
Heating
Natural Gas
Flooring
Bamboo, Carpet, Tile
Interior Features
Tray Ceilings, Ceiling Fans, Entrance Foyer, Granite Counters, High Ceilings, Vaulted Ceilings
Cooling
Central Air, Electric, Forced Air
Sewer
Public Sewer
Construction
Year Built
Year Built: 2014
Home type
Single Family Residence
Foundation Details
Slab
Roof
Composition, Shingle
Architectural Style
Traditional
Construction Materials
Cement Siding, Stone
Utilities & Energy
Parking Features
Attached, Garage
Basement
None
Other Features
Subdivision Name
Brookstone Meadows
Patio And Porch Features
Porch, Screened
Lot Features
City Lot, Subdivision
Community Features
Golf
Price History
| Date | Event | Price |
|---|---|---|
10/02/2026 Source: | Price Decreased | $615,000 -2.37% $190/sqft |
09/18/2026 Source: | Price Decreased | $629,900 -1.58% $194/sqft |
08/21/2026 Source: | Listed for Sale | $640,000 +128.57% $197/sqft |
11/27/2020 Source: | Price Decreased | $280,000 -3.21% $86/sqft |
09/28/2020 Source: | Price Increased | $289,300 +24.16% $89/sqft |

Show more
Nearby Homes





Find Homes by Property Features in Anderson, SC
Nearby New Homes For Sale

Based on information from the Western Upstate MLS through Oct 28, 2026, 02:15PM. This information is deemed reliable, but not guaranteed. Neither the Western Upstate Association of REALTORS® Inc. or the Western Upstate MLS of South Carolina Inc., nor the listing broker, nor their agents are responsible for the accuracy of the information. The buyer is responsible for verifying all information. This information is provided by the Western Upstate Association of REALTORS® Inc. and the Western Upstate MLS of South Carolina Inc. for use by its members and is not intended for the use for any other purpose. The data relating to real estate for sale on this website comes in part from the Broker Reciprocity Program of the Western Upstate Association of REALTORS® Inc. and the Western Upstate MLS of South Carolina Inc. © 2026 Western Upstate MLS of South Carolina Inc. All Rights Reserved.
 Advertising Broker: Nicholas Huscroft | Chosen Realty
