- Overview
- Description
- Property Details
- Location
- HOA Management
- Facts & Features
- Getting Around
- Nearby Homes


Street View
$375,000
Monthly Est:$1,867
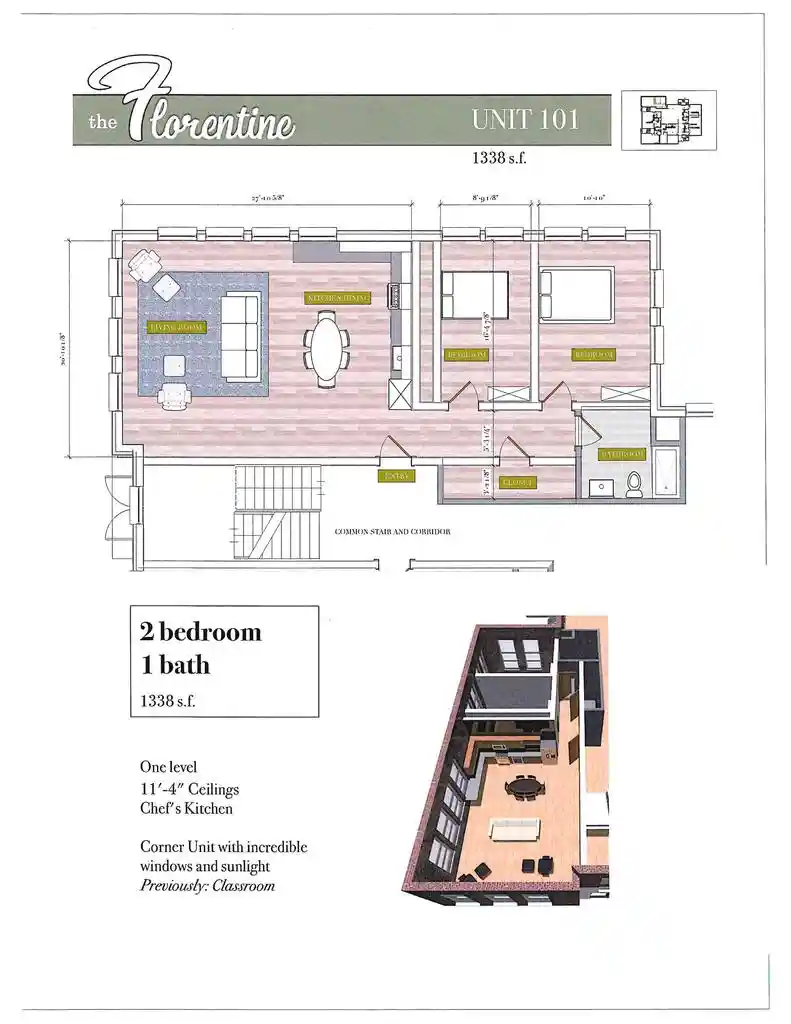
 2 Beds
 1 Bath
1 full bath
 1,338sqft
116 Swift Street Street #101, Edgerton, WI 53534
$375,000
$1,867/moEst:
Get Pre-Approved
Condominium
Built in 2025
$-- HOA
-- sqft lot
$280/sq.ft
Description
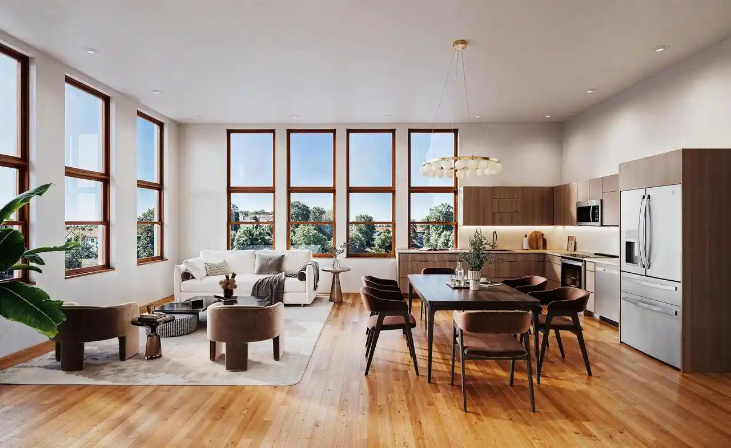
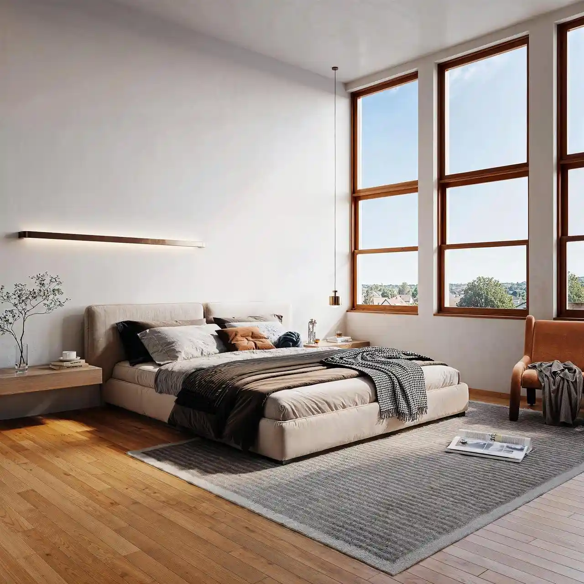
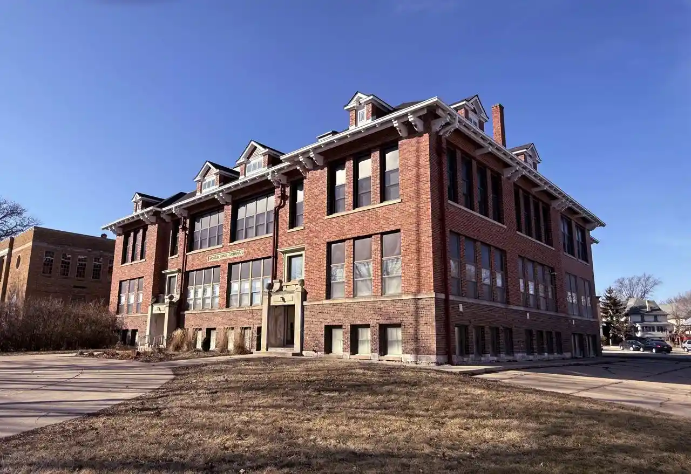
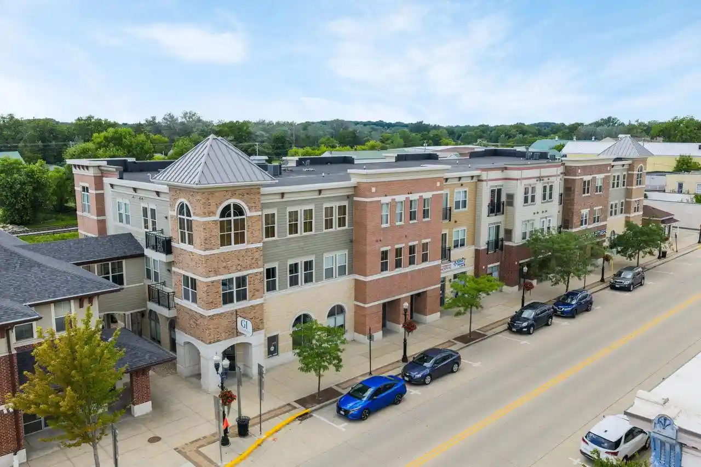
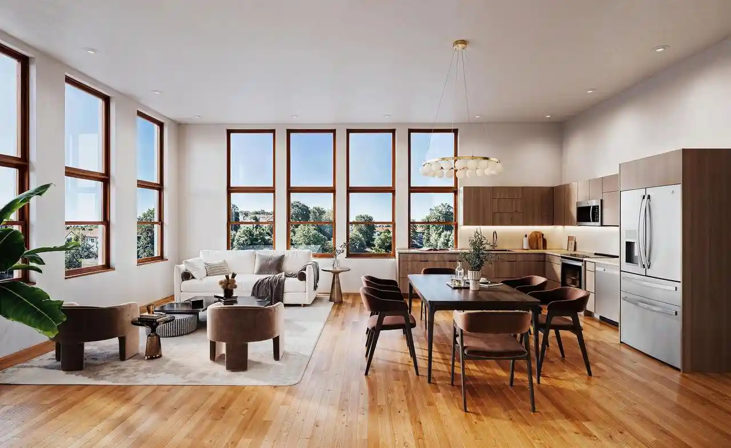
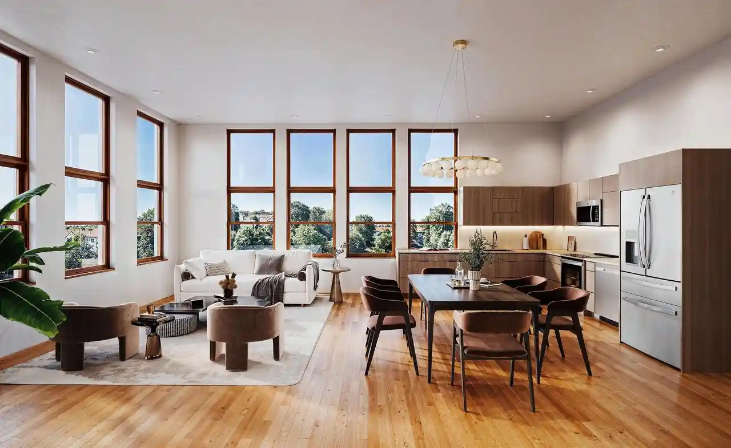
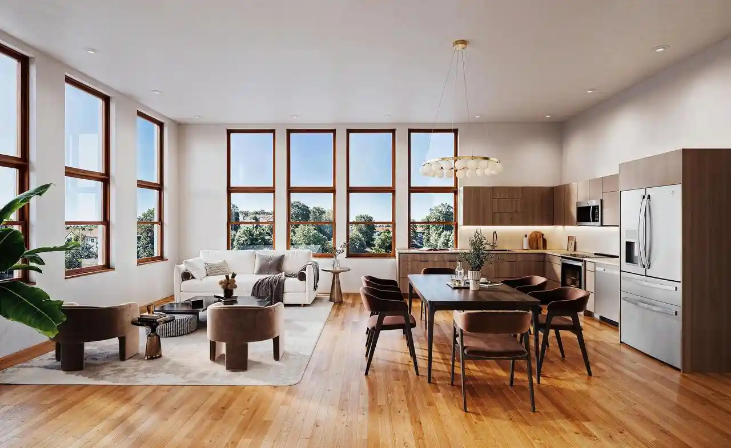
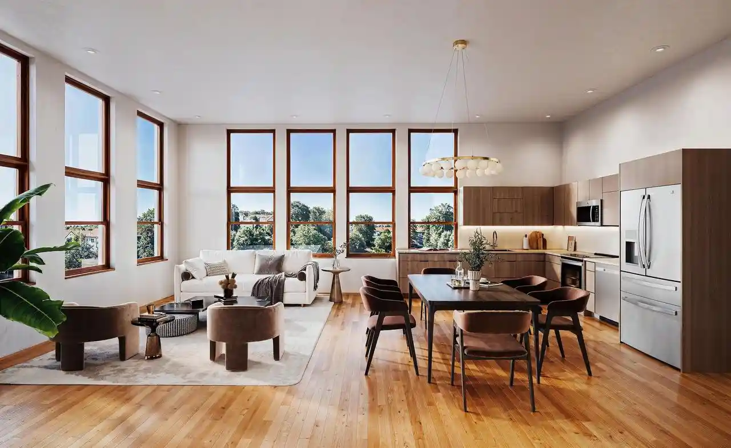
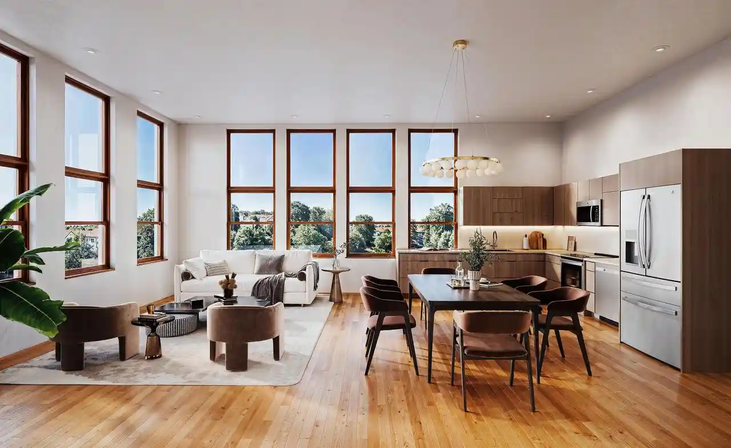
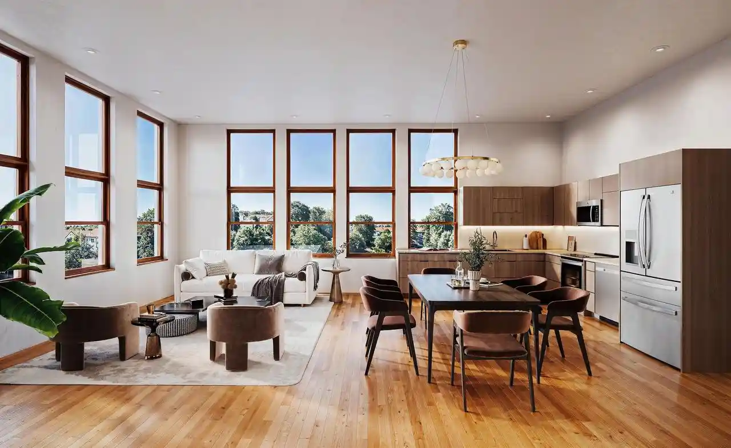
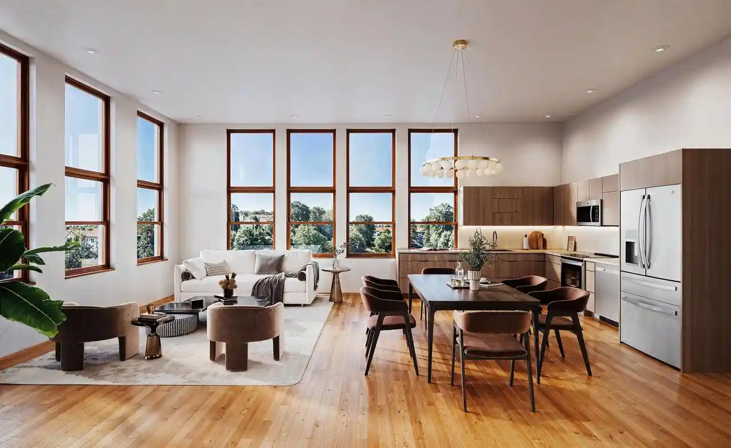
Construction has commenced on Edgerton's newest condo project, The Florentine! Where historical appeal meets a modern feel to enhance your lifestyle. The Child School, an Edgerton landmark building is located in the heart of Downtown Edgerton, a short walk to the community center and the pool. A blend of garden-style and two-story townhome units. Select from 3 different finish packages. You may choose luxury vinyl plank flooring or upgrade to beautiful hardwoods. Fisher/Paykel or Bosch appliance packages. Ceiling height is just over 11 ft, with massive windows to allow natural light to flood your space. Each unit includes two assigned parking spaces and a storage unit. Ask Mark about the City of Edgerton's First Time Buyer Grant for The Florentine! Get in on the ground floor and be in your new condo by April of 2027! Taking reservations now.
- Houzeo last checked: 9 minutes ago
- Listing updated: August 18, 2026 at 4:25 pm
- Listing Provided by: Mark Gladue (608) 658-0467 | Lauer Realty Group, Inc. (608) 467-3220
- Source: WIREX | MLS#: 2030681

- Originating MLS: South Central Wisconsin MLS
Part of

Property Details
Status
Active
Type
Condominium
No. of Stories
-
County
City
Neighborhood
--
Year Built
2025
HOA Fees
-
Finished Area
1,338 sqft
Lot Size
-- sqft lot
Basement Area
- sqft
MLS Name
WIREX
MLS Number
2030681

Continue Your Journey in App
Find your dream home, receive real-time updates, and many more!
Download App
Continue Your Journey in App
Find your dream home, receive real-time updates, and many more!
Location
HOA Management
N/A
HOA Fees
$433/
Disclaimer: Amenities are based on third-party information and may vary; buyers must independently verify all amenities, as information is deemed reliable but not guaranteed.
Facts & Features
Rooms
Bedrooms & bathrooms
Bedrooms: 2
Bathroom: 1
Master Bedroom
Level: Main
Area: 0.00 Square Feet
Dimensions: 0 x 0
Living Room
Level: Main
Area: 0.00 Square Feet
Dimensions: 0 x 0
Dining Room
Level: Main
Area: 0.00 Square Feet
Dimensions: 0 x 0
Kitchen
Level: Main
Area: 0.00 Square Feet
Dimensions: 0 x 0
Bedroom 2
Level: Main
Area: 0.00 Square Feet
Dimensions: 0 x 0
Interior
Cooling
Central Air
Heating
Natural Gas, Forced Air
Construction
Year Built
Year Built: 2025
Home type
Condominium
Property Condition
To Be Built
Price History
| Date | Event | Price |
|---|---|---|
08/17/2026 Source: | Price Decreased | $375,000 -2.82% $280/sqft |
01/31/2025 Source: #1992685 | Listed for Sale | $385,900 $288/sqft |
01/31/2025 Source: | Off Market | $385,900 $288/sqft |

Nearby Homes
Find Homes by Property Features in Edgerton, WI

Based on information received from WIRES/RANW MLS through Oct 10, 2026, 11:30PM. All information deemed reliable but not guaranteed and should be independently verified. All properties are subject to prior sale, change, or withdrawal. Neither listing broker nor Houzeo nor RANW MLS shall be responsible for any typographical errors, misinformation, or misprints, and shall be held totally harmless This website may not include listings or property addresses of sellers who have directed their listing brokers to withhold their listing or their property address from display on the Internet. Information is provided for consumers' personal, non-commercial use, and may not be used for any purpose other than the identification of potential properties for purchase. ©2026 RANW MLS, Inc. All rights reserved.
 Advertising Broker: Leslie Boyea | Quorum Enterprises Inc