
- Overview
- Description
- Property Details
- Location
- HOA Management
- Facts & Features
- Getting Around
- Nearby Homes



$959,000
Monthly Est:$4,773
 3 Beds
 3 Baths
2 full baths + 1 half bath
 2,480sqft
116 Valleyview Rd, Greenburgh, NY 10533
$959,000
$4,773/moEst:
Get Pre-Approved
Condominium
Built in 1987
$935/mo HOA
3,920 sqft lot
$387/sq.ft
Description
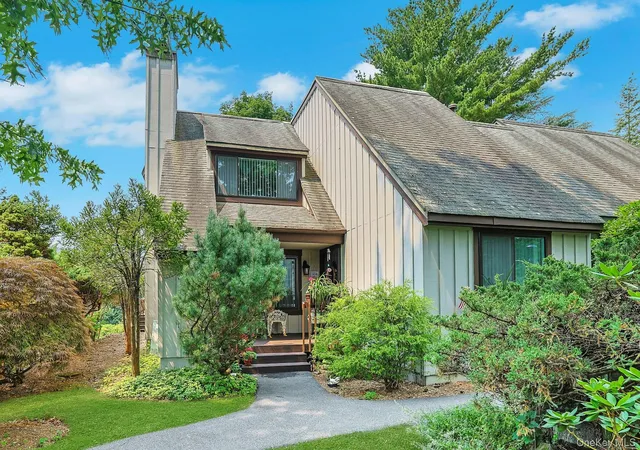
Tucked into the hills of Irvington, this 3-bedroom end-unit triplex offers a level of privacy, light, and livability that’s rarely found in condominium living, paired with the benefit of low taxes.
Set within the desirable Fieldpoint community and just moments from scenic walking trails and the reservoir, the setting feels quiet and removed, while still being minutes to the village.
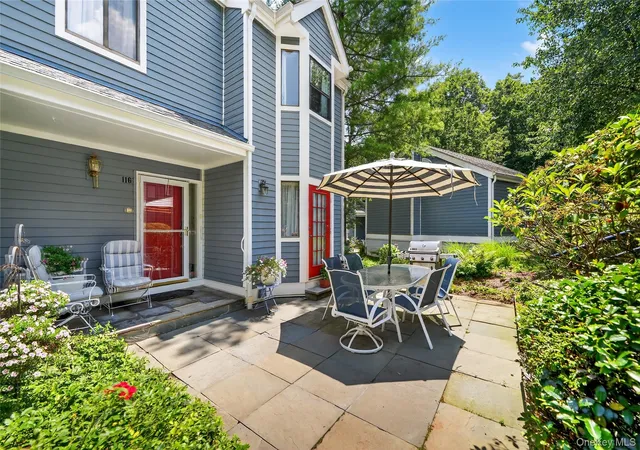
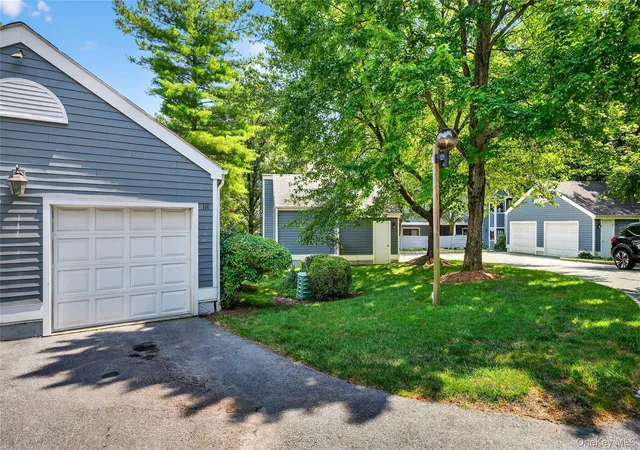
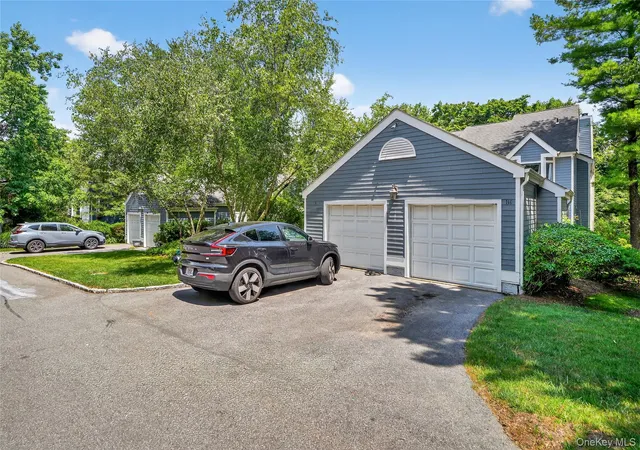
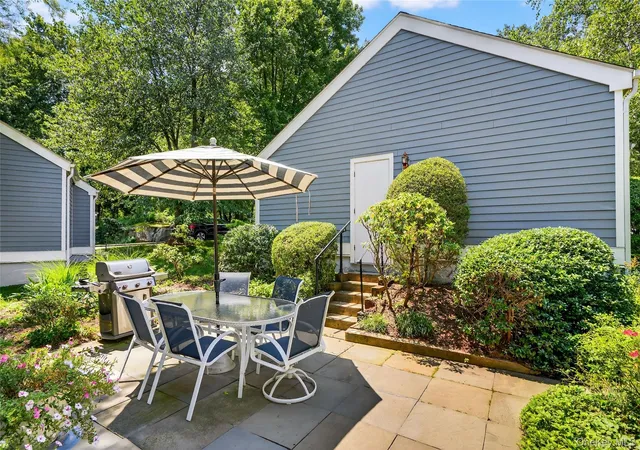
A private garage leads to a welcoming entry, opening to a large flagstone patio surrounded by mature perennial gardens. It immediately creates the feel of a standalone home, private, inviting, and easy to enjoy.
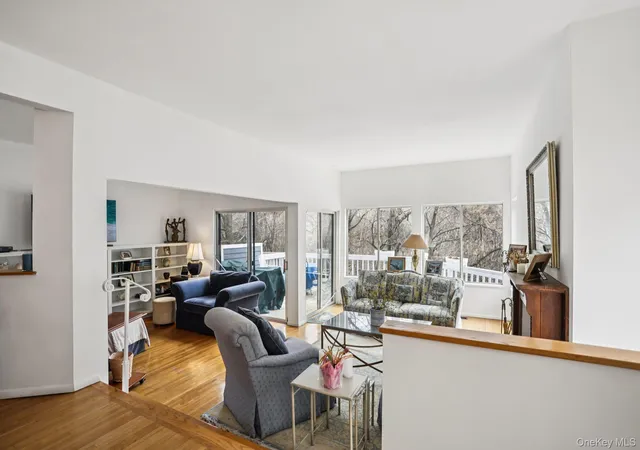
Inside, the layout is thoughtful and filled with natural light. Hardwood floors run throughout the first and second levels, and the living spaces flow naturally from one to the next. The kitchen brings character and warmth, with Mexican tile floors, concrete countertops, stainless steel appliances, and windows on two sides.
The dining and living areas are anchored by a wall of windows, bringing in full sunlight and connecting the interior to the surrounding landscape. The living room features an antique fireplace mantel, custom built-ins, and sliding doors that open to an oversized deck overlooking a tree-lined backdrop, ideal for both quiet mornings and entertaining.
Upstairs, the primary suite feels like a retreat, with cathedral ceilings, a walk-in closet, and an en-suite bath complete with a clawfoot tub and separate shower. Two additional bedrooms, a full hall bath with laundry, and a full-length attic complete the upper level.
The lower level adds flexibility, with two large, finished spaces that can function as a home office, den, gym, or recreation area. Sliding doors lead to a private brick terrace, and a large laundry and storage room, with plumbing in place for a future bathroom, adds additional value.
Fieldpoint offers a full amenity package, including two pools, tennis courts, a clubhouse, fitness center, and playground. The community is professionally maintained year-round, with landscaping, snow removal, and exterior maintenance all handled for you.
Located just minutes from Irvington’s shops, restaurants, riverfront park, and Metro-North, with a direct 40-minute commute to NYC, this is a rare opportunity to own a home that combines privacy, character, and convenience in one of Westchester’s most sought-after locations.
- Houzeo last checked: 5 minutes ago
- Listing updated: October 31, 2026 at 7:03 am
- Listing Provided by: Jake Garay (914) 772-2603 | Serhant LLC (646) 480-7665
- Source: OneKey MLS-NY as distributed by MLS GRID | MLS#: 974599

Property Details
Status
Pending
Type
Condominium
No. of Stories
3
County
City
Neighborhood
--
Year Built
1987
HOA Fees
$935/mo
Finished Area
2,480 sqft
Lot Size
3,920 sqft lot
Basement Area
- sqft
MLS Name
OneKey MLS
MLS Number
974599
MLS Status
Pending
Days on Market
213
Cumulative Days on Market
192

Continue Your Journey in App
Find your dream home, receive real-time updates, and many more!
Continue Your Journey in App
Find your dream home, receive real-time updates, and many more!
Location
HOA Management
N/A
HOA Fees
$935/ Monthly
Amenities
 Amenities and services may be covered by one or multiple associations and service providers.
 Tennis
 Snow Removal
 Pool
 Gym
 Trash Pickup
 Park Playground
 Exterior Maintenance
Common Area Maintenance
Pool Service
Grounds Care
Disclaimer: Amenities are based on third-party information and may vary; buyers must independently verify all amenities, as information is deemed reliable but not guaranteed.
Facts & Features
Rooms
Bedrooms & bathrooms
Bedrooms: 3
Bathrooms: 3
Interior
Appliances
Dryer, Washer
Sewer
Public Sewer
Cooling
Central Air
Heating
Forced Air, Natural Gas
Flooring
Hardwood
Interior Features
Built In Features, Eat In Kitchen, High Speed Internet, Open Floorplan, Original Details, Primary Bathroom, Walk Through Kitchen, Washer/dryer Hookup
Construction
Year Built
Year Built: 1987
Home type
Condominium
Construction Materials
Frame
Utilities & Energy
Utilities
Cable Available, Electricity Connected, Natural Gas Connected, Phone Available, Sewer Connected
Association Amenities
Fitness Center, Playground, Pool, Tennis Court(s)
Basement
Finished, Full, Walk Out Access
Water Source
Public
Parking Features
Detached, Garage
Laundry Features
Electric Dryer Hookup, In Basement, In Bathroom, In Unit, Inside, Laundry Room, Multiple Locations, Washer Hookup
Price History
| Date | Event | Price |
|---|---|---|
10/30/2026 Source: | Pending | $959,000 -4.00% $387/sqft |
09/16/2026 Source: | Listed for Sale | $999,000 $403/sqft |
09/04/2026 Source: | Listing Removed | $999,000 -9.18% $403/sqft |
04/08/2026 Source: | Price Increased | $1,100,000 +10.11% $444/sqft |
04/08/2026 Source: | Price Decreased | $999,000 -9.18% $403/sqft |

Show more
Nearby Homes
Find Homes by Property Features in Greenburgh, NY


Based on information from OneKey MLS® through Nov 04, 2026, 07:46PM as submitted to and distributed by MLS GRID. All data is obtained from various sources and may not have been verified by broker or MLS GRID. Supplied Open House Information is subject to change without notice. All information should be independently reviewed and verified for accuracy. Properties may or may not be listed by the office/agent presenting the information. IDX information is provided exclusively for consumers’ personal non-commercial use. It may not be used for any purpose other than to identify prospective properties consumers may be interested in purchasing. The data is deemed reliable but is not guaranteed by MLS GRID. The use of the MLS GRID Data may be subject to an end-user license agreement prescribed by the Member Participant’s applicable MLS, if any, and as amended from time to time. © 2026 OneKey MLS. All rights reserved.
 Advertising Broker: Derek Greene | The Greene Realty Group
