
- Overview
- Description
- Property Details
- Location
- HOA Management
- Facts & Features
- Getting Around

Street View
$2,995,000
Monthly Est:$14,907
 2 Beds
 2 Baths
2 full baths
 2,000sqft
116 W 14th Street #8N, New York City, NY 10011
$2,995,000
Get Pre-Approved
Single Family Residence
Built in 1912
$1,321/mo HOA
2,000 sqft lot
$1,498/sq.ft
Description
INVESTMENT OPPORTUNITY - 1031 EXCHANGE
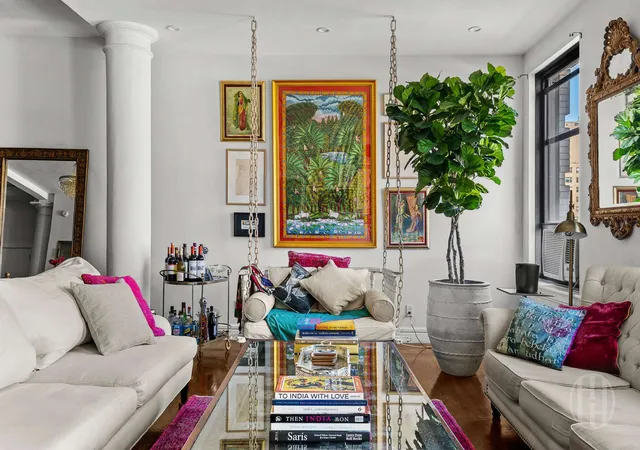
SPECTACULAR 2,000 SQ FT BEAU-ARTS LOFT
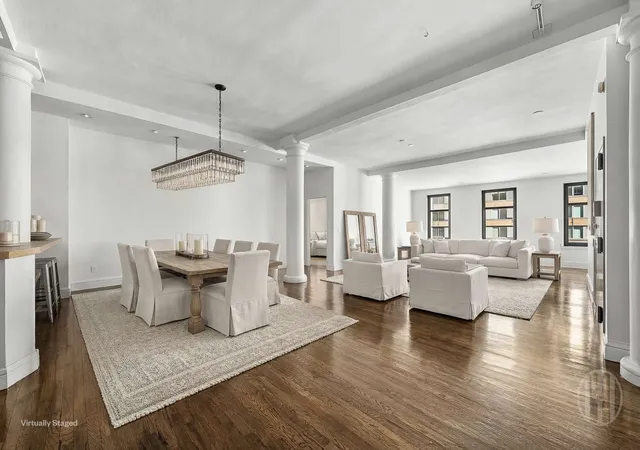
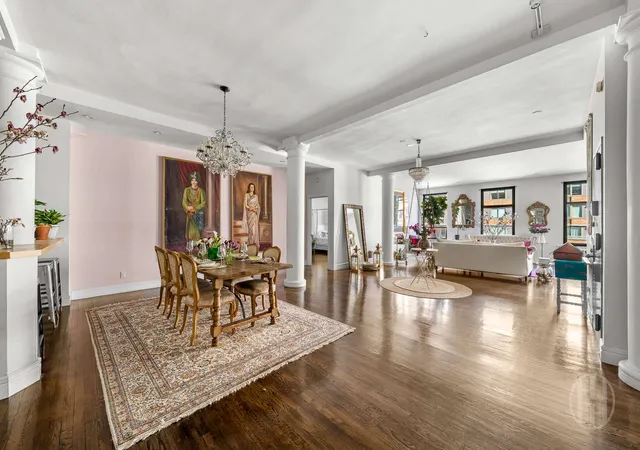
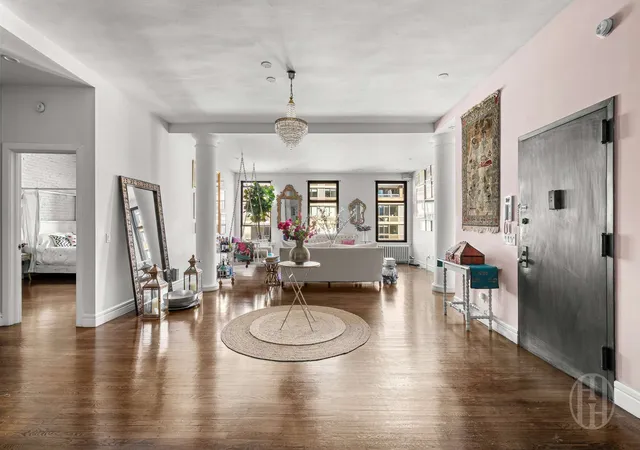
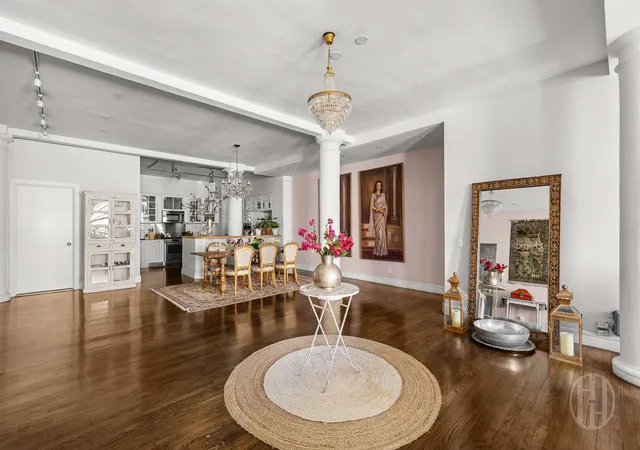
Upon entering this two bedroom, two bathroom loft apartment, you will be transported from the urban energy of New York City to a soaring sanctuary where 1912 Beaux-Arts elegance meets grand architectural scale. The eye is instantly drawn to the dramatic 11-foot ceilings and original structural columns that anchor the space, revealing a sophisticated dual nature: a massive, open-concept venue perfect for hosting and a deeply personal retreat crafted with magnificent attention to detail. Modern and old-world at once, the unit honors its Beaux-Arts heritage while providing every contemporary luxury in a rare find for a New York loft. It is a residence of architectural clarity where the volume of the city is traded for something truly special.
Experience boutique living within a landmark jewel. Offering the luxury of true seclusion with only two residences per floor, this home is a sanctuary. Designed for grand-scale entertaining, the expansive layout comfortably accommodates up to 100 guests, centering around a sprawling kitchen tailored for the culinary enthusiast. This heart of the home features a professional Miele suite, a built-in coffee station, a dedicated wine fridge, and an expansive pantry with bespoke custom cabinetry.
The palatial 400 sq. ft. primary suite serves as a sanctuary within a sanctuary, featuring an oversized walk-in dressing room and a luxurious bathroom with a soaking tub and a vanity sourced from the historic Rockefeller estate.
Residents enjoy access to a beautifully finished communal roof deck with panoramic views.
This unit can easily be converted to a three bedroom if desired.
Situated at the intersection of the Greenwich Village and Union Square, the residence is at the epicenter of Manhattan’s most vibrant lifestyle, moments from celebrated dining, the Union Square Greenmarket, and the luxury heritage brands of 5th Avenue. With a premier Equinox nearby and unmatched connectivity—including the 1/2/3, L, F, M, and PATH at the corner and the Union Square transit hub just five minutes awa.
This home offers a seamless blend of historic character and modern sophistication.
- Houzeo last checked: 12 hours ago
- Listing updated: July 27, 2026 at 8:46 pm
- Listing Provided by: Kalavati Vanmalibhai Mistry (917) 822-1348 , Miriam Jefferson (917) 566-7472 | Howard Hanna NYC (212) 729-5712
- Source: Rebny MLS-NY | MLS#: RLS20074253

This condo is in:
Property Details
Status
Active
Type
Single Family Residence
No. of Stories
-
County
City
Neighborhood
--
Year Built
1912
HOA Fees
$1321/mo
Finished Area
2,000 sqft
Lot Size
2,000 sqft lot
Basement Area
- sqft
MLS Name
Rebny MLS
MLS Number
RLS20074253
Days on Market
247

Continue Your Journey in App
Find your dream home, receive real-time updates, and many more!
Continue Your Journey in App
Find your dream home, receive real-time updates, and many more!
Location
HOA Management
N/A
HOA Fees
$1,321/ Monthly
Disclaimer: Amenities are based on third-party information and may vary; buyers must independently verify all amenities, as information is deemed reliable but not guaranteed.
Facts & Features
Rooms
Bedrooms & bathrooms
Bedrooms: 2
Bathrooms: 2
Interior
Appliances
Dryer, Dishwasher, Washer
Exterior Features
Private Outdoor Space Under60sqft
Construction
Year Built
Year Built: 1912
Home type
Single Family Residence
Architectural Style
Loft
Utilities & Energy
Laundry Features
In Unit
Other Features
Subdivision Name
Greenwich Village
Patio And Porch Features
Rooftop
Price History
| Date | Event | Price |
|---|---|---|
03/01/2026 Source: | Price Increased | $3,195,000 +6.68% $1,598/sqft |
03/01/2026 Source: | Listed for Sale | $2,995,000 $1,498/sqft |

Find Homes by Property Features in New York City, NY


The real estate listing data marked with this icon comes from the IDX program of the RLS at REBNY Listing Service (RLS). Listing information for certain New York City properties provided courtesy of the Real Estate Board of New York's Residential Listing Service (the "RLS") through Nov 02, 2026, 02:15PM. Information deemed reliable but not guaranteed. Information is provided exclusively for consumers' personal, non-commercial use, and may not be used for any purpose other than the identification of potential properties for purchase. The information contained in this listing has not been verified by the RLS and should be verified by the consumer. The listing information provided here is for the consumer's personal, non-commercial use. Retransmission, redistribution or copying of this listing information is strictly prohibited except in connection with a consumer's consideration of the purchase and/or sale of an individual property. This listing information is not verified for authenticity or accuracy and is not guaranteed and may not reflect all real estate activity in the market. Buyer to verify all information. © 2026 The Real Estate Board of New York, Inc. All rights reserved.
 Advertising Broker: Derek Greene | The Greene Realty Group
