- Overview
- Description
- Property Details
- Location
- Facts & Features
- Getting Around
- Nearby Homes

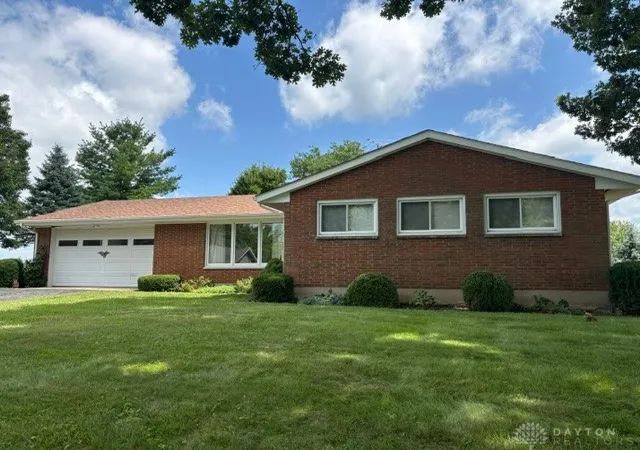
Street View
$319,900
Monthly Est:$1,592
 4 Beds
 3 Baths
2 full baths + 1 half bath
 2,016sqft
116 W Main St, New Lebanon, OH 45345
$319,900
$1,592/moEst:
Get Pre-Approved
Single Family Residence
Built in 1900
$-- HOA
14,462 sqft lot
$159/sq.ft
Description
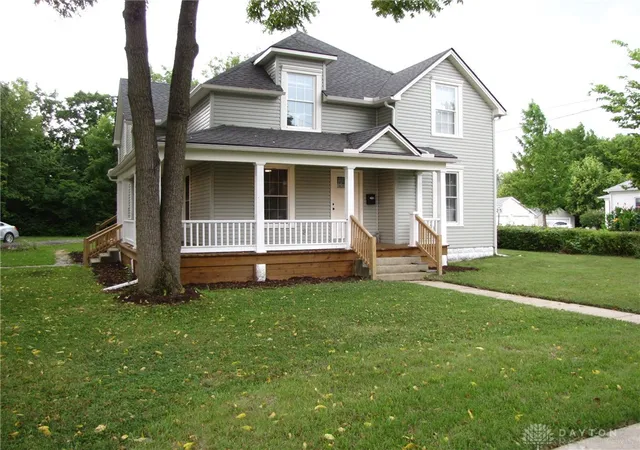
Fully updated and move-in ready, this 4-bedroom, 2.5-bath New Lebanon home offers approximately 2,016 sq. ft. of renovated living space with major improvements already completed. Don’t let the 1900 build date fool you—this home combines historic character with modern systems, updated finishes, and a flexible layout designed for today’s buyers.
A major advantage of this home is the extensive renovation work already completed, including new electrical, new plumbing, new roof, new siding, new windows, new heat pump, furnace, central air, water heater, and water softener. The big-ticket updates have already been handled, giving the next owner peace of mind and helping reduce the need for future renovation projects.
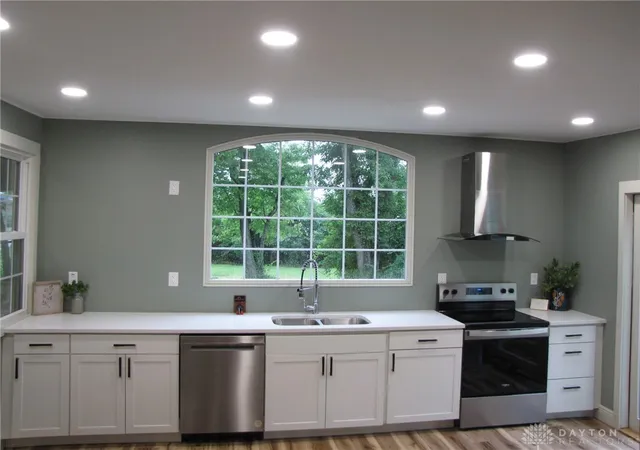
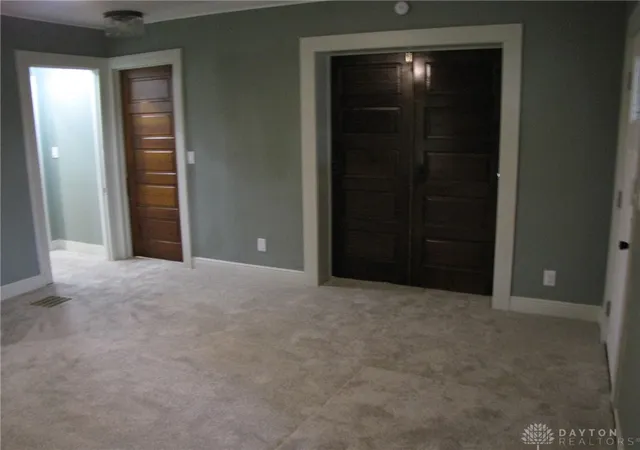
Inside, the remodeled kitchen features quartz countertops, new cabinetry, and stainless-steel appliances, creating a clean, modern space for everyday meals and entertaining. The home also includes upgraded finishes such as mahogany doors, pre-lit LED bathroom mirrors, walk-in closet space, and an oversized living-room ceiling fan.
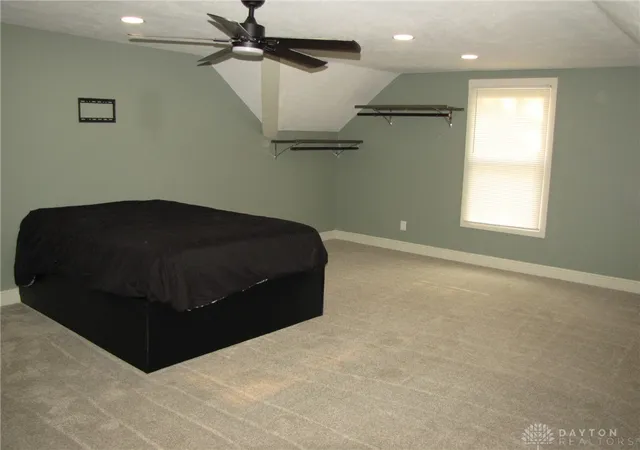
The floor plan offers excellent flexibility with a first-floor bedroom, ideal for guests, a home office, multigenerational living, or a main-level sleeping option. Upstairs, you’ll find additional bedroom space, including a spacious primary bedroom.
One of the property’s standout features is the approximately 140-foot pull-through driveway, offering exceptional parking flexibility for guests, multiple vehicles, work vehicles, trailers, or entertaining needs.
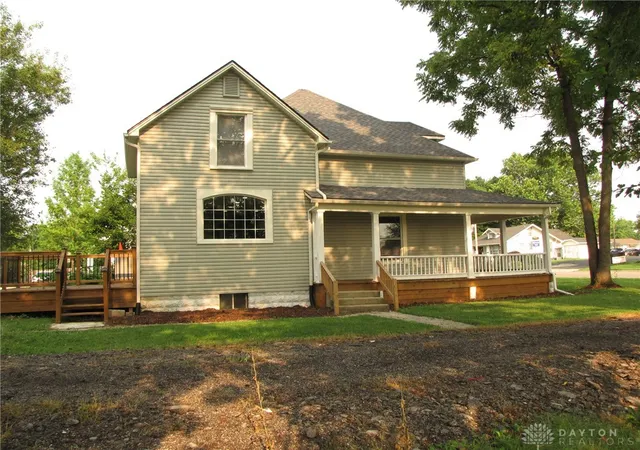
Outdoor living is another highlight. Start your morning on the new L-shaped front porch, then enjoy evenings on the rear wood patio—perfect for relaxing, grilling, or gathering with friends and family.
If you’ve been searching for a move-in-ready 4-bedroom home in New Lebanon with major updates already completed, this one deserves a closer look. Schedule your private showing today and come see the transformation for yourself.
- Houzeo last checked: 13 minutes ago
- Listing updated: October 1, 2026 at 6:42 pm
- Listing Provided by: Richard C Tebbe (937) 474-5334 | Red 1 Realty (937) 689-6134
- Source: Dayton Realtors MLS-OH | MLS#: 966277

Property Details
Status
Active
Type
Single Family Residence
No. of Stories
2
County
City
Neighborhood
--
Year Built
1900
HOA Fees
-
Finished Area
2,016 sqft
Lot Size
14,462 sqft lot
Basement Area
- sqft
MLS Name
Dayton Realtors MLS
MLS Number
966277
MLS Status
Active
Days on Market
61

Continue Your Journey in App
Find your dream home, receive real-time updates, and many more!
Download App
Continue Your Journey in App
Find your dream home, receive real-time updates, and many more!
Location
Facts & Features
Rooms
Bedrooms & bathrooms
Bedrooms: 4
Bathrooms: 3
Other
Level: Main
Area: 77.00 Square Feet
Dimensions: 11 x 7
Kitchen
Level: Main
Area: 300.00 Square Feet
Dimensions: 20 x 15
Laundry
Level: Main
Area: 55.00 Square Feet
Dimensions: 11 x 5
LivingRoom
Level: Main
Area: 225.00 Square Feet
Dimensions: 15 x 15
Bedroom
Level: Second
Area: 143.00 Square Feet
Dimensions: 13 x 11
Bedroom
Level: Main
Area: 143.00 Square Feet
Dimensions: 13 x 11
Bedroom
Level: Second
Area: 225.00 Square Feet
Dimensions: 15 x 15
PrimaryBedroom
Level: Second
Area: 300.00 Square Feet
Dimensions: 20 x 15
Interior
Exterior Features
Deck, Porch
Appliances
Dryer, Dishwasher, Microwave, Range, Refrigerator, Water Softener, Washer, Gas Water Heater
Cooling
Central Air, Heat Pump
Window Features
Double Hung, Insulated Windows, Vinyl
Heating
Electric, Forced Air, Heat Pump, Hot Water, Natural Gas, Steam
Interior Features
Ceiling Fans, Pantry, Quartz Counters, Remodeled, Solid Surface Counters, Walk In Closets
Construction
Year Built
Year Built: 1900
Home type
Single Family Residence
Construction Materials
Vinyl Siding
Architectural Style
Traditional
Utilities & Energy
Utilities
Natural Gas Available, Sewer Available, Water Available
Security Features
Smoke Detectors
Basement
Unfinished
Water Source
Public
Parking Features
No Garage
Other Features
Patio And Porch Features
Deck, Porch
Disclosures
Principal Is Real Estate Licensed
Price History
| Date | Event | Price |
|---|---|---|
08/20/2026 Source: | Price Decreased | $329,900 -5.74% $164/sqft |
08/10/2026 Source: | Listed for Sale | $350,000 +9.41% $174/sqft |
08/10/2026 Source: | Price Decreased | $319,900 -15.82% $159/sqft |
10/15/2025 Source: | Sold | $380,000 +8.57% $188/sqft |
09/25/2025 Source: | Contingent (Active Under Contract) | $350,000 $174/sqft |

Show more
Nearby Homes





Find Homes by Property Features in New Lebanon, OH

Based on information from Dayton Realtors® MLS through Oct 11, 2026, 01:15AM. Information is provided exclusively for consumers’ personal, non-commercial use, that it may not be used for any purpose other than to identify prospective properties consumers may be interested in purchasing. The data is deemed reliable but is not guaranteed accurate by the MLS. The MLS may, at its discretion, require use of other disclaimers as necessary to protect participants and/or the MLS from liability. This website may not include listings or property addresses of sellers who have directed their listing brokers to withhold their listing or their property address from display on the Internet. © 2026 Dayton Area Board of Realtors®, Inc. All rights reserved.
 Advertising Broker: Nicholas Huscroft | Chosen Realty