- Overview
- Description
- Property Details
- Location
- Facts & Features
- Getting Around
- Nearby Homes



$394,900
Monthly Est:$1,966
 4 Beds
 3 Baths
2 full baths + 1 half bath
 2,422sqft
116 William Ln, Godley, TX 76044
$394,900
$1,966/moEst:
Get Pre-Approved
Single Family Residence
Built in 2023
$-- HOA
0.14 acre lot
$163/sq.ft
Description
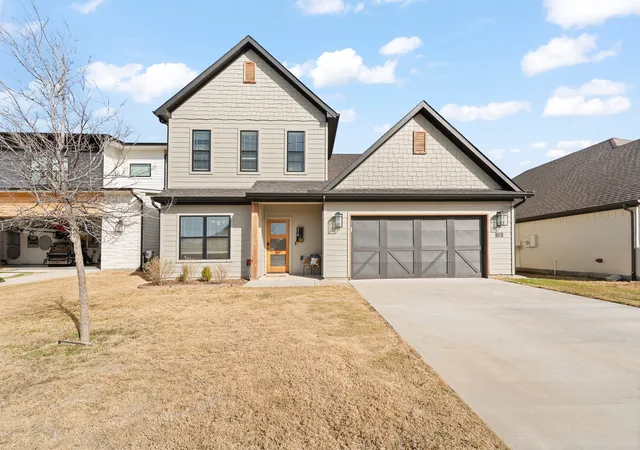
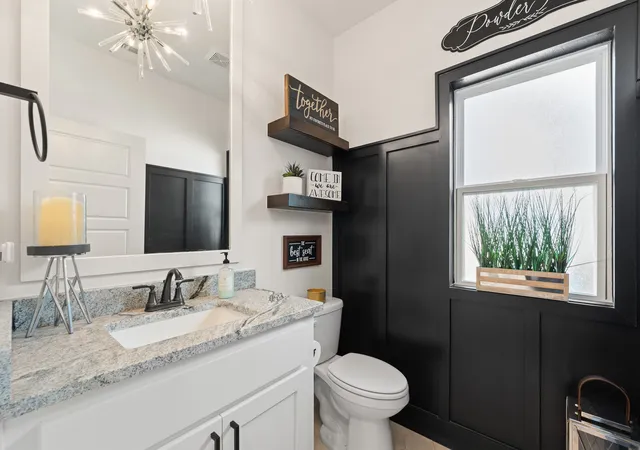
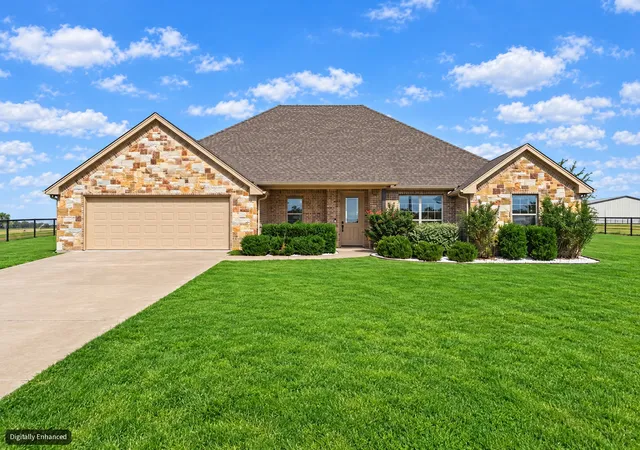
Welcome to 116 William Lane in the heart of Godley — where modern design, thoughtful upgrades, and comfortable living come together in one stunning home.
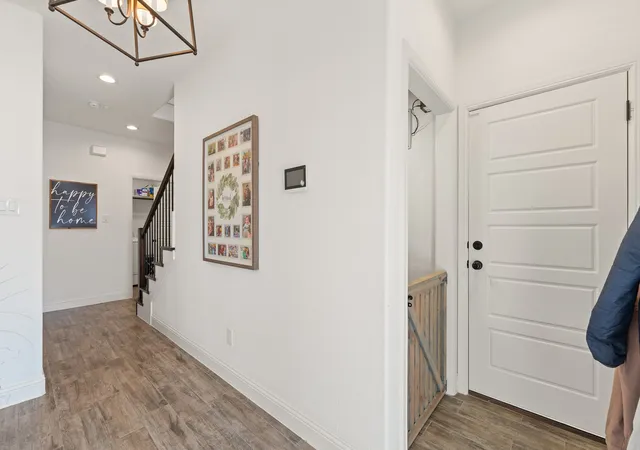
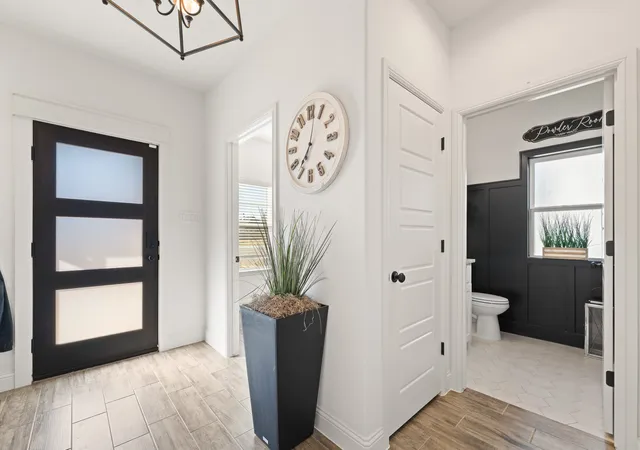
From the moment you arrive, the charming curb appeal and inviting entry set the tone for what awaits inside. Step into a light-filled interior featuring soaring ceilings, designer lighting, wood-look tile flooring, and an open-concept layout perfect for everyday living and entertaining.
The spacious living room is the true centerpiece of the home, showcasing beautiful ceiling beams, a statement fireplace, and a striking accent wall that adds warmth and character. The kitchen is a showstopper with quartz countertops, custom cabinetry, stylish backsplash, stainless appliances, large island with seating, and plenty of prep and storage space — ideal for gatherings or quiet nights at home.
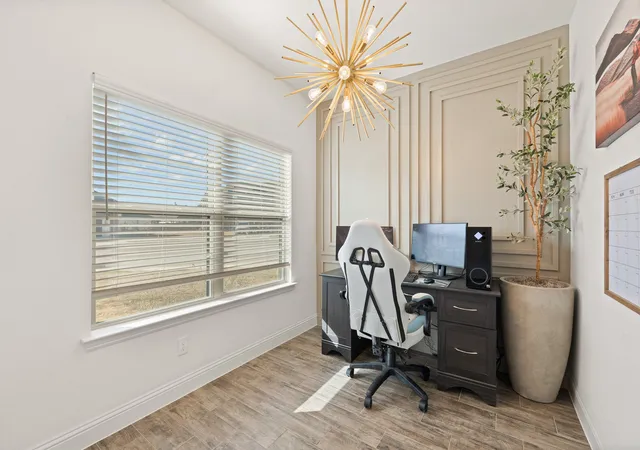
The primary suite offers a private retreat with generous space and a spa-inspired bathroom featuring dual vanities and an oversized walk-in shower. Secondary bedrooms are well sized and versatile, providing options for guest rooms, kids’ spaces, or home offices.
Enjoy indoor-outdoor living with a covered back patio overlooking the fenced backyard — perfect for relaxing evenings, grilling, or entertaining friends and family.
Located in sought-after Godley ISD, this home offers small-town charm while still being convenient to Chisholm Trail Parkway, making commuting to Fort Worth quick and easy.
- Houzeo last checked: 0 minutes ago
- Listing updated: October 7, 2026 at 5:14 pm
- Listing Provided by: Tara Roden (817) 202-7459 , Ricky Roden | Fathom Realty LLC (888) 455-6040
- Source: NTREIS MLS-TX | MLS#: 21185865

Property Details
Status
Active Under Contract
Type
Single Family Residence
No. of Stories
2
County
City
Neighborhood
--
Year Built
2023
HOA Fees
-
Finished Area
2,422 sqft
Lot Size
0.14 acre lot
Basement Area
- sqft
MLS Name
NTREIS MLS
MLS Number
21185865
MLS Status
ActiveUnderContract
Cumulative Days on Market
229

Continue Your Journey in App
Find your dream home, receive real-time updates, and many more!
Download App
Continue Your Journey in App
Find your dream home, receive real-time updates, and many more!
Location
Facts & Features
Rooms
Bedrooms & bathrooms
Bedrooms: 4
Bathrooms: 3
Office
Level: First
Area: 88.00 Square Feet
Dimensions: 11 x 8
DiningRoom
Level: First
Area: 182.00 Square Feet
Dimensions: 13 x 14
Kitchen
Level: First
Area: 168.00 Square Feet
Dimensions: 12 x 14
LivingRoom
Level: First
Area: 294.00 Square Feet
Dimensions: 21 x 14
Bedroom
Level: Second
Area: 144.00 Square Feet
Dimensions: 12 x 12
Bedroom
Level: Second
Area: 180.00 Square Feet
Dimensions: 15 x 12
Bedroom
Level: Second
Area: 143.00 Square Feet
Dimensions: 11 x 13
PrimaryBedroom
Level: First
Area: 210.00 Square Feet
Dimensions: 15 x 14
Interior
Interior Features
Decorative Designer Lighting Fixtures
Appliances
Dishwasher, Electric Range, Disposal, Microwave
Construction
Year Built
Year Built: 2023
Home type
Single Family Residence
Architectural Style
Detached
Utilities & Energy
Fireplace Features
Wood Burning
Pool Features
None
Parking Features
Garage
Other Features
Community Features
Sidewalks
Subdivision Name
Hadley Farms Ph I
Price History
| Date | Event | Price |
|---|---|---|
10/02/2026 Source: | Contingent (Active Under Contract) | $394,900 $163/sqft |
09/26/2026 Source: | Off Market | $394,900 $163/sqft |
07/21/2026 Source: #21185865 | Price Decreased | $394,900 -1.03% $163/sqft |
06/23/2026 Source: | Price Decreased | $399,000 -2.66% $165/sqft |
06/02/2026 Source: | Price Decreased | $409,900 -1.70% $169/sqft |

Show more
Nearby Homes


Find Homes by Property Features in Godley, TX
Nearby New Homes For Sale

Based on information from the North Texas Real Estate Information Systems, Inc., through Oct 10, 2026, 04:15PM. Information is provided exclusively for consumers’ personal, non-commercial use. It may not be used for any purpose other than to identify prospective properties consumers may be interested in purchasing. Data is deemed reliable but is not guaranteed accurate. This website may not include listings or property addresses of sellers who have directed their listing brokers to withhold their listing or their property address from display on the Internet. ©2026 North Texas Real Estate Information Systems, Inc. All Rights Reserved.
 Advertising Broker: Michelle Brecker | Pathway To Home Realty