- Overview
- Description
- Property Details
- Location
- Facts & Features
- Getting Around
- Nearby Homes


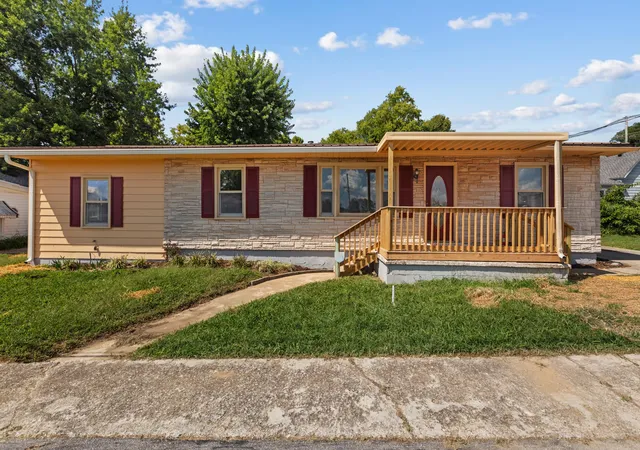
Street View
$229,900
Monthly Est:$1,144
 2 Beds
 1 Bath
1 full bath
 1,080sqft
1160 Deer Run Rd, Lawrenceburg, KY 40342
$229,900
$1,144/moEst:
Get Pre-Approved
Single Family Residence
Built in 1986
$-- HOA
7.5 acres lot
$213/sq.ft
Description
Private 7.5-Acre Homestead at the End of a Dead-End Road! If privacy, self-sufficiency, and room to enjoy the outdoors are what you've been searching for, this unique 2-bedroom, 1-bath home may be the one! Tucked away at the end of a quiet dead-end road and surrounded by approximately 7.5 wooded acres, this property is already set up for the homestead lifestyle. Nature lovers will appreciate the abundant wildlife, including plenty of deer and turkey that frequent the property. The home offers plenty of character, including a beautiful wood-burning stove in the family room and three heating options—baseboard heat, a propane furnace, and wood heat. Just off the family room, the four-season sunroom provides a wonderful place to relax and take in the peaceful wooded views year-round. Three decks offer even more space for outdoor living, and an accessibility ramp provides convenient access to the home's deck. What really sets this property apart is the impressive collection of outbuildings and homestead improvements. You'll find a 7' x 10' storage shed, 14' x 16' tool shed, and a 12' x 16' woodshop with electric. There's also a 12' x 16' tiny house featuring two lofts, electric, and window air conditioning, plus a 12' x 28' studio finished with drywall, a wall furnace, and electric run from the main house—offering plenty of possibilities for hobbies, crafts, workspace, or additional storage. For those dreaming of growing their own food and keeping animals, much of the work has already been done! The property features an 8' x 10' goat barn with a fenced enclosure, fenced garden area with raised beds, 12' x 7' hoop greenhouse, an impressive large chicken coop with run, and an additional smaller chicken coop. An old cistern provides a convenient water source for the garden. Adding even more character to the land is a portion of a historic rock wall along the southern property line. With 7.5 wooded acres, abundant wildlife, privacy, multiple outbuildings, established garden and animal areas, and a home filled with rustic charm, this property offers a rare opportunity for anyone looking to create their own private retreat or embrace the homestead lifestyle.
- Houzeo last checked: 1 hour ago
- Listing updated: October 5, 2026 at 3:03 pm
- Listing Provided by: John Rennels (502) 598-8378 | EXIT Realty Crutcher (502) 839-9822
- Source: Lexington Bluegrass AOR (Imagine) MLS-KY | MLS#: 26026384

Property Details
Status
Pending
Type
Single Family Residence
No. of Stories
-
County
City
Neighborhood
--
Year Built
1986
HOA Fees
-
Finished Area
1,080 sqft
Lot Size
7.5 acres lot
Basement Area
- sqft
MLS Name
Lexington Bluegrass AOR (Imagine) MLS
MLS Number
26026384
MLS Status
Contingent
Days on Market
15
Cumulative Days on Market
10

Continue Your Journey in App
Find your dream home, receive real-time updates, and many more!
Download App
Continue Your Journey in App
Find your dream home, receive real-time updates, and many more!
Location
Facts & Features
Rooms
Bedrooms & bathrooms
Bedrooms: 2
Bathroom: 1
Interior
Flooring
Hardwood, Laminate, Tile
Exterior Features
Garden
Cooling
Window Unit(s)
Sewer
Septic Tank
Window Features
Blinds, Insulated Windows, Screens, Window Treatments
Heating
Baseboard, Forced Air, Propane Tank Leased, Wood Stove
Appliances
Dishwasher, Dryer, Oven, Range, Refrigerator, Washer
Interior Features
Ceiling Fan(s), Eat In Kitchen, Primary Downstairs
Construction
Year Built
Year Built: 1986
Home type
Single Family Residence
Construction Materials
Vinyl Siding
Architectural Style
Ranch
Foundation Details
Pillar/post/pier
Roof
Shingle
Utilities & Energy
Fireplace Features
Free Standing, Living Room, Wood Burning
Laundry Features
Electric Dryer Hookup, Washer Hookup
Parking Features
On Street, Driveway, Off Street
Basement
Crawl Space
Utilities
Electricity Connected, Phone Available, Propane Connected, Water Connected
Water Source
Public
Other Features
Subdivision Name
Rural
Lot Features
Many Trees, Secluded, Wooded
Patio And Porch Features
Deck
Price History
| Date | Event | Price |
|---|---|---|
10/05/2026 Source: | Pending | $229,900 $213/sqft |
09/24/2026 Source: | Listed for Sale | $229,900 +241.86% $213/sqft |
02/04/2019 Source: | Sold | $67,250 $62/sqft |

Nearby Homes


Find Homes by Property Features in Lawrenceburg, KY
Nearby New Homes For Sale


Based on information from the IMAGINE MLS® through Oct 09, 2026, 12:00PM. Copyrighted by the Imagine MLS®. IDX information is provided exclusively for consumers' personal, non-commercial use. It may not be used for any purpose other than to identify prospective properties consumers may be interested in purchasing. Data on this website is deemed reliable but is not guaranteed accurate by the MLS. © 2026 IMAGINE MLS®. All Rights Reserved.
 Advertising Broker: Donna Mink | Mink Realty