- 0
- 3
- Overview
- Description
- Property Details
- Location
- Facts & Features
- Getting Around
- Nearby Homes



$699,900
Monthly Est:$3,484
 4 Beds
 4 Baths
3 full baths + 1 half bath
 3,646sqft
1160 Harrison Pike NW, Cleveland, TN 37311
$699,900
$3,484/moEst:
Get Pre-Approved
Single Family Residence
Built in 1965
$-- HOA
0.54 acre lot
$192/sq.ft
Description
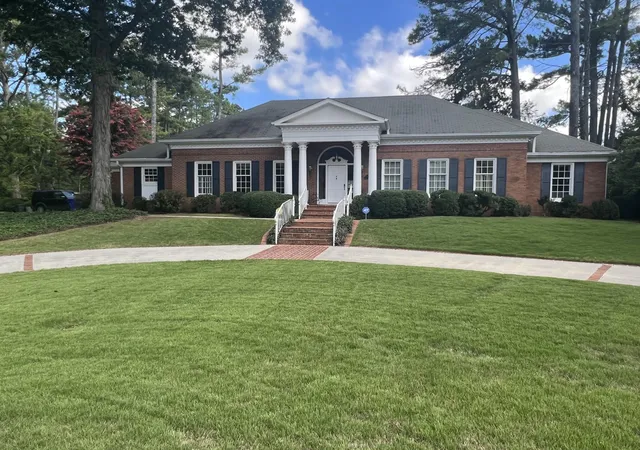
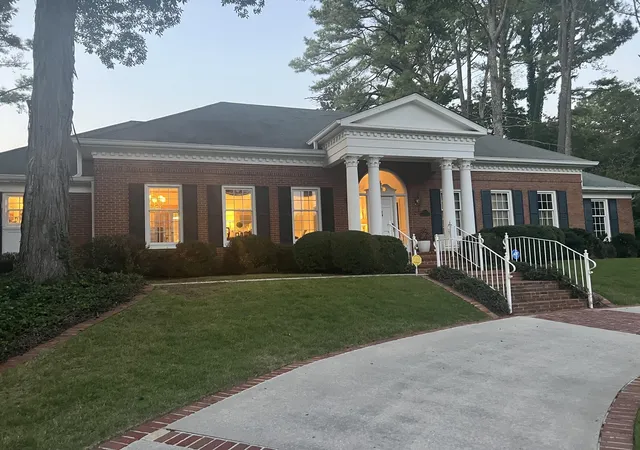
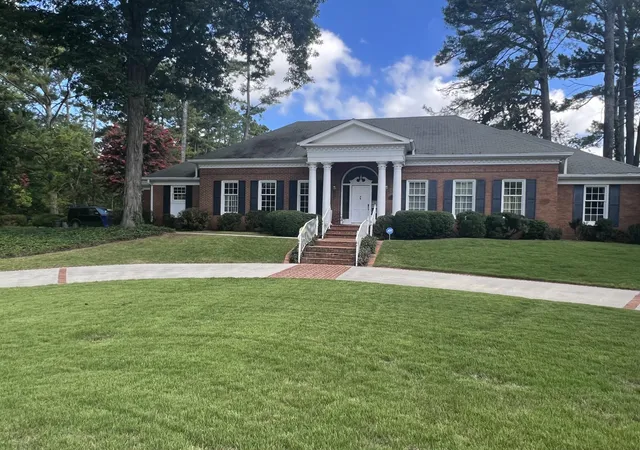
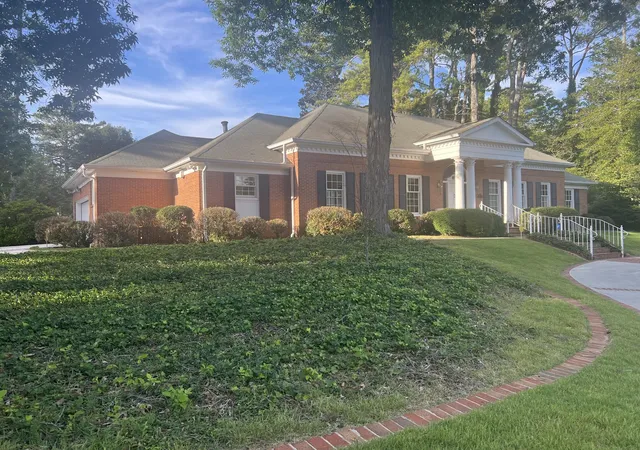
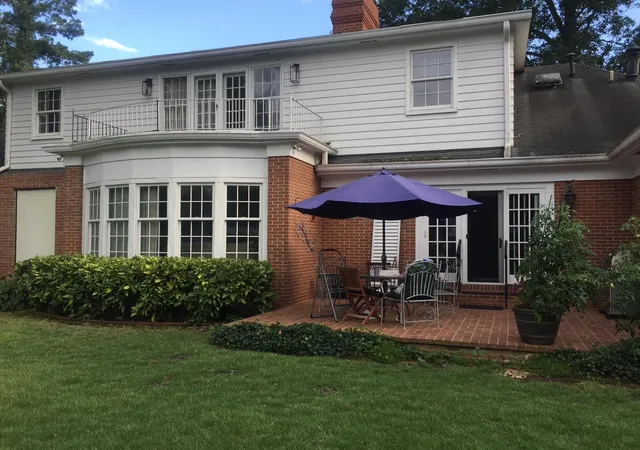
Stately all Brick custom built home located in a central Cleveland location. Brick lined circle cement driveway. Brick Steps to Front Door. Entrance to Marble Floor Foyer. Executive Office with wood features. Living Room features Gas Fireplace and Bay Window. Large Dining Room with decorative hanging Chandelier. Kitchen features all built-in appliances, Corian countertops, large Pantry and hallway to Laundry, Half Bath and two car Garage. Master Bedroom with decorative ceiling features, Master Bathroom with large walk-in shower and access to exterior private shower. Guest Bedroom with full bathroom. Family Room features Gas Fireplace, bookshelves, media closet, with acces...
Continue Reading- Houzeo last checked: 4 minutes ago
- Listing updated: September 11, 2026 at 8:14 pm
- Listing Provided by: Roger D Kennard (423) 650-0630 DRE #292703 | Sonlight Realty (423) 458-1300
- Source: Greater Chattanooga AOR MLS-AL | MLS#: 1537026

Property Details
Status
Active
Type
Single Family Residence
No. of Stories
2
County
City
Neighborhood
--
Year Built
1965
HOA Fees
-
Finished Area
3,646 sqft
Lot Size
0.54 acre lot
Basement Area
- sqft
MLS Name
Greater Chattanooga AOR MLS
MLS Number
1537026
MLS Status
Active
Days on Market
101

Continue Your Journey in App
Find your dream home, receive real-time updates, and many more!
Download App
Continue Your Journey in App
Find your dream home, receive real-time updates, and many more!
Facts & Features
Rooms
Bedrooms & bathrooms
Bedrooms: 4
Bathrooms: 4
Interior
Sewer
Public Sewer
Flooring
Carpet, Ceramic Tile, Laminate, Marble, Tile
Cooling
Central Air
Appliances
Washer, Tankless Water Heater, Refrigerator, Range Hood, Microwave, Dryer, Double Oven, Disposal, Dishwasher, Built In Refrigerator, Built In Range, Built In Electric Range, Built In Electric Oven
Heating
Central, Electric, Forced Air, Natural Gas
Interior Features
Bookcases, Built In Features, Chandelier, Connected Shared Bathroom, Crown Molding, Double Closets, Eat In Kitchen, Entrance Foyer, High Speed Internet, Natural Woodwork, Pantry, Split Bedrooms, Storage, Tub/shower Combo, Walk In Closet(s)
Window Features
Bay Window(s), Insulated Windows, Shutters, Wood Frames
Exterior Features
Balcony, Courtyard, Garden, Private Yard, Rain Gutters, Storage
Construction
Year Built
Year Built: 1965
Home type
Single Family Residence
Property Condition
Updated/remodeled
Construction Materials
Brick
Roof
Fiberglass, Shingle
Foundation Details
Block
Architectural Style
Victorian
Utilities & Energy
Laundry Features
Laundry Room, Main Level
Water Source
Public
Parking Features
Concrete, Driveway, Garage, Garage Faces Side, Off Street
Utilities
Cable Connected, Electricity Connected, Natural Gas Connected, Phone Not Available, Sewer Connected
Pool Features
None
Fireplace Features
Family Room, Gas Log, Living Room
Security Features
Security System, Smoke Detector(s)
Basement
Crawl Space
Other Features
Patio And Porch Features
Front Porch, Patio
Lot Features
Back Yard, City Lot, Few Trees, Front Yard, Garden, Level, Near Public Transit, Sprinklers In Front, Sprinklers In Rear
Subdivision Name
Annandale
Community Features
None
Price History
| Date | Event | Price |
|---|---|---|
06/16/2026 Source: | Listed for Sale | $699,900 $192/sqft |

Nearby Homes
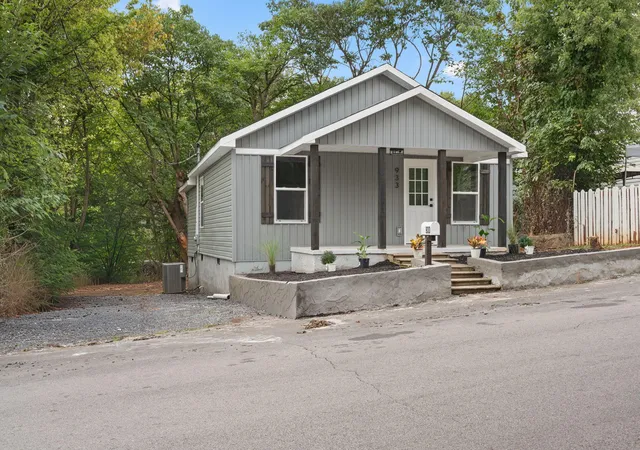
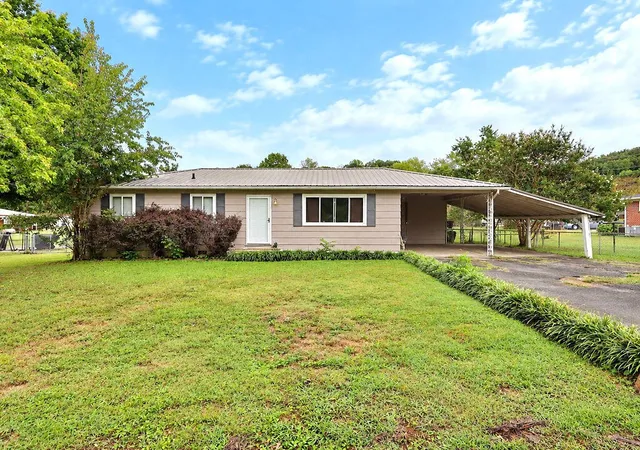
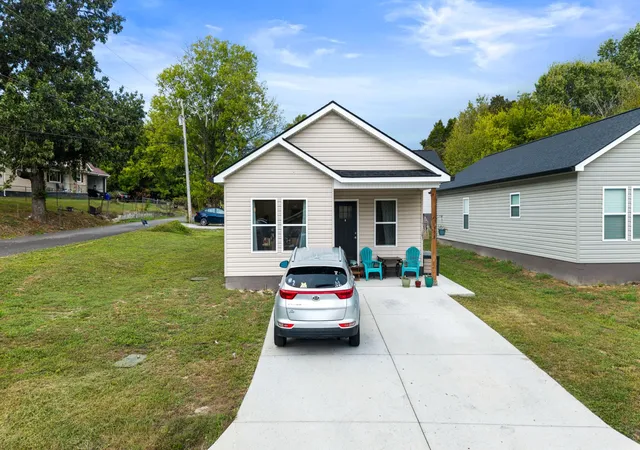
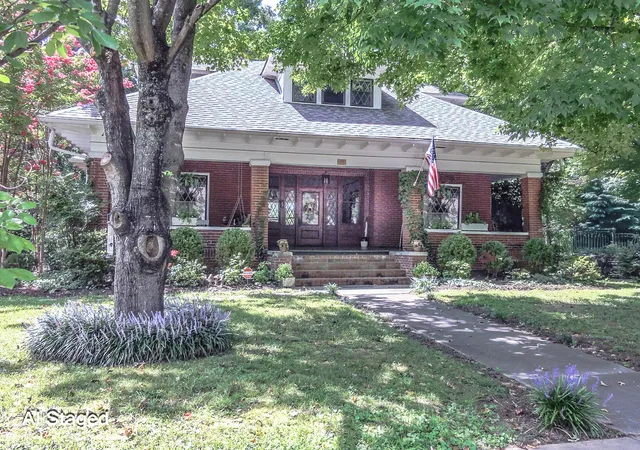


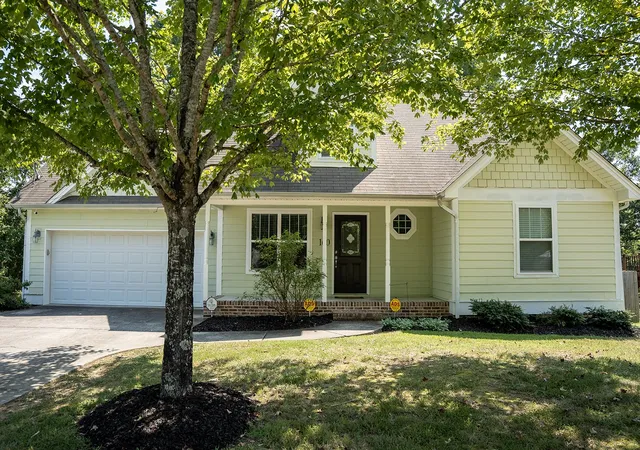
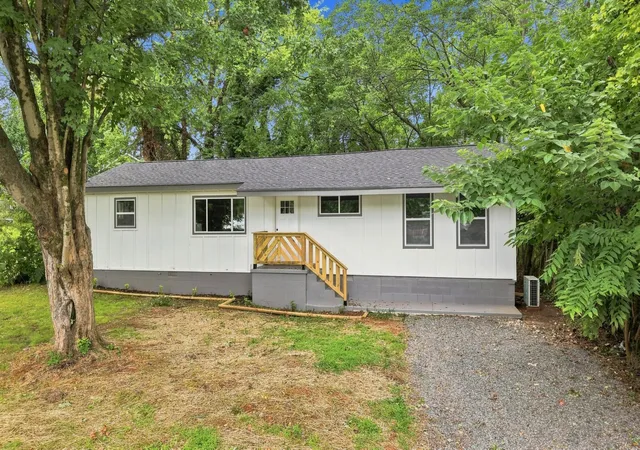
Find Homes by Property Features in Cleveland, TN
Nearby New Homes For Sale


Based on information from the Greater Chattanooga REALTORS® (or, alternatively, from the MLS of Chattanooga, Inc.) through Sep 27, 2026, 11:30PM. IDX information is provided exclusively for consumers' personal, non-commercial use; it may not be used for any purpose other than to identify prospective properties consumers may be interested in purchasing, and the data is deemed reliable but is not guaranteed accurate by the MLS. © 2026 the Greater Chattanooga REALTORS®. All Rights Reserved. Angela Fowler | Angela Fowler Real Estate, LLC. | (423) 320-4620 | afowler@catt.com Mailing Address: 452 Kailors Cove Cir Ringgold, GA 30736
 Advertising Broker: Angela Fowler | Angela Fowler Real Estate, LLC.


