- Overview
- Description
- Property Details
- Location
- Facts & Features
- Getting Around
- Nearby Homes



$775,000
Monthly Est:$3,857
 5 Beds
 4 Baths
3 full baths + 1 half bath
 3,860sqft
1160 Lafayette Dr, Sykesville, MD 21784
$775,000
$3,857/moEst:
Get Pre-Approved
Single Family Residence
Built in 1991
$-- HOA
29,620.8 sqft lot
$201/sq.ft
Description
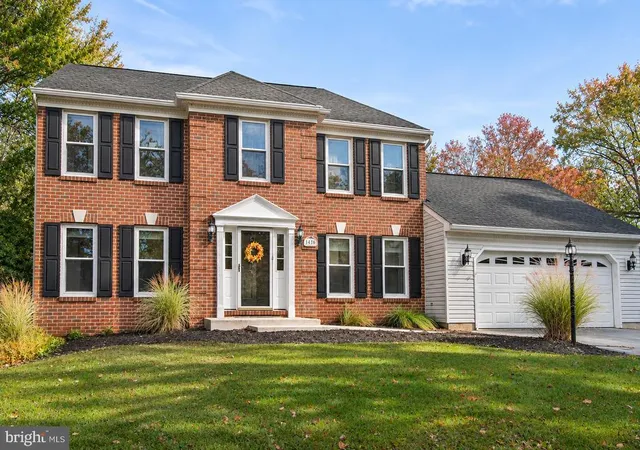
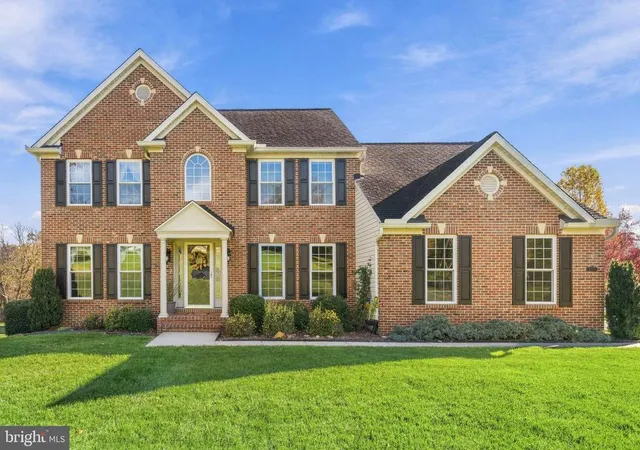
Welcome to 1160 Lafayette Drive, where timeless charm, ample living spaces, and thoughtful updates come together on a lovely, level lot. Tucked into a quiet and private community, and conveniently close to Eldersburg shopping, dining, and everyday amenities. This spacious home offers 5 bedrooms, 3.5 baths, a 2-car garage, and exceptional flexibility for today's lifestyles.
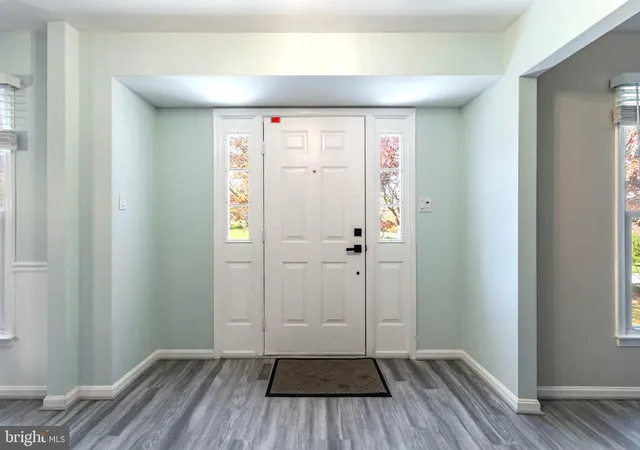
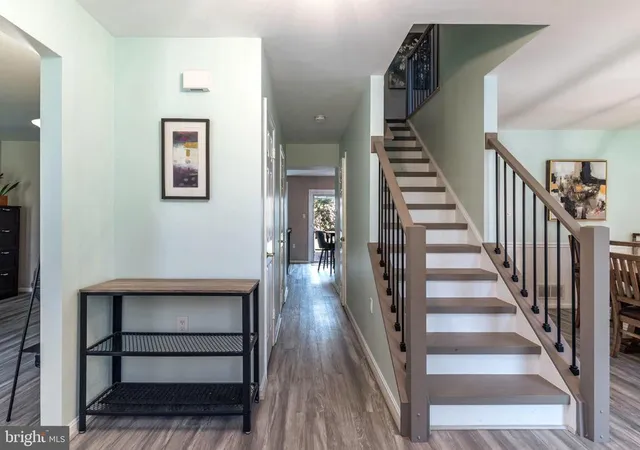
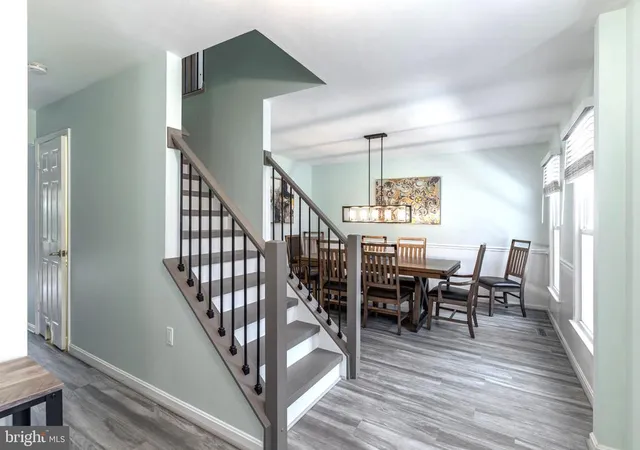
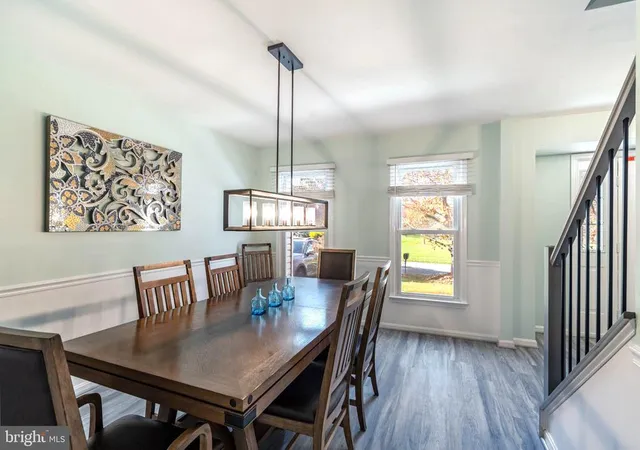
The inviting main level features a traditional living room, formal dining room, and spacious eat-in kitchen with beautiful cabinetry updated in 2023. The adjoining family room is a standout, featuring a cozy fireplace and vaulted. The main level features fresh paint, and luxury vinyl plank flooring, installed in 2023, adding warmth and durability, while an upgraded staircase provides an elegant touch.
Upstairs, you'll find four generously sized bedrooms and two full baths, including a spacious primary suite designed for comfort and relaxation. The primary with en-suite features a garden soaking tub and separate glass-enclosed shower, as well as walk-in closet. The upper-level hall bath was beautifully updated in early 2026 and is shared by the remaining bedrooms.
The finished walk-out lower level adds incredible versatility, featuring a fifth bedroom, full bathroom, comfortable recreation room, and separate finished den or flex space. Ideal for extended family, guests, home offices, or multigenerational living, this level offers room to accommodate a variety of needs.
Notable improvements include an upgraded staircase (2020), furnace replacement (2021), plumbing upgrades (2022), kitchen cabinetry (2023), luxury vinyl plank flooring on the main and lower levels (2023), hot tub (2023), and upper hall bathroom renovation (2026), electrical outlets (2026)
Outside, the level yard provides plenty of space for outdoor entertaining, recreation, gardening, or simply enjoying the peaceful surroundings. A hot tub, added in June 2023, creates an inviting place to unwind.
Schedule a private tour soon!
- Houzeo last checked: 10 minutes ago
- Listing updated: November 5, 2026 at 11:48 pm
- Listing Provided by: Sarah Anderson (443) 668-1173 , Neal R Sheehan (443) 668-1972 | Maryland Real Estate Network (240) 456-0016
- Source: Bright MLS-NJ | MLS#: MDCR2038712

Property Details
Status
Active
Type
Single Family Residence
No. of Stories
-
County
City
Neighborhood
--
Year Built
1991
HOA Fees
-
Finished Area
3,860 sqft
Lot Size
29,620.8 sqft lot
Basement Area
- sqft
MLS Name
Bright MLS
MLS Number
MDCR2038712
MLS Status
ACTIVE-BRIGHT
Days on Market
1

Continue Your Journey in App
Find your dream home, receive real-time updates, and many more!
Continue Your Journey in App
Find your dream home, receive real-time updates, and many more!
Location
Facts & Features
Rooms
Bedrooms & bathrooms
Bedrooms: 5
Bathrooms: 4
Interior
Sewer
Septic Exists
Heating
Forced Air
Cooling
Central A/c
Construction
Year Built
Year Built: 1991
Home type
Single Family Residence
Foundation Details
Concrete Perimeter
Roof
Architectural Shingle
Architectural Style
Colonial, Traditional, Federal, Other
Construction Materials
Brick, Concrete, Vinyl Siding
Utilities & Energy
Basement
Connecting Stairway, Daylight, Partial, Fully Finished, Full, Heated, Improved, Interior Access, Outside Entrance, Poured Concrete, Rear Entrance, Sump Pump, Walkout Level
Parking Features
Asphalt Driveway
Water Source
Public
Other Features
Subdivision Name
Hammond Estates
Price History
| Date | Event | Price |
|---|---|---|
11/05/2026 Source: | Listed for Sale | $775,000 $201/sqft |

Nearby Homes



Find Homes by Property Features in Sykesville, MD
Nearby New Homes For Sale


Based on information from Bright MLS through Nov 07, 2026, 09:30AM. Listing information is from various brokers who participate in the Bright MLS IDX program and not all listings may be visible on the site. The property information being provided on or through the website is for the personal, non-commercial use of consumers and such information may not be used for any purpose other than to identify prospective properties consumers may be interested in purchasing. Some properties which appear for sale on the website may no longer be available because they are for instance, under contract, sold or are no longer being offered for sale. Property information displayed is deemed reliable but is not guaranteed. IDX information is provided exclusively for personal, non-commercial use, and may not be used for any purpose other than to identify prospective properties consumers may be interested in purchasing. Information is deemed reliable but not guaranteed. © 2026 Bright MLS, Inc. All Rights Reserved. Click here for more information
 Advertising Broker: Joe Hawkins | Hawkins Real Estate Services
