- Overview
- Description
- Property Details
- Location
- HOA Management
- Facts & Features
- Getting Around
- Nearby Homes


Street View
$439,900
Monthly Est:$2,190
 5 Beds
 4 Baths
4 full baths
 3,423sqft
1160 Laurel Brk Ln, Montgomery, AL 36117
$439,900
$2,190/moEst:
Get Pre-Approved
Single Family Residence
Built in 2007
$75/mo HOA
0.46 acre lot
$129/sq.ft
Description
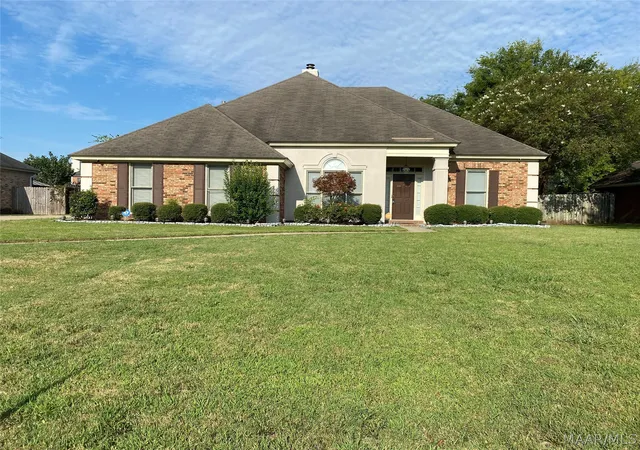
Welcome to a home where architectural charm, generous living spaces, and an exceptional floor plan come together! The combination of brick and stone, beautiful landscaping, and a covered front porch create outstanding curb appeal. Step inside to discover hardwood flooring, impressive ceilings, crown molding, high end interior shutters, and a staircase with wrought iron balusters. The formal dining room features wainscoting and abundant natural light. The spacious great room boasts a soaring ceiling, fireplace, and seamless connection to the kitchen, creating an ideal layout for entertaining. The kitchen offers granite countertops, abundant cabinetry, stainless steel appliances, tile backsplash, built-in wall oven, smooth-surface cooktop, and breakfast bar. An adjoining breakfast room provides additional dining space and glass-front cabinetry. One of the home's most desirable features is the floor plan with TWO BEDROOMS ON THE MAIN LEVEL, including the spacious primary suite! This private retreat features an attractive ceiling treatment and bath with a jetted soaking tub, separate tiled shower, expansive vanity, and abundant storage. The additional downstairs bedroom is ideal for guests or a home office. Upstairs, three bedrooms and versatile bonus space provide room for recreation, relaxation, or work. A convenient drop zone with built-in cabinetry and nearby laundry with sink adds functionality. Outdoor living impresses with an expansive covered rear porch featuring columns, ceiling fans, and room for entertaining while overlooking the large, fully fenced backyard. The outdoor space is perfect for recreation, gardening, and gatherings. Residents enjoy neighborhood amenities including a swimming pool, clubhouse, fitness center, playground, and tennis courts. With impressive curb appeal, a flexible floor plan, beautiful architectural details, exceptional outdoor living, and fantastic community amenities, this address should be your next one!
- Houzeo last checked: 14 minutes ago
- Listing updated: October 28, 2026 at 3:14 pm
- Listing Provided by: Jennifer Atkins (334) 272-3200 DRE #0068079, Jeff Dickey (334) 272-3200 DRE #0103959 | New Waters Realty LLC (334) 272-3200
- Source: Montgomery Area Association of REALTORS MLS-AL | MLS#: 591441

Property Details
Status
Active
Type
Single Family Residence
No. of Stories
2
County
City
Neighborhood
--
Year Built
2007
HOA Fees
$75/mo
Finished Area
3,423 sqft
Lot Size
0.46 acre lot
Basement Area
- sqft
MLS Name
Montgomery Area Association of REALTORS MLS
MLS Number
591441
MLS Status
Active
Days on Market
1

Continue Your Journey in App
Find your dream home, receive real-time updates, and many more!
Continue Your Journey in App
Find your dream home, receive real-time updates, and many more!
Location
HOA Management
N/A
HOA Fees
$900/ Annually
Amenities
 Amenities and services may be covered by one or multiple associations and service providers.
 SeeAgent
Disclaimer: Amenities are based on third-party information and may vary; buyers must independently verify all amenities, as information is deemed reliable but not guaranteed.
Facts & Features
Rooms
Bedrooms & bathrooms
Bedrooms: 5
Bathrooms: 4
Bathroom
Level: Second
Bathroom
Level: Second
Bathroom
Level: First
Bathroom
Level: First
Bedroom
Level: Second
Bedroom
Level: Second
Bedroom
Level: Second
Bedroom
Level: First
PrimaryBedroom
Level: First
Laundry
Level: First
BreakfastRoomNook
Level: First
Kitchen
Level: First
LivingRoom
Level: First
DiningRoom
Level: First
Foyer
Level: First
Interior
Window Features
Blinds, Plantation Shutters
Heating
Heat Pump, Multiple Heating Units
Flooring
Carpet, Tile, Wood
Appliances
Electric Water Heater, Gas Water Heater, Multiple Water Heaters
Exterior Features
Covered Patio, Irrigation Sprinklers
Sewer
Public Sewer
Interior Features
Attic, Tray Ceilings, Double Vanity, Garden Tub Roman Tub, High Ceilings, Shutters, Separate Shower, Vaulted Ceilings, Walk In Closets, Window Treatments
Cooling
Heat Pump, Multi Units
Construction
Year Built
Year Built: 2007
Home type
Single Family Residence
Construction Materials
Brick, Hardiplank Type, Stone
Architectural Style
Two Story
Foundation Details
Slab
Utilities & Energy
Laundry Features
Washer Hookup, Dryer Hookup
Water Source
Public
Fireplace Features
One, Gas Starter
Pool Features
Community, Pool
Utilities
Cable Available, Electricity Available, Natural Gas Available, High Speed Internet Available
Parking Features
Attached, Driveway, Garage, Parking Pad
Other Features
Lot Features
City Lot, Cul De Sac, Subdivision, Sprinklers In Ground
Subdivision Name
Breckenridge
Community Features
Pool
Patio And Porch Features
Covered, Patio
Price History
| Date | Event | Price |
|---|---|---|
10/28/2026 Source: | Listed for Sale | $439,900 $129/sqft |

Getting Around 1160 Laurel Brk Ln
Bike Score®

Somewhat Bikeable
28/100
Walk Score®

Car-Dependent
2/100
Transit Score®

No Nearby Transit
0/100
Data provided by Redfin
Nearby Homes



Find Homes by Property Features in Montgomery, AL
Nearby New Homes For Sale

Based on information from the Montgomery Area Association of REALTORS® through Oct 29, 2026, 02:00AM. Information is deemed reliable, but not guaranteed. The information being provided is for consumers' personal, non-commercial use and will not be used for any purpose other than to identify prospective properties consumers may be interested in purchasing. This website may not include listings or property addresses of sellers who have directed their listing brokers to withhold their listing or their property address from display on the Internet. Copyright 2026 Multiple Listing Service of the Montgomery Area Association of REALTORS®. All Rights Reserved.
 Advertising Broker: Daniel Demers | Sell Your Home Services
