- Overview
- Description
- Property Details
- Location
- Facts & Features
- Getting Around
- Nearby Homes


Street View
$949,500
Monthly Est:$4,726
 3 Beds
 4 Baths
3 full baths + 1 half bath
 2,408sqft
1160 Oak Grove Rd, Harrogate, TN 37752
$949,500
$4,726/moEst:
Get Pre-Approved
Single Family Residence
Built in 2025
$-- HOA
81.47 acres lot
$394/sq.ft
Description
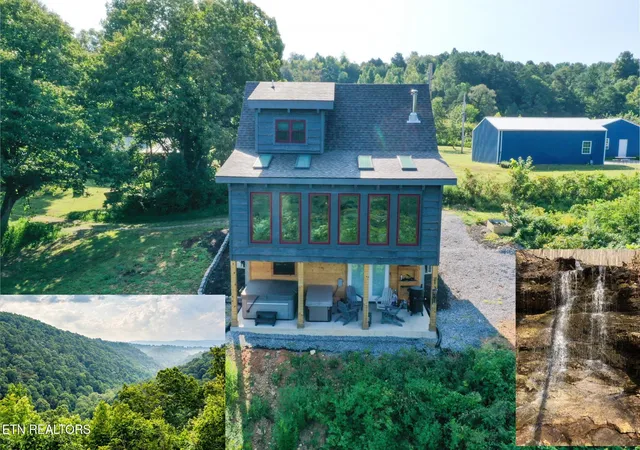
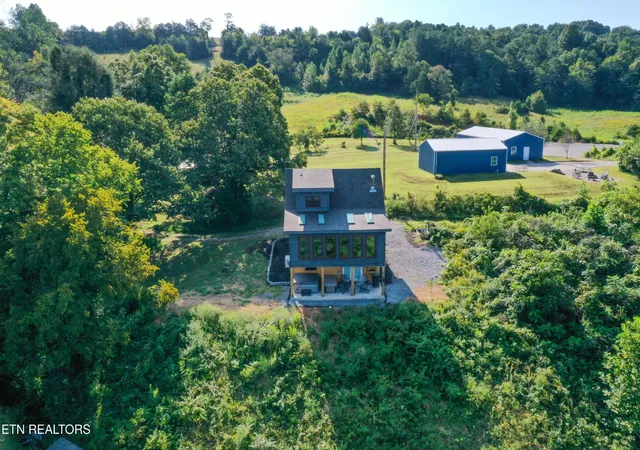
ULTIMATE 80-ACRE MULTI-FAMILY HOMESTEAD WITH PANORAMIC VIEWS OF THE CUMBERLAND MOUNTAINS AN SO MUCH MORE!
Welcome to an extraordinary, self-sustaining ridge-top homestead where historic pioneer charm meets modern lifestyle. With 25 acres of rolling pastures and 55 of mature woodland, this unique property offers endless potential. Whether your vision is a private family retreat, a thriving working farm, a short-term rental income, or a boutique destination event venue, the possibilities here are endless.
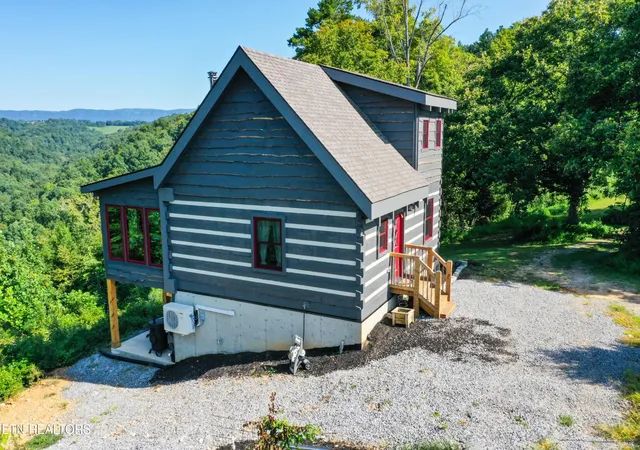
THE MAIN HOME: Custom-built in 2025, this 1,848 sq ft, 2.5-story log cabin features exceptional hand-hewn craftsmanship with live wood edging. It perfectly balances an authentic ''old-timey'' feel with all the comforts of modern construction.
Main Level: Features an inviting, open-concept living and kitchen combination, a full bath, and a guest bedroom. Off the main area is a dedicated dining room and a breathtaking sunroom showcasing sweeping, ever-changing mountain views. Upper Level: A private space dedicated entirely to the primary bedroom suite, complete with a full ensuite and a dedicated office area.• Walkout Lower Level: Designed for entertainment, the finished basement boasts a cozy media room, a custom bar, a dedicated game/card area, and extra bed space tucked into the spacious wine cellar. A roomy laundry area offers ample space to store your extra staples and pantry items, and there is also a 1/2 bath. Outdoor Entertaining: Step through the French doors onto a full-length covered patio with ample space for your patio furniture, BBQ, and hot tub. Did we mention those VIEWS!
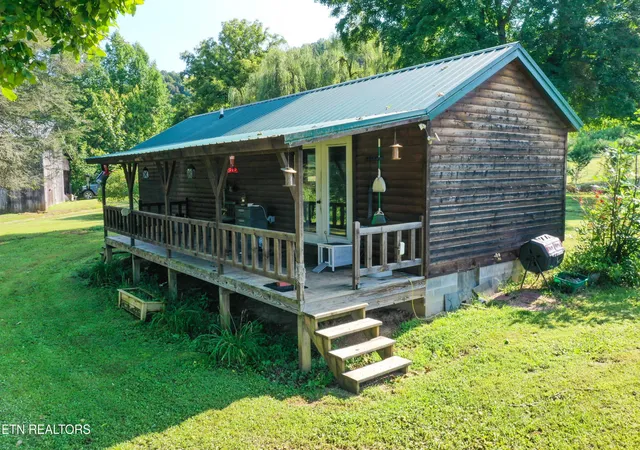
THE GUEST CABIN: A 560 sq ft log-sided cabin built in 2017 offers ideal privacy for visitors. Located across the beautifully treed yard, this cozy, well-maintained 1-bedroom cabin features tongue-and-groove craftsmanship throughout, pine-plank floors, and a full kitchen. Its own full-length covered porch offers a quiet, peaceful stay separate from the main house.
- Houzeo last checked: 12 hours ago
- Listing updated: September 24, 2026 at 6:41 pm
- Listing Provided by: Leslie Dabe DRE #312759 | Fathom Realty TN LLC (888) 455-6040
- Source: Nashville (RealTracs Mid) MLS-TN | MLS#: 3527666

Property Details
Status
Active
Type
Single Family Residence
No. of Stories
-
County
City
Neighborhood
--
Year Built
2025
HOA Fees
-
Finished Area
2,408 sqft
Lot Size
81.47 acres lot
Basement Area
- sqft
MLS Name
Nashville (RealTracs Mid) MLS
MLS Number
3527666
MLS Status
Active
Days on Market
43

Continue Your Journey in App
Find your dream home, receive real-time updates, and many more!
Download App
Continue Your Journey in App
Find your dream home, receive real-time updates, and many more!
Location
Facts & Features
Rooms
Bedrooms & bathrooms
Bedrooms: 3
Bathrooms: 4
Interior
Cooling
Wall/window Unit(s), Ceiling Fan(s)
Appliances
Dryer, Range, Refrigerator, Washer
Interior Features
Ceiling Fan(s)
Sewer
Septic Tank
Heating
Electric, Other
Construction
Year Built
Year Built: 2025
Home type
Single Family Residence
Construction Materials
Log
Architectural Style
Log
Utilities & Energy
Laundry Features
Washer Hookup, Electric Dryer Hookup
Utilities
Electricity Available
Fireplace Features
Wood Burning
Security Features
Smoke Detector(s)
Basement
Finished, Exterior Entry
Water Source
Spring
Other Features
Lot Features
Other, Private, Rolling Slope
Patio And Porch Features
Porch, Covered
Price History
| Date | Event | Price |
|---|---|---|
08/27/2026 Source: | Listed for Sale | $949,500 $394/sqft |

Nearby Homes





Find Homes by Property Features in Harrogate, TN

Based on information from Realtracs® through Oct 09, 2026, 02:31PM. Data courtesy of Realtracs® MLS as distributed by MLS GRID. Some IDX listings have been excluded from this website. All data is obtained from various sources and may not have been verified by the broker or MLS GRID. Supplied Open House Information is subject to change without notice. All information should be independently reviewed and verified for accuracy. Properties may or may not be listed by the office/agent presenting the information. IDX information is provided exclusively for consumers’ personal, noncommercial use. It may not be used for any purpose other than to identify prospective properties consumers may be interested in purchasing. The data is deemed reliable but is not guaranteed by MLS GRID. The use of the MLS GRID Data may be subject to an end-user license agreement prescribed by Realtracs® MLS. © 2026 RealTracs Solutions. All Rights Reserved. Angela Fowler Real Estate, LLC | 423.320.4620 | afowler@catt.com Mailing Address: 452 Kailors Cove Cir, Ringgold, GA 30736
 Advertising Broker: Angela Fowler | Angela Fowler Real Estate, LLC.