
- Overview
- Description
- Property Details
- Location
- Facts & Features
- Getting Around
- Nearby Homes
 3D Tour
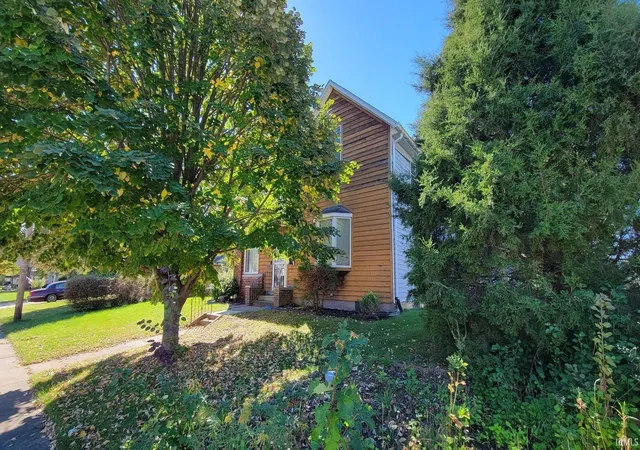
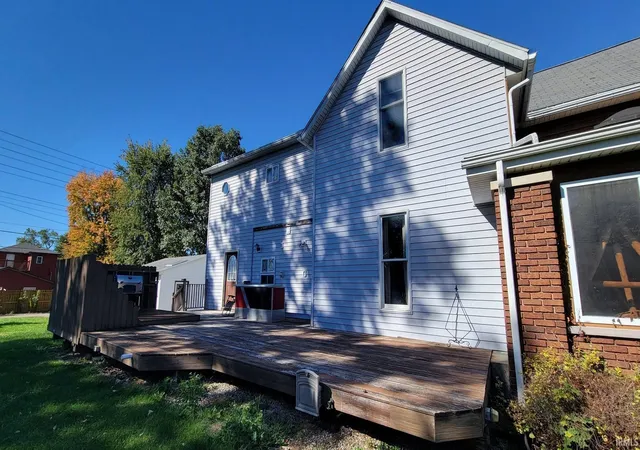
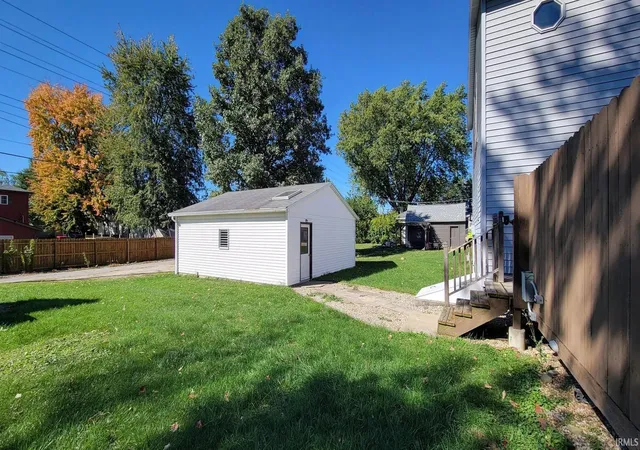
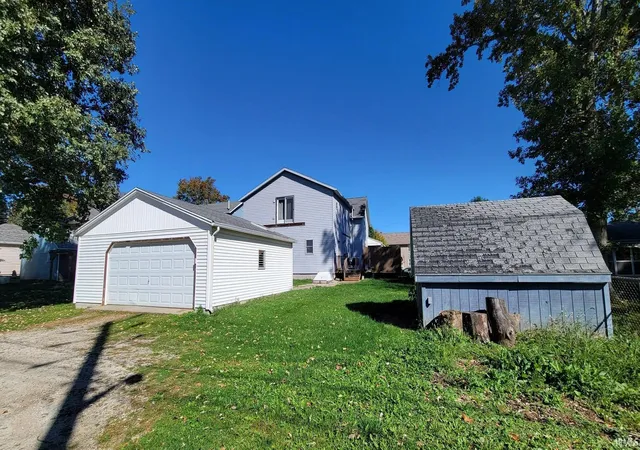

$224,900
Monthly Est:$1,119
 4 Beds

2 full baths
 2,944sqft
1160 Poplar St, Huntington, IN 46750
$224,900
$1,119/moEst:
Manufactured On Land
Built in 1918
$-- HOA
10,890 sqft lot
$76/sq.ft
Description
EXCEPTIONAL SPACE, IMPRESSIVE FEATURES AND A KITCHEN THAT STEALS THE SHOW! Welcome to this spacious 4 bedroom, 2 story home filled with thoughtful details! Step inside to an inviting living room with corner gas fireplace, beautiful open wooden staircase and versatile room ideal for an office or library. The incredible kitchen is an entertainer's dream, featuring an oversized GE Monogram range with grill and griddle, large island with seating, pantry, additional dining space and heated floors! Upstairs, discover 4 bedrooms including a spacious primary suite with walk in closet, laundry chute and private bath featuring a tiled walk in shower with heated floor, dual sinks and separate toilet area. Main floor conveniences include a full bath, mudroom and laundry with utility sink. NEED MORE SPACE? An expansive unfinished basement with tall ceilings, exterior access and two staircases, including a spiral staircase, offers exciting possibilities! Additional highlights include 200 amp service, on demand water heater/boiler and backup gas wall heaters. A home with room to spread out and features worth seeing!
- Houzeo last checked: 2 minutes ago (November 22, 2026 at 12:30 am)
- Listing updated: November 20, 2026 at 9:07 pm
- Listing Provided by: Christina Hosler (260) 228-1570 | Seasons Real Estate, LLC
- Source: Indiana Regional MLS-IN | MLS#:

Property Details
Status
Active
Type
Manufactured Mobile Home
No. of Stories
-
County
--
City
Neighborhood
--
Year Built
1918
HOA Fees
-
Finished Area
2,944 sqft
Lot Size
10,890 sqft lot
Basement Area
- sqft
MLS Name
Indiana Regional MLS
MLS Number
202643159
MLS Status
Active
Days on Market
34
Continue Your Journey in App
Find your dream home, receive real-time updates, and many more!
Location
Facts & Features
Rooms
Bedrooms & bathrooms
Bedrooms: 4
Bathrooms: 2
Interior
Interior Features
Built In Entertainment Ct, Ceiling Fan(s), Beamed Ceilings, Vaulted Ceiling(s), Closet(s) Walk In, Countertops Solid Surf, Deck Open, Dryer Hook Up Electric, Eat In Kitchen, Garage Door Opener, Kitchen Island, Laundry Chute, Open Floorplan, Pantry Walk In, Porch Enclosed, Range/oven Hook Up Gas, Skylight(s), Utility Sink, Stand Up Shower, Tub/shower Combination, Bidet, Formal Dining Room, Main Floor Laundry, Sump Pump, Washer Hook Up
Heating
Electric, Natural Gas, Baseboard, Floor Furnace, Hot Water, Wall Furnace
Flooring
Hardwood, Carpet, Vinyl, Ceramic Tile
Cooling
Window Unit(s)
Appliances
Dishwasher, Refrigerator, Washer, Dehumidifier, Dryer Electric, Exhaust Fan, Gas Range, Sump Pump, Tankless Water Heater, Water Softener Owned
Sewer
City
Construction
Year Built
Year Built: 1918
Home type
Manufactured On Land
Roof
Asphalt, Shingle
Foundation Details
Block, Concrete Perimeter
Construction Materials
Brick, Vinyl Siding, Wood Siding
Utilities & Energy
Basement
Partial, Unfinished
Parking Features
Gravel
Water Source
City
Association Amenities
None
Fireplace Features
Great Room
Other Features
Lot Features
Level, 0 2.9999
Subdivision Name
Hawley Heights
Price History
| Date | Event | Price |
|---|---|---|
10/13/2026 Source: | Listing Removed | $225,000 $54/sqft |
08/29/2026 Source: | Price Decreased | $229,900 -2.13% $55/sqft |
07/22/2026 Source: | Price Decreased | $234,900 -4.08% $56/sqft |

Find Homes by Property Features in Huntington, IN


IDX information is provided exclusively for consumer's personal, non-commercial use and may not be used for any purpose other than to identify prospective properties that consumers may be interested in purchasing. Data is deemed reliable but is not guaranteed accurate by the MLS.
 Advertising Broker: Jonah Hartsburg | Hoosier Hub Realty