- Overview
- Description
- Property Details
- Location
- HOA Management
- Facts & Features
- Getting Around
- Nearby Homes

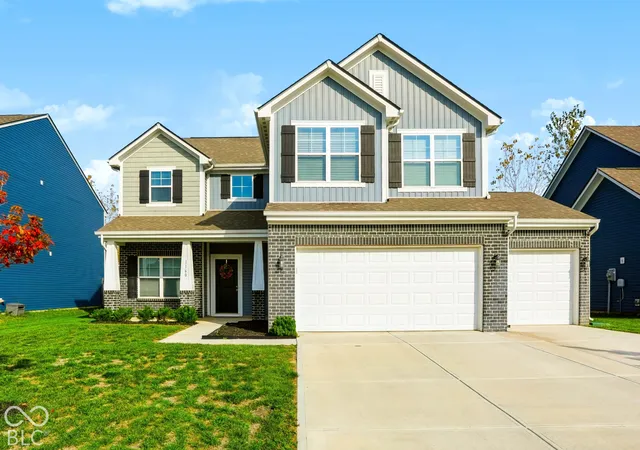
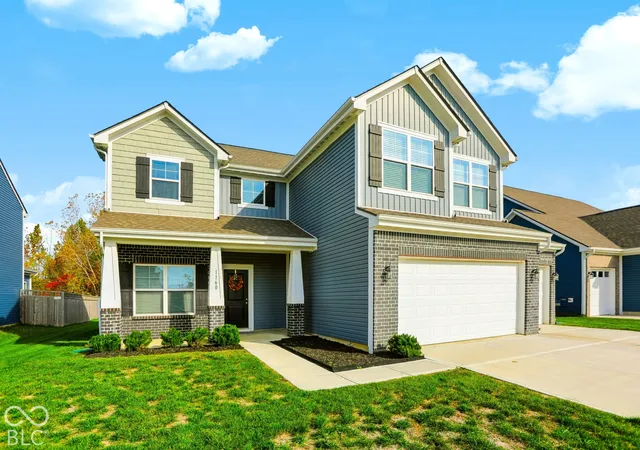
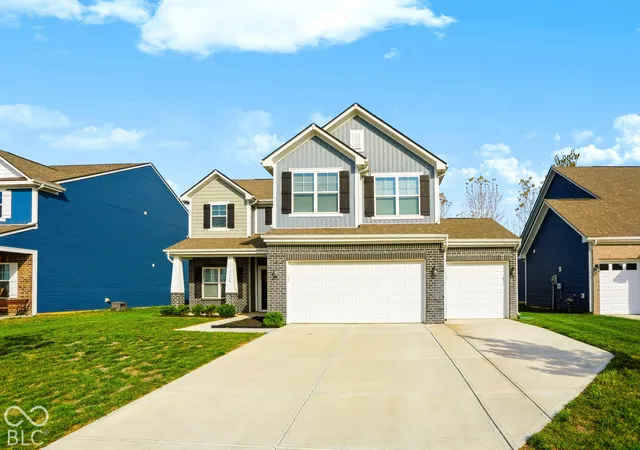
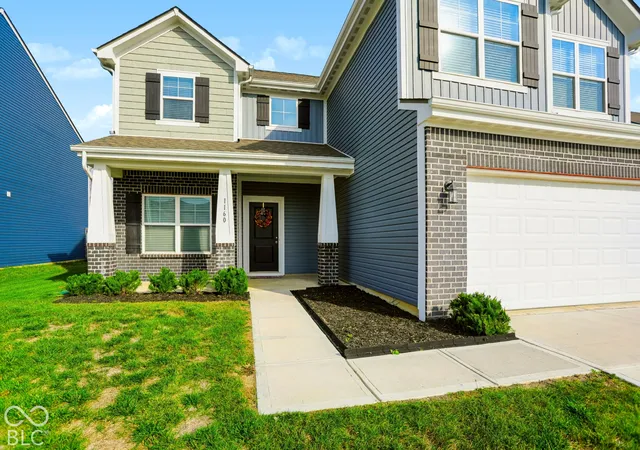
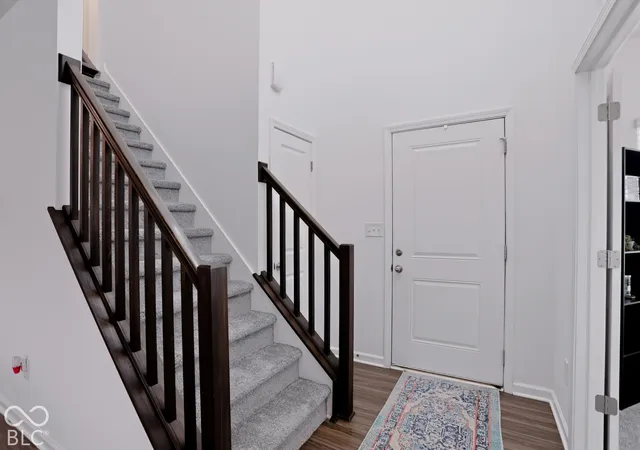

Street View
$399,000
Monthly Est:$1,986
 4 Beds
 3 Baths
2 full baths + 1 half bath
 3,509sqft
1160 Supernova Dr, Franklin, IN 46131
$399,000
$1,986/moEst:
Get Pre-Approved
Single Family Residence
Built in 2023
$22.92/mo HOA
9,757 sqft lot
$114/sq.ft
Description
Welcome to 1160 Supernova DR in Franklin, IN. Completed in 2023, this 3,509-square-foot single-family residence represents modern construction at its finest. This home offers a fresh, contemporary environment designed for those who value clean lines, intentional space, and the peace of mind that comes with an almost-new build. The layout spans two well-designed stories, providing a versatile footprint that adapts to your unique needs. With four bedrooms, the home offers dedicated space for rest, hobbies, or home office configurations. The internal design balances shared gathering areas with the necessary privacy for each individual, ensuring that the floor plan remains as functional as it is spacious. Efficiency and comfort are central to the home's layout, which includes two full bathrooms to accommodate busy mornings and a convenient half-bathroom for guests. These essential spaces are thoughtfully positioned to serve the household with ease. Spanning a 9,757-square-foot lot, the property provides a generous outdoor footprint that allows for a seamless transition between indoor comfort and exterior potential, boasting stunning woods as your backyard property line. Whether you envision a structured landscape or a more open design, the land provides a blank canvas to complement the residence's architecture. Contact me today to schedule your private tour and experience the refined lifestyle that 1160 Supernova DR provides.
- Houzeo last checked: 11 minutes ago
- Listing updated: October 28, 2026 at 10:19 pm
- Listing Provided by: Jeanne Hutcherson (317) 997-0722 | CENTURY 21 Scheetz (317) 844-5111
- Source: Metropolitan Indianapolis Board of REALTORS (MIBOR) MLS-IN | MLS#: 22133586

Property Details
Status
Active
Type
Single Family Residence
No. of Stories
-
County
City
Neighborhood
--
Year Built
2023
HOA Fees
$22.92/mo
Finished Area
3,509 sqft
Lot Size
9,757 sqft lot
Basement Area
- sqft
MLS Name
Metropolitan Indianapolis Board of REALTORS (MIBOR) MLS
MLS Number
22133586
MLS Status
Active
Days on Market
1
Cumulative Days on Market
1

Continue Your Journey in App
Find your dream home, receive real-time updates, and many more!
Continue Your Journey in App
Find your dream home, receive real-time updates, and many more!
Location
HOA Management
N/A
HOA Fees
$275/ Annually
Disclaimer: Amenities are based on third-party information and may vary; buyers must independently verify all amenities, as information is deemed reliable but not guaranteed.
Facts & Features
Rooms
Bedrooms & bathrooms
Bedrooms: 4
Bathrooms: 3
Sun Room
Level: Main
Area: 110.00 Square Feet
Dimensions: 10x11
Kitchen
Level: Main
Area: 170.00 Square Feet
Dimensions: 10x17
Dining Room
Level: Main
Area: 170.00 Square Feet
Dimensions: 10x17
Great Room
Level: Main
Area: 240.00 Square Feet
Dimensions: 15x16
Library
Level: Main
Area: 81.00 Square Feet
Dimensions: 9x9
Master Bedroom
Level: Upper
Area: 216.00 Square Feet
Dimensions: 18x12
Bedroom 2
Level: Upper
Area: 99.00 Square Feet
Dimensions: 9x11
Bedroom 3
Level: Upper
Area: 99.00 Square Feet
Dimensions: 9x11
Bedroom 4
Level: Upper
Area: 90.00 Square Feet
Dimensions: 9x10
Loft
Level: Upper
Area: 121.00 Square Feet
Dimensions: 11x11
Interior
Cooling
Central Air
Heating
Forced Air
Interior Features
Kitchen Island, Entrance Foyer, Pantry
Appliances
Dishwasher, Disposal, Microwave, Gas Oven
Construction
Year Built
Year Built: 2023
Home type
Single Family Residence
Architectural Style
Traditional
Construction Materials
Vinyl With Brick
Foundation Details
Slab
Utilities & Energy
Water Source
Public
Parking Features
Attached
Other Features
Lot Features
Wooded
Patio And Porch Features
Covered
Subdivision Name
Bluffs At Young's Creek
Price History
| Date | Event | Price |
|---|---|---|
10/28/2026 Source: | Listed for Sale | $399,000 +10.26% $114/sqft |
06/08/2023 Source: | Sold | $361,859 $103/sqft |

Nearby Homes
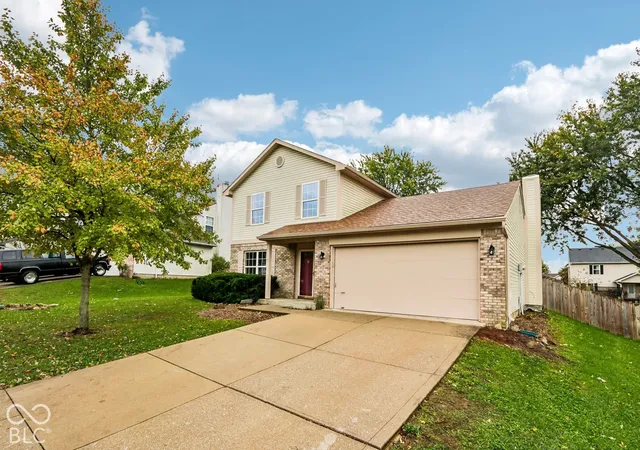
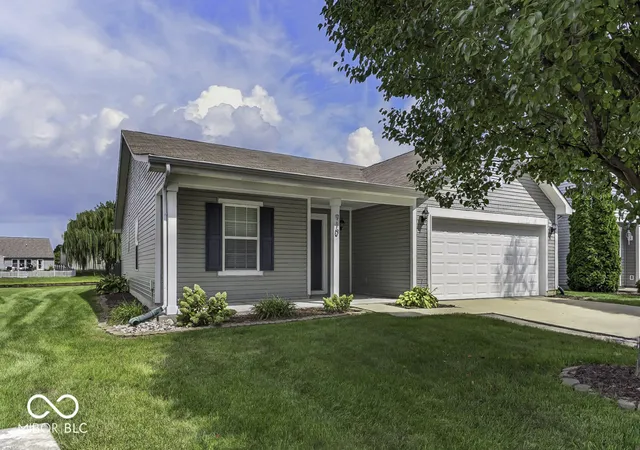
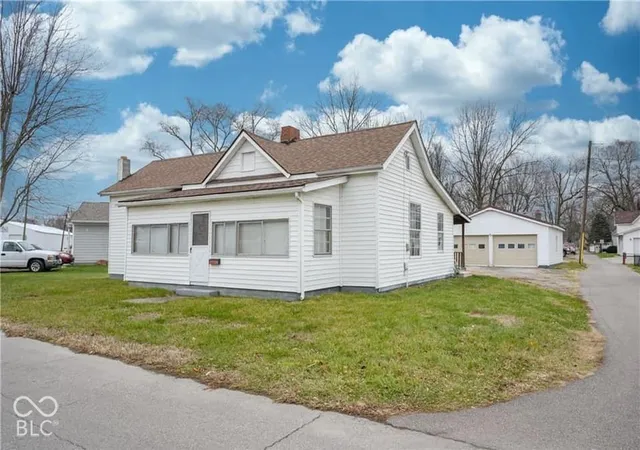
Find Homes by Property Features in Franklin, IN
Nearby New Homes For Sale

Based on information from MIBOR REALTOR® Association through Oct 29, 2026, 02:45AM. The Broker Listing Cooperative® listing service's Listing information is deemed reliable but is not guaranteed accurate by the Broker Listing Cooperative® listing service. All data is obtained from various sources and may not have been verified by broker or Broker Listing Cooperative listing service. Supplied Open House Information is subject to change without notice. All information should be independently reviewed and verified for accuracy. Properties may or may not be listed by the office/agent presenting the information.. All Rights Reserved. © 2026 MIBOR REALTOR® Association.
 Advertising Broker: Jonah Hartsburg | Hoosier Hub Realty
