- Overview
- Description
- Property Details
- Location
- Facts & Features
- Getting Around
- Nearby Homes



$375,000
Monthly Est:$1,867
 3 Beds
 2 Baths
2 full baths
 1,491sqft
1160 W Rich Ave, Deland, FL 32720
$375,000
$1,867/moEst:
Get Pre-Approved
Single Family Residence
Built in 1928
$-- HOA
10,875 sqft lot
$252/sq.ft
Description
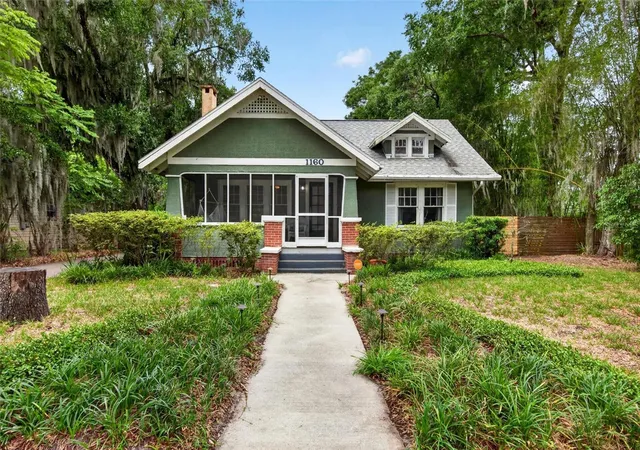
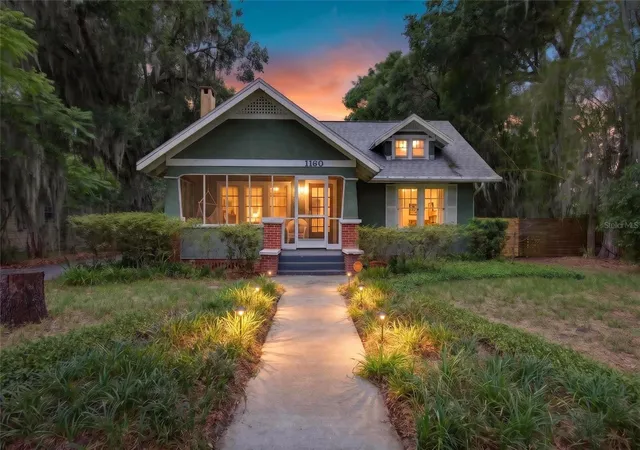
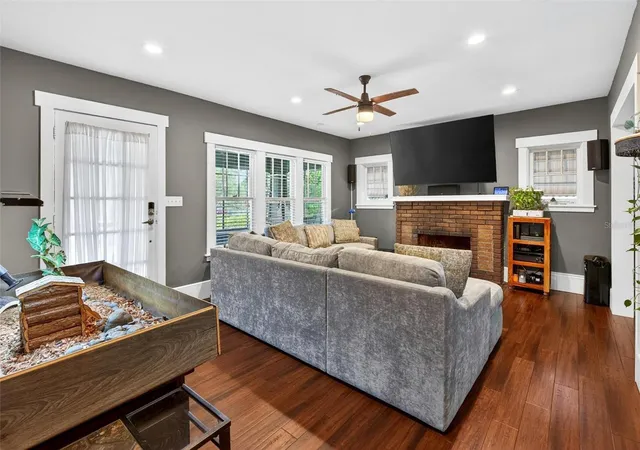
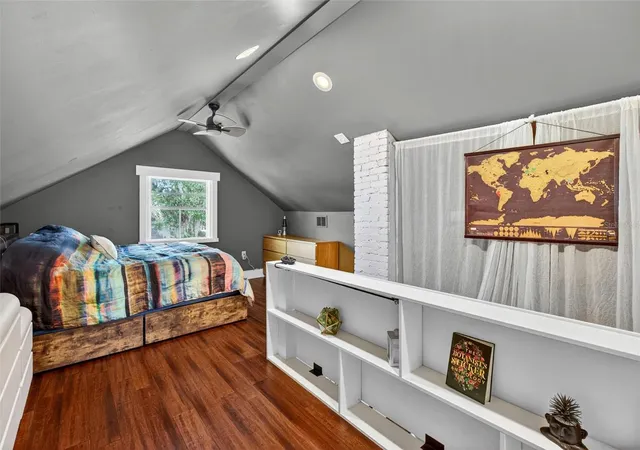
Rare Live/Work Opportunity in the Heart of DeLand! Discover the perfect blend of historic charm, modern updates, and unmatched versatility in this beautifully maintained 1928 Craftsman bungalow, just minutes from award-winning Downtown DeLand and Stetson University. Nestled beneath a breathtaking canopy of mature oak trees draped in Spanish moss, this commercially zoned property offers the unique opportunity to live, work, and thrive from one exceptional address. Whether you're dreaming of a charming residence, an inspiring creative space, or the convenience of operating your business from home, this one-of-a-kind property offers endless possibilities. Inside, you'll find 3 bedrooms, 2 bathrooms, beautiful hardwood floors, abundant natural light, spacious bathrooms with oversized walk-in showers, and a private upstairs retreat complete with its own mini split AC system. Thoughtful updates, including a new roof in 2023, updated plumbing, and updated electrical, provide peace of mind while preserving the timeless character that makes this home so special.
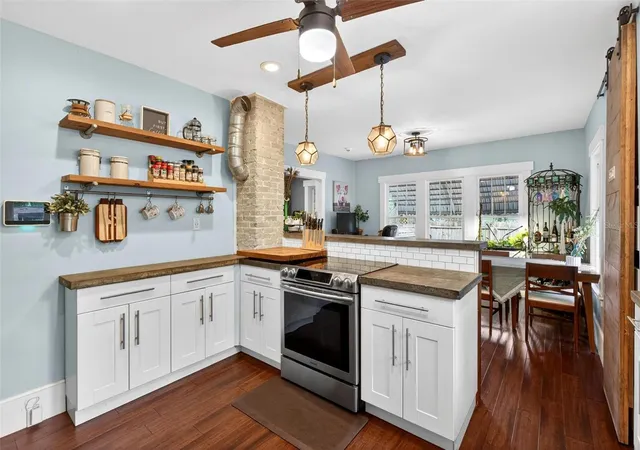
The kitchen is designed for gathering, featuring elevated countertops, a breakfast bar, a built-in dry bar with a mini refrigerator, and a seamless flow into the living and dining areas. A surround sound system adds the perfect touch for entertaining or enjoying a quiet evening at home.
Step outside and discover a backyard that is as functional as it is inviting. Relax on the screened front porch swings, soak in the six-person hot tub, gather around the fire pit, or enjoy the convenience of a motorized gate, extensive parking, covered carport, and an electrically equipped shipping container ideal for a workshop, creative studio, business workspace, hobby area, or additional storage. Additional improvements include a French drain, hardwired security lighting, and security cameras.
Located just moments from Downtown DeLand's award-winning restaurants, boutiques, breweries, and year-round events, with convenient access to shopping and I-4, this property offers a lifestyle that's difficult to replicate. Whether you're an entrepreneur, artist, consultant, designer, wellness professional, investor, or simply someone who appreciates a home with character and possibilities, this rare live/work property is ready to bring your vision to life.
Don't just buy a home. Invest in a lifestyle full of opportunity.
- Houzeo last checked: 8 hours ago
- Listing updated: October 3, 2026 at 10:48 am
- Listing Provided by: Nathan Mitchell (386) 286-3355 | RE/MAX SIGNATURE (386) 236-0760
- Source: Stellar MLS-FL | MLS#: V4951545

Property Details
Status
Active
Type
Single Family Residence
No. of Stories
-
County
City
Neighborhood
--
Year Built
1928
HOA Fees
-
Finished Area
1,491 sqft
Lot Size
10,875 sqft lot
Basement Area
- sqft
MLS Name
Stellar MLS
MLS Number
V4951545
MLS Status
Active
Days on Market
7
Cumulative Days on Market
1

Continue Your Journey in App
Find your dream home, receive real-time updates, and many more!
Download App
Continue Your Journey in App
Find your dream home, receive real-time updates, and many more!
Location
Facts & Features
Rooms
Bedrooms & bathrooms
Bedrooms: 3
Bathrooms: 2
Primary Bedroom
Level: Upper
Area: 260.00 Square Feet
Dimensions: 13x20
Living Room
Level: First
Area: 260.00 Square Feet
Dimensions: 13x20
Kitchen
Level: First
Area: 96.00 Square Feet
Dimensions: 8x12
Interior
Flooring
Tile, Wood
Sewer
Septic Tank
Appliances
Dishwasher, Dryer, Range, Refrigerator, Washer
Exterior Features
Awning(s), Private Yard, Sidewalk, Storage
Interior Features
Built In Features, Ceiling Fans(s), Primary Bedroom Upstairs, Smart Home, Stone Counters, Thermostat
Heating
Central
Cooling
Central Air, Mini Split Unit(s)
Construction
Year Built
Year Built: 1928
Home type
Single Family Residence
Foundation Details
Concrete Perimeter, Pillar/post/pier
Architectural Style
Craftsman
Property Condition
Completed
Roof
Shingle
Construction Materials
Stucco, Frame
Utilities & Energy
Fireplace Features
Decorative, Living Room
Water Source
Public
Laundry Features
Inside, Laundry Room
Utilities
Electricity Connected, Water Connected
Other Features
Subdivision Name
Stetson Park
Price History
| Date | Event | Price |
|---|---|---|
10/02/2026 Source: | Listed for Sale | $375,000 +66.67% $252/sqft |
10/19/2020 Source: | Price Decreased | $225,000 -4.26% $151/sqft |
10/19/2020 Source: | Price Increased | $235,000 +370.94% $158/sqft |
01/17/2015 Source: | Sold | $49,900 +3.96% $33/sqft |
01/17/2015 Source: | Price Increased | $48,000 +6.67% $32/sqft |

Show more
Nearby Homes
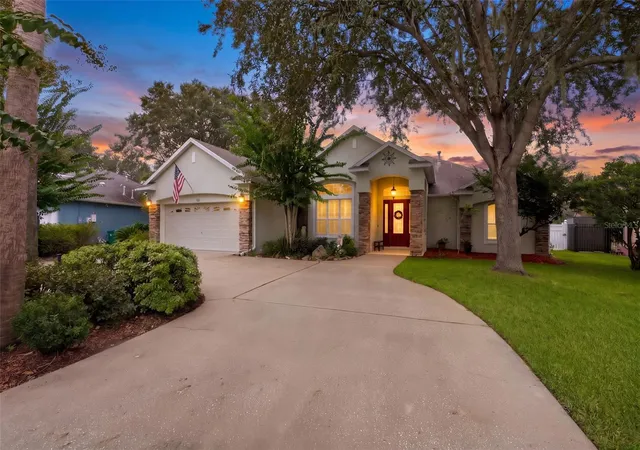
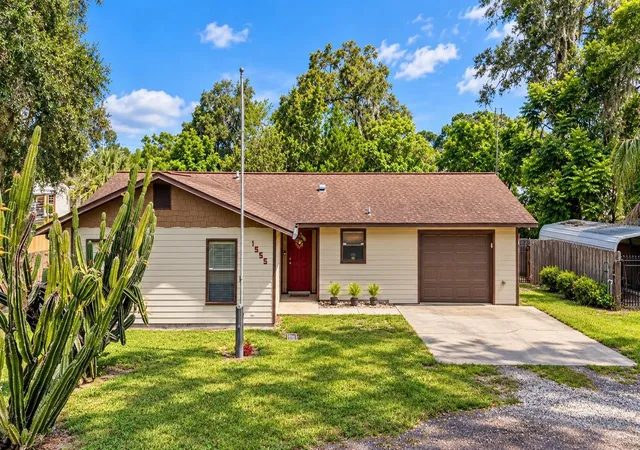
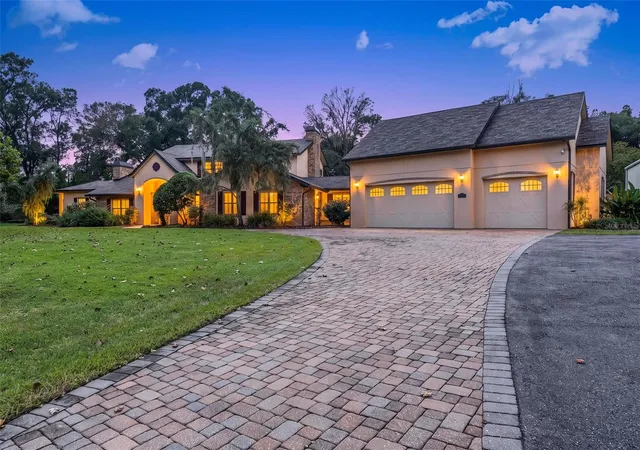
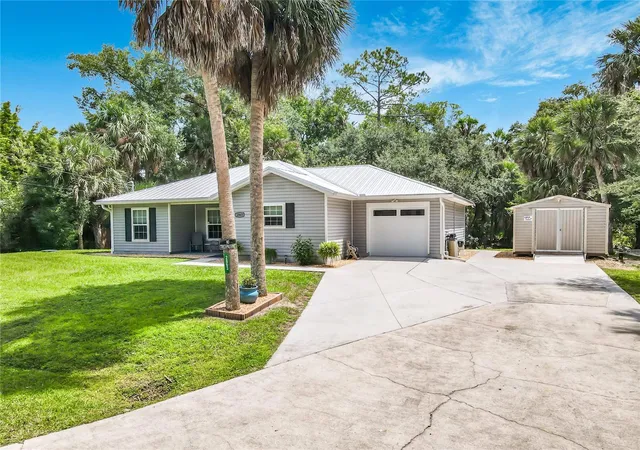
Find Homes by Property Features in Deland, FL
Nearby New Homes For Sale

Based on information from Stellar MLS® through Oct 09, 2026, 02:30PM as submitted to and distributed by MLS GRID. All data is obtained from various sources and may not have been verified by the broker or MLS GRID. Supplied Open House Information is subject to change without notice. All information should be independently reviewed and verified for accuracy. Properties may or may not be listed by the office/agent presenting the information. IDX information is provided exclusively for consumers’ personal non-commercial use. It may not be used for any purpose other than to identify prospective properties consumers may be interested in purchasing. The data is deemed reliable but is not guaranteed by MLS GRID. The use of the MLS GRID Data may be subject to an end-user license agreement prescribed by the Member Participant’s applicable MLS, if any, and as amended from time to time. © 2026 Stellar MLS. All Rights Reserved.
 Advertising Broker: Fred McGill | Simple Showing, Inc