- Overview
- Description
- Property Details
- Location
- HOA Management
- Facts & Features
- Getting Around
- Nearby Homes



$750,000
Monthly Est:$3,733
 5 Beds
 4 Baths
3 full baths + 1 half bath
 3,490sqft
11600 Arroyo Blanco Dr, Austin, TX 78748
$750,000
$3,733/moEst:
Get Pre-Approved
Single Family Residence
Built in 2000
$41.67/mo HOA
14,919.3 sqft lot
$215/sq.ft
Description
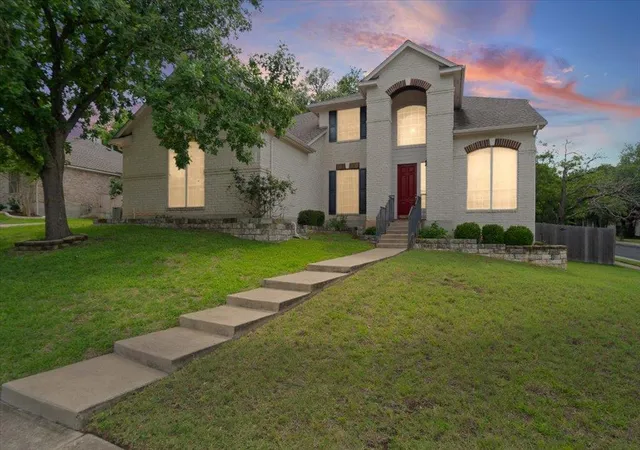
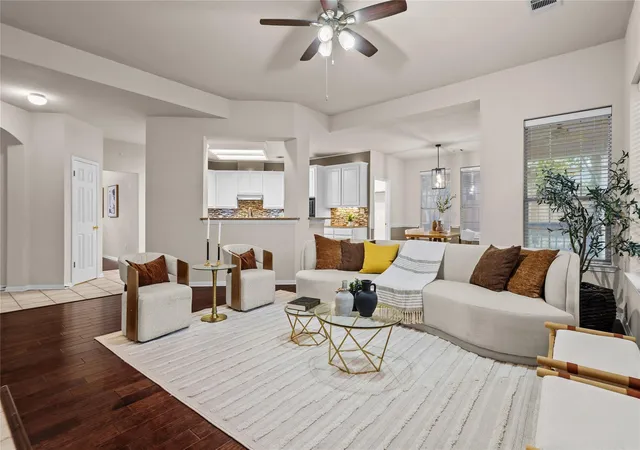
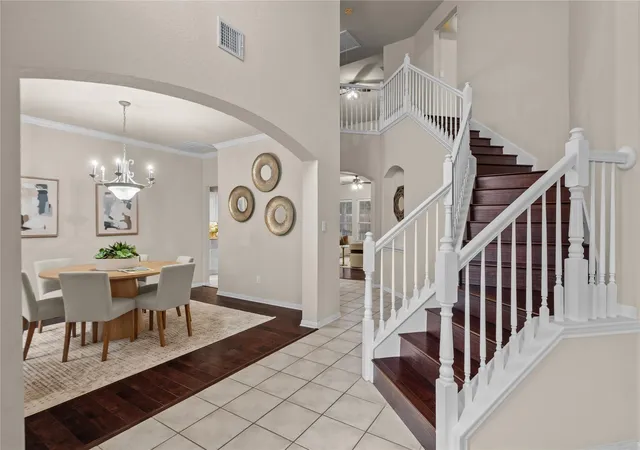
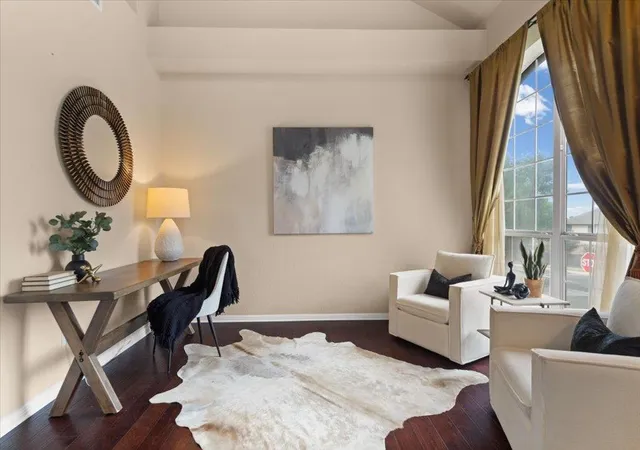
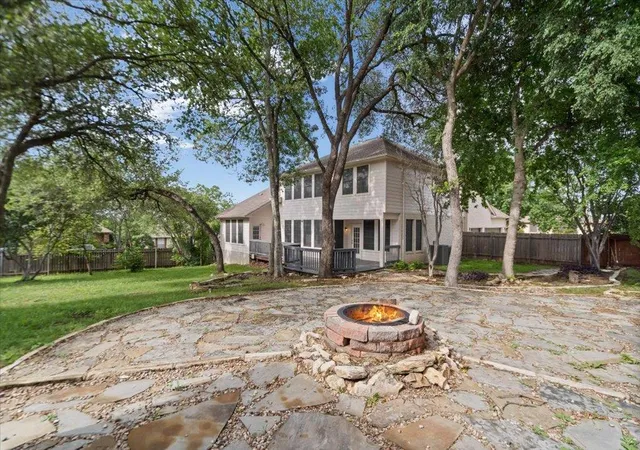
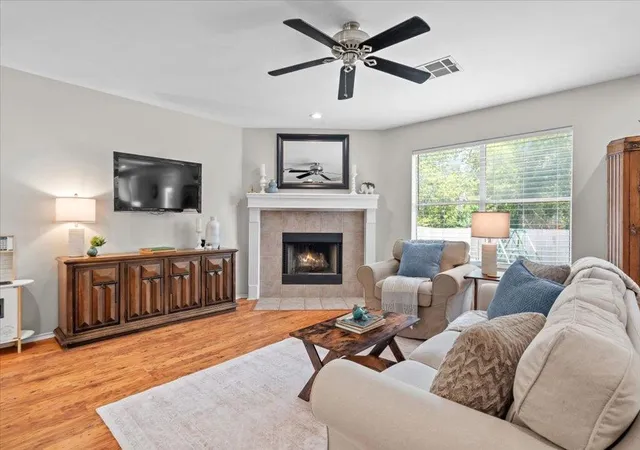
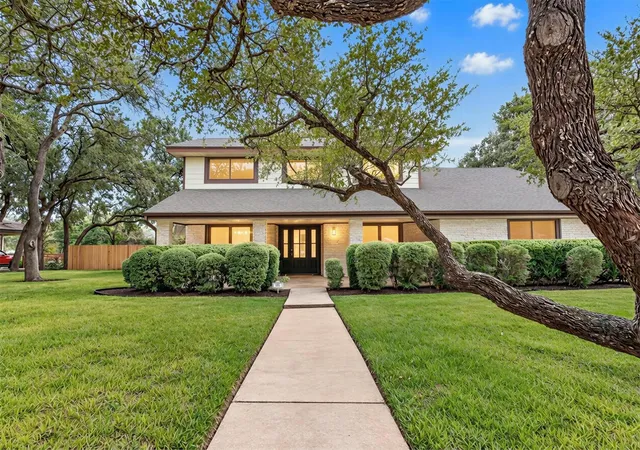
This stately 5 bed home sits on a sprawling, tree-shaded, corner lot in the sought after Villages of Shady Hollow! The fantastic floor plan features a grand entryway with the formal dining and living room greeting you as you step inside. The formal living room could easily be transformed into an office space to suit your needs! The heart of the home is connected through the kitchen, family room and spacious breakfast area! This area is perfect for connecting with your loved ones while preparing a meal, gathering around the table or getting cozy for a movie night! The kitchen has ample counter and cabinet space, an island for extra storage, and built-in microwave and oven. The primary bedroom is on the main floor, with private access to the backyard deck- perfect to step out and enjoy your morning coffee and watch the birds! The upstairs features 4 generous sized bedrooms. One bedroom features an en suite bathroom. A full jack & jill bath is located in the hall conveniently between the 3 bedrooms. The 3rd living/bonus room is perfect for a playroom and game nights!
The backyard is ready for year round activities and fun! Enjoy the spacious deck that overlooks the large backyard! Gather around the fire pit for evenings of smores and story telling or start a garden in the raised beds! There is room for everyone’s hobbies and play! Enjoy the Villages of Shady Hollow’s neighborhood amenities- take a dip in the refreshing pool, enjoy the playground and basketball court! Explore the vibrant local scene with an array of dining and entertainment options just minutes away. From the Armadillo Den to the South Austin Beer Garden, Moontower, Brick’s Pub, Backwood Bar, and beyond, countless destinations await your discovery all within a short drive!
- Houzeo last checked: 8 minutes ago
- Listing updated: October 16, 2026 at 8:01 pm
- Listing Provided by: Dena Davis (512) 949-1905 , Stephanie Nava | The Davis Company (512) 686-3348
- Source: Unlock MLS-TX as distributed by MLS GRID | MLS#: 9565371

Property Details
Status
Active
Type
Single Family Residence
No. of Stories
-
County
City
Neighborhood
--
Year Built
2000
HOA Fees
$41.67/mo
Finished Area
3,490 sqft
Lot Size
14,919.3 sqft lot
Basement Area
- sqft
MLS Name
Unlock MLS
MLS Number
9565371
MLS Status
Active
Days on Market
154

Continue Your Journey in App
Find your dream home, receive real-time updates, and many more!
Continue Your Journey in App
Find your dream home, receive real-time updates, and many more!
Location
HOA Management
Villages of Shady Hollow HOA
HOA Fees
$125/ Quarterly
Amenities
 Amenities and services may be covered by one or multiple associations and service providers.
 Common Area Maintenance
Disclaimer: Amenities are based on third-party information and may vary; buyers must independently verify all amenities, as information is deemed reliable but not guaranteed.
Facts & Features
Rooms
Bedrooms & bathrooms
Bedrooms: 5
Bathrooms: 4
Interior
Cooling
Ceiling Fan(s), Central Air
Exterior Features
Exterior Steps, Lighting, Private Yard
Flooring
Tile, Wood
Interior Features
Breakfast Bar, Built In Features, Ceiling Fan(s), Ceiling High, Chandelier, Granite Counters, Double Vanity, Eat In Kitchen, Entrance Foyer, High Speed Internet, Interior Steps, Kitchen Island, Multiple Dining Areas, Multiple Living Areas, Open Floorplan, Pantry, Primary Bedroom On Main, Study/home Office, Walk In Closet(s)
Window Features
Blinds, Drapes
Appliances
Built In Oven(s), Cooktop, Dishwasher, Gas Cooktop, Microwave, Rnghd
Heating
Central
Sewer
Public Sewer
Construction
Year Built
Year Built: 2000
Home type
Single Family Residence
Property Condition
Resale
Roof
Composition, Shingle
Foundation Details
Slab
Construction Materials
Brick Veneer, Hardi Plank Type, Masonry – Partial
Utilities & Energy
Utilities
Electricity Connected, High Speed Internet, Natural Gas Connected, Sewer Connected, Underground Utilities, Water Connected
Fireplace Features
Family Room, Gas
Pool Features
None
Security Features
Security System, Smoke Detector(s)
Water Source
Public
Parking Features
Attached, Door Multi, Driveway, Garage, Garage Door Opener, Garage Faces Side
Other Features
Patio And Porch Features
Covered, Deck
Disclosures
Seller Disclosure
Community Features
Dog Park, Playground, Pool, Sport Court(s)/facility, Trail(s)
Lot Features
Back Yard, Corner Lot, Curbs, Front Yard, Gentle Sloping, Landscaped, Public Maintained Road, Trees Medium (20 Ft 40 Ft), Trees Moderate
Subdivision Name
Southland Oaks Sec 05
Price History
| Date | Event | Price |
|---|---|---|
07/17/2026 Source: | Price Decreased | $750,000 -3.23% $215/sqft |
06/10/2026 Source: | Listed for Sale | $775,000 $222/sqft |

Nearby Homes
Find Homes by Property Features in Austin, TX
Nearby New Homes For Sale
Nearby Pre-Owned Homes For Sale

Based on information submitted to the MLS GRID from Unlock MLS through Oct 30, 2026, 06:45PM. All information provided is deemed reliable but is not guaranteed and should be independently verified. Unlock MLS and its affiliates provide the MLS and all content therein “AS IS” and without any warranty, express or implied. All data is obtained from various sources and may not have been verified by broker or MLS GRID. Supplied Open House Information is subject to change without notice. All information should be independently reviewed and verified for accuracy. Properties may or may not be listed by the office/agent presenting the information. The information being provided is for consumers’ personal, non-commercial use. It may not be used for any purpose other than to identify prospective properties consumers may be interested in purchasing. © 2026 Unlock MLS. All Rights Reserved.
 Advertising Broker: Michelle Brecker | Pathway To Home Realty
