- Overview
- Description
- Property Details
- Location
- Facts & Features
- Getting Around
- Nearby Homes

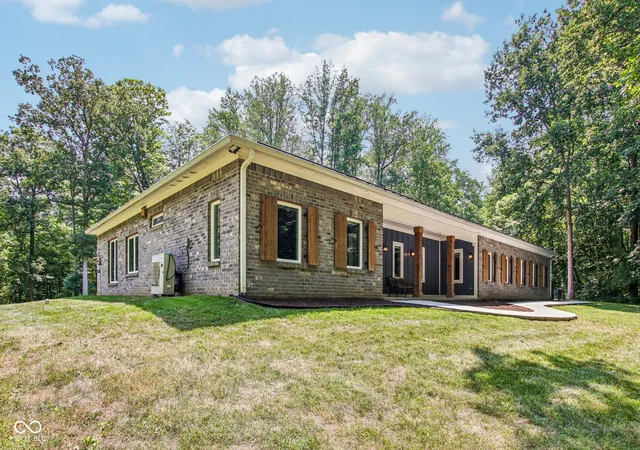


$710,000
Monthly Est:$3,534
 3 Beds
 3 Baths
2 full baths + 1 half bath
 2,436sqft
11601 N Michael, Camby, IN 46113
$710,000
$3,534/moEst:
Get Pre-Approved
Single Family Residence
Built in 2019
$-- HOA
10.41 acres lot
$291/sq.ft
Description
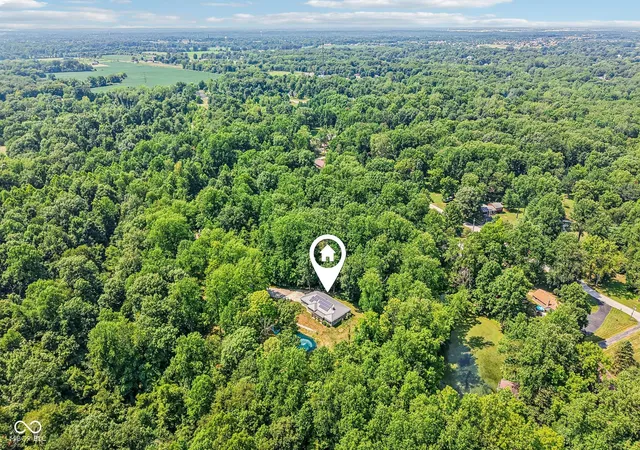
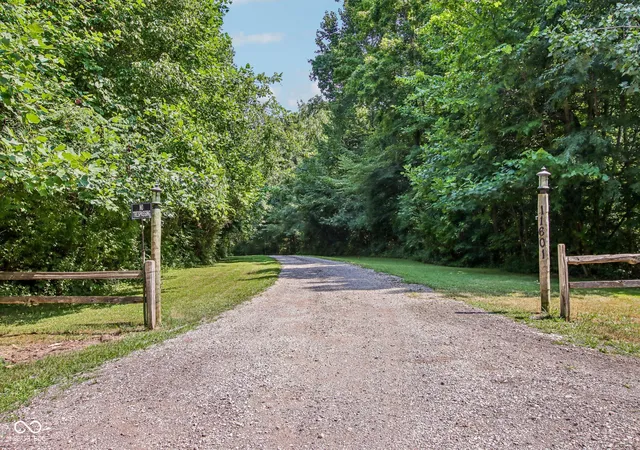
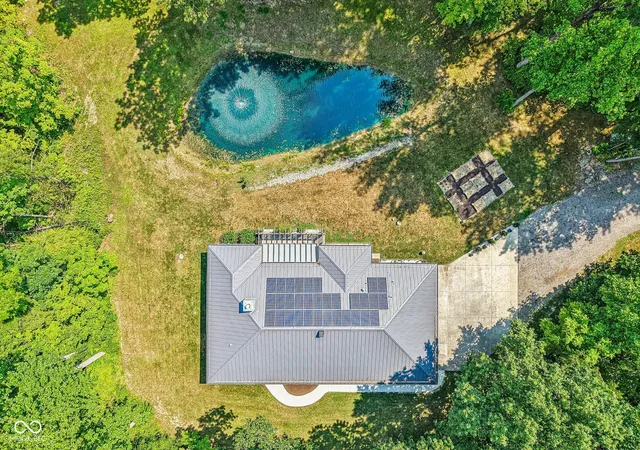
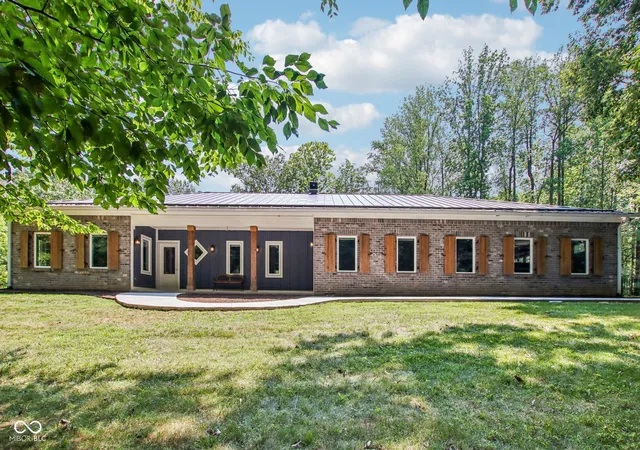
An amazing opportunity to own a newly constructed home on 10+ acres within minutes of conveniences, with lake frontage! A very rare find of expansive acreage close to town, with incredible privacy, a pond, lake access for your own future dock, outbuildings, and the ability to live "off-grid" is truly special. This retreat offers privacy, modern comfort, and exceptional energy efficiency on beautiful wooded acreage. This immaculately maintained brick ranch welcomes you with an inviting front porch and a thoughtfully designed split-bedroom floor plan featuring three bedrooms, two-and-a-half bathrooms, and a dedicated study/home office. The open-concept living area flows seamlessly into a beautiful kitchen highlighted by a handmade custom tile backsplash, generous pantry space, modern finishes, and abundant storage throughout the home. The private primary suite features a spacious walk-in closet and a beautifully tiled walk-in shower. Neutral paint, updated fixtures, and a propane fireplace create a warm, comfortable, and move-in-ready interior. A screened-in back patio provides the perfect place to relax while overlooking the peaceful wooded setting, private pond, and surrounding acreage. Designed with sustainability in mind, the property operates approximately 80% off-grid with solar panels (with no additional maintenance), while the garage includes two Tesla batteries integrated in the home's electrical system and one electric car charger for added convenience. Private, beautifully maintained, and filled with thoughtful upgrades, this one-of-a-kind property offers the rare combination of acreage, efficiency, comfort, and modern living.
- Houzeo last checked: 10 hours ago
- Listing updated: September 24, 2026 at 8:41 pm
- Listing Provided by: Patrick Keller | CrestPoint Real Estate (317) 790-4975
- Source: Metropolitan Indianapolis Board of REALTORS (MIBOR) MLS-IN | MLS#: 22115531

Property Details
Status
Pending
Type
Single Family Residence
No. of Stories
-
County
City
Neighborhood
--
Year Built
2019
HOA Fees
-
Finished Area
2,436 sqft
Lot Size
10.41 acres lot
Basement Area
- sqft
MLS Name
Metropolitan Indianapolis Board of REALTORS (MIBOR) MLS
MLS Number
22115531
MLS Status
Pending
Days on Market
72
Cumulative Days on Market
43

Continue Your Journey in App
Find your dream home, receive real-time updates, and many more!
Download App
Continue Your Journey in App
Find your dream home, receive real-time updates, and many more!
Location
Facts & Features
Rooms
Bedrooms & bathrooms
Bedrooms: 3
Bathrooms: 3
Living Room
Level: Main
Area: 306.00 Square Feet
Dimensions: 17x18
Dining Room
Level: Main
Area: 108.00 Square Feet
Dimensions: 6x18
Kitchen
Level: Main
Area: 360.00 Square Feet
Dimensions: 15x24
Master Bedroom
Level: Main
Area: 270.00 Square Feet
Dimensions: 15x18
Bedroom 2
Level: Main
Area: 168.00 Square Feet
Dimensions: 14x12
Bedroom 3
Level: Main
Area: 132.00 Square Feet
Dimensions: 12x11
Office
Level: Main
Area: 168.00 Square Feet
Dimensions: 14x12
Laundry
Level: Main
Area: 65.00 Square Feet
Dimensions: 5x13
Interior
Interior Features
Bath Sinks Double Main, Breakfast Bar, Kitchen Island, Paddle Fan, Pantry, Walk In Closet(s), Wood Work Painted
Appliances
Gas Cooktop, Dishwasher, Dryer, Disposal, Exhaust Fan, Microwave, Oven, Double Oven, Propane Water Heater, Refrigerator, Washer, Water Softener Owned
Exterior Features
Barn Mini, Storage, Water Feature Fountain
Cooling
Central Air
Heating
Solar
Construction
Year Built
Year Built: 2019
Home type
Single Family Residence
Property Condition
Updated/remodeled
Foundation Details
Slab
Architectural Style
Ranch
Construction Materials
Brick
Utilities & Energy
Water Source
Well, Private
Laundry Features
Laundry Room
Fireplace Features
Gas Log, Living Room
Utilities
Electricity Connected, Septic System
Parking Features
Attached
Electric
200+ Amp Service
Other Features
Patio And Porch Features
Covered, Deck, Screened
Lot Features
Rural Not Subdivision, Mature Trees, Wooded
Subdivision Name
No Subdivision
Price History
| Date | Event | Price |
|---|---|---|
09/24/2026 Source: | Pending | $710,000 $291/sqft |
09/16/2026 Source: | Price Decreased | $710,000 -2.07% $291/sqft |
08/17/2026 Source: | Listed for Sale | $725,000 $298/sqft |
08/03/2026 Source: | Pending | $725,000 $298/sqft |

Getting Around 11601 N Michael
Bike Score®

Somewhat Bikeable
15/100
Walk Score®

Car-Dependent
0/100
Data provided by Redfin
Nearby Homes
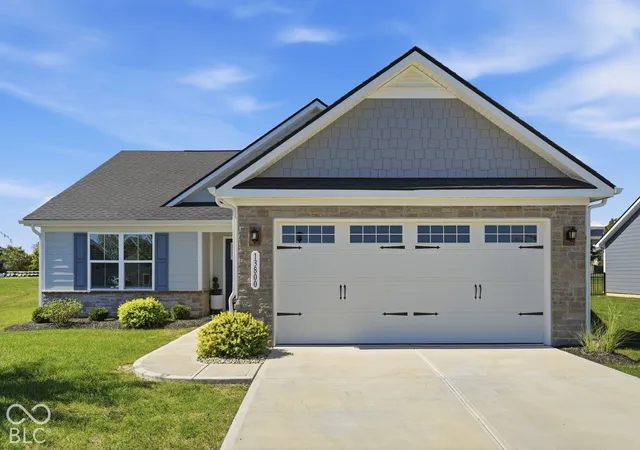
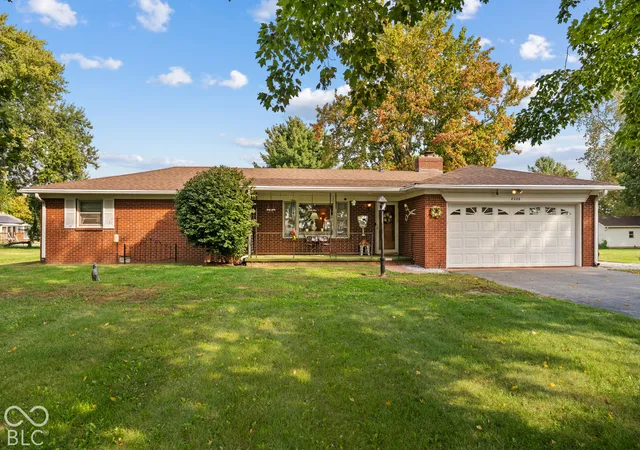
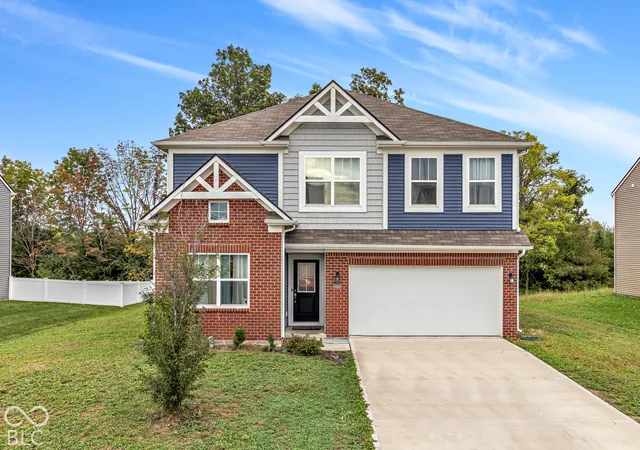
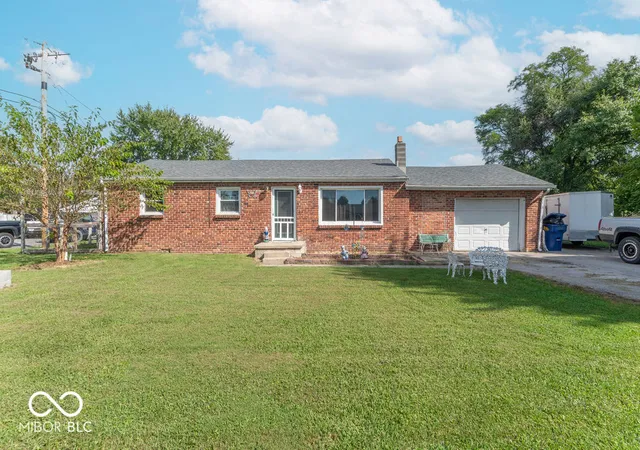
Find Homes by Property Features in Camby, IN
Nearby New Homes For Sale
Nearby Pre-Owned Homes For Sale

Based on information from MIBOR REALTOR® Association through Oct 09, 2026, 02:31PM. The Broker Listing Cooperative® listing service's Listing information is deemed reliable but is not guaranteed accurate by the Broker Listing Cooperative® listing service. All data is obtained from various sources and may not have been verified by broker or Broker Listing Cooperative listing service. Supplied Open House Information is subject to change without notice. All information should be independently reviewed and verified for accuracy. Properties may or may not be listed by the office/agent presenting the information.. All Rights Reserved. © 2026 MIBOR REALTOR® Association.
 Advertising Broker: Jonah Hartsburg | Hoosier Hub Realty