- Overview
- Description
- Property Details
- Location
- Facts & Features
- Getting Around
- Nearby Homes




$379,000
Monthly Est:$1,886
 3 Beds
 2 Baths
2 full baths
 1,144sqft
11602 Prairie Hen Ln, Austin, TX 78758
$379,000
$1,886/moEst:
Get Pre-Approved
Single Family Residence
Built in 1983
$-- HOA
6,603.7 sqft lot
$331/sq.ft
Description
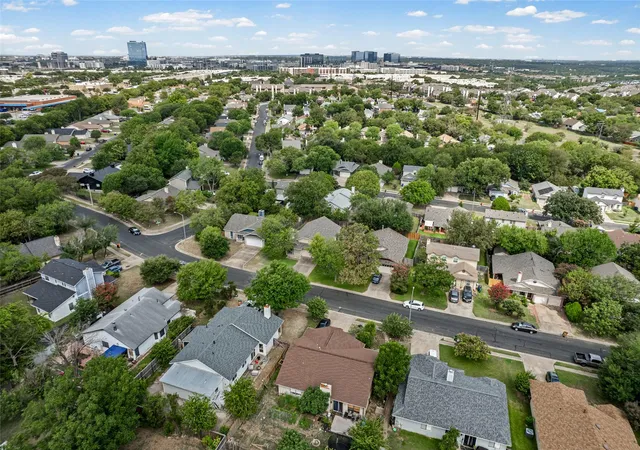
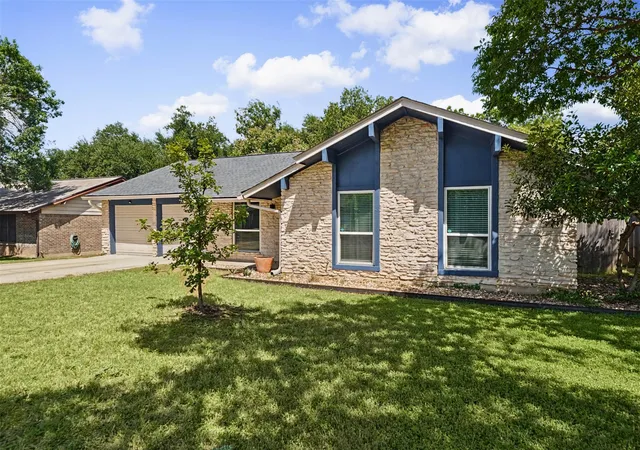
Welcome to 11602 Prairie Hen, a beautifully maintained single-story home in one of North Austin's most convenient locations. Situated minutes from The Domain, Q2 Stadium (home of Austin FC), Apple and major employers, this home offers quick access to I-35, US-183, MoPac Expressway, making commuting throughout the Austin metro area effortless.
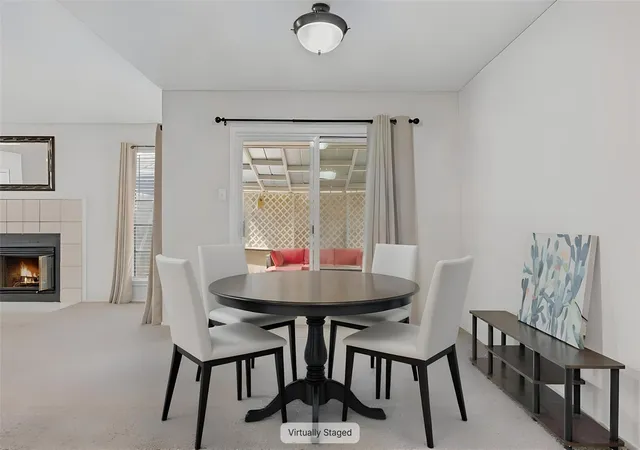
Nestled on an oversized lot, this charming residence combines thoughtful updates with a functional floor plan designed for everyday living. Step inside to discover soaring vaulted ceilings in the spacious living room, where a stunning wood-burning fireplace creates a warm and inviting focal point. Natural light fills the space, enhancing the open and airy feel. The updated kitchen features granite countertops, stainless steel appliances, stylish tile backsplash, and abundant cabinetry, offering both beauty and functionality. Adjacent to the kitchen, the generously sized dining area make it ideal for gatherings and entertaining. Off the dining room, the covered patio is perfect for hosting guests, weekend barbecues, or simply relaxing.
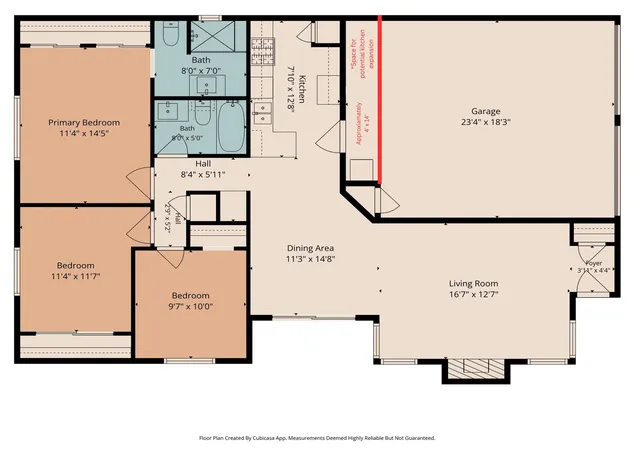
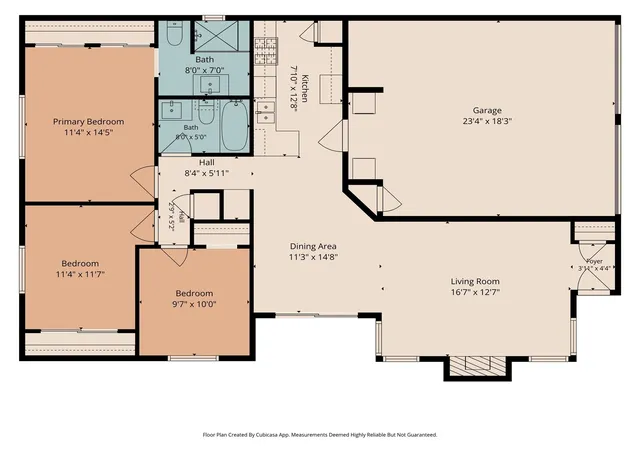
The private primary suite offers a spacious retreat with an en-suite bathroom and a large closet. Two additional guest bedrooms provide flexibility for family, guests, or a home office. One of the home's standout features is the extended two-car garage, offering exceptional storage space and potential for future customization, including the opportunity to expand the kitchen if desired.
The backyard has plenty of room to relax, garden, or play. Two storage sheds will provide additional space for tools, hobbies, or seasonal storage. Conveniently located near shopping, dining, parks, and top Austin attractions, this North Austin home offers the perfect combination of comfort, convenience, and value. Whether you're searching for a primary residence, an investment property, or a home close to Austin's thriving tech corridor, 11602 Prairie Hen is a fantastic opportunity you won't want to miss.
- Houzeo last checked: 5 minutes ago
- Listing updated: November 4, 2026 at 12:52 am
- Listing Provided by: Albert Chen (512) 789-9899 | AATX Residential (512) 789-9899
- Source: Unlock MLS-TX as distributed by MLS GRID | MLS#: 8780028

Property Details
Status
Active
Type
Single Family Residence
No. of Stories
-
County
City
Neighborhood
--
Year Built
1983
HOA Fees
-
Finished Area
1,144 sqft
Lot Size
6,603.7 sqft lot
Basement Area
- sqft
MLS Name
Unlock MLS
MLS Number
8780028
MLS Status
Active
Days on Market
90
Open House

Continue Your Journey in App
Find your dream home, receive real-time updates, and many more!
Continue Your Journey in App
Find your dream home, receive real-time updates, and many more!
Location
Facts & Features
Rooms
Bedrooms & bathrooms
Bedrooms: 3
Bathrooms: 2
Interior
Appliances
Dishwasher, Free Standing Gas Range, Stainless Steel Appliance(s), Washer/dryer, Water Heater
Exterior Features
Private Yard
Sewer
Public Sewer
Cooling
Central Air
Heating
Central, Fireplace(s), Natural Gas
Window Features
Window Treatments
Flooring
Carpet, Tile
Interior Features
Ceiling Fan(s), Ceiling Vaulted, Granite Counters, Smart Thermostat, Storage, Two Primary Closets
Construction
Year Built
Year Built: 1983
Home type
Single Family Residence
Property Condition
Resale
Roof
Composition
Foundation Details
Slab
Construction Materials
Masonry – Partial, Wood Siding
Utilities & Energy
Utilities
Cable Available, Electricity Connected, High Speed Internet, Natural Gas Connected, Phone Available, Sewer Connected, Water Connected
Fireplace Features
Living Room, Wood Burning
Pool Features
None
Water Source
Public
Parking Features
Attached, Door Multi, Garage Door Opener, Garage Faces Front
Other Features
Patio And Porch Features
Covered, Patio
Community Features
Cluster Mailbox, Common Grounds, Playground, Trail(s)
Disclosures
Seller Disclosure, Seller Provided Survey Available
Lot Features
Back Yard, Curbs, Front Yard, Level, Trees Large (over 40 Ft)
Subdivision Name
Quail Hollow Sec 06 B
Price History
| Date | Event | Price |
|---|---|---|
11/04/2026 Source: | Listed for Sale | $379,000 +40872.97% $331/sqft |
01/23/2021 Source: | Price Decreased | $925 -15.91% $1/sqft |
01/22/2021 Source: | Price Decreased | $1,100 -98.54% $1/sqft |
01/22/2021 Source: | Sold | $75,500 -69.18% $66/sqft |
11/01/2018 Source: | Listing Removed | $245,000 +23233.33% $214/sqft |

Show more
Nearby Homes
Find Homes by Property Features in Austin, TX

Based on information submitted to the MLS GRID from Unlock MLS through Nov 04, 2026, 11:15PM. All information provided is deemed reliable but is not guaranteed and should be independently verified. Unlock MLS and its affiliates provide the MLS and all content therein “AS IS” and without any warranty, express or implied. All data is obtained from various sources and may not have been verified by broker or MLS GRID. Supplied Open House Information is subject to change without notice. All information should be independently reviewed and verified for accuracy. Properties may or may not be listed by the office/agent presenting the information. IDX information is provided exclusively for consumers personal non-commercial use. It may not be used for any purpose other than to identify prospective properties consumers may be interested in purchasing. The data is deemed reliable but is not guaranteed by MLS GRID. The use of the MLS GRID Data may be subject to an end-user license agreement prescribed by the Member Participant’s applicable MLS, if any, and as amended from time to time. © 2026 Unlock MLS. All Rights Reserved.
 Advertising Broker: Michelle Brecker | Pathway To Home Realty
