
- 0
- 2
- Overview
- Description
- Property Details
- Location
- HOA Management
- Facts & Features
- Getting Around
- Nearby Homes




Listed by: Kassidi Furrer (425) 308-8029 , Todd Fahlman (425) 239-0072 | Realty One Group Orca (360) 363-4803
$1,050,000
Monthly Est:$5,226
 3 Beds
 3 Baths
1 full bath + 1 half bath
 3,310sqft
11605 6th Avenue NE, Tulalip, WA 98271
$1,050,000
$5,226/moEst:
Get Pre-Approved
Single Family Residence
Built in 2005
$108.33/mo HOA
1.16 acres lot
$317/sq.ft
Description
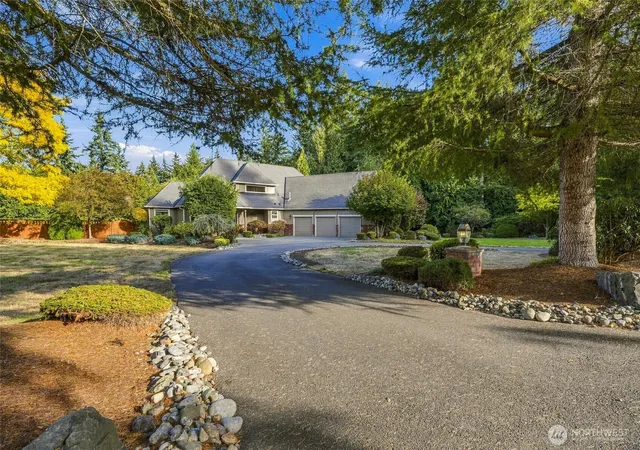
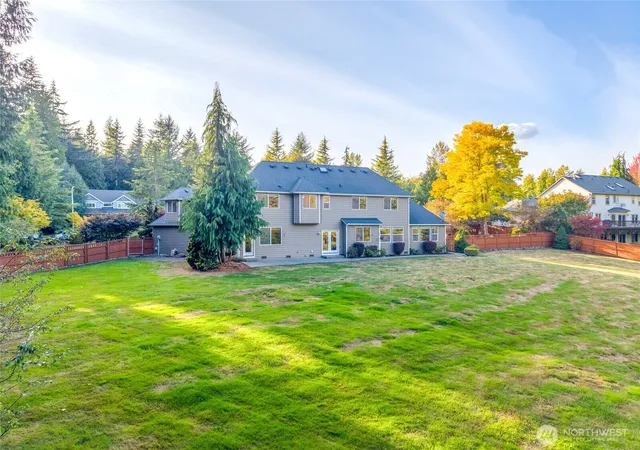
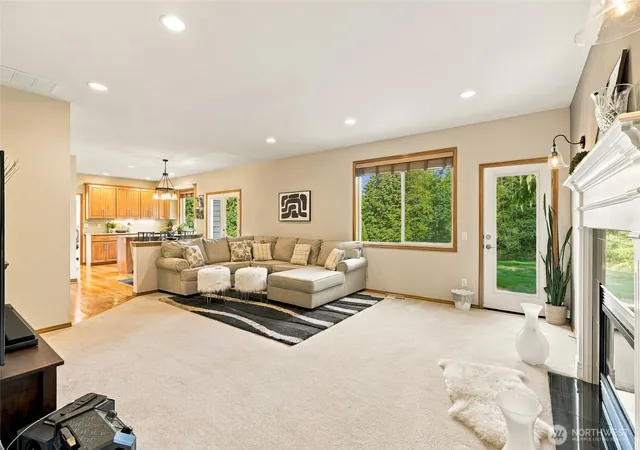
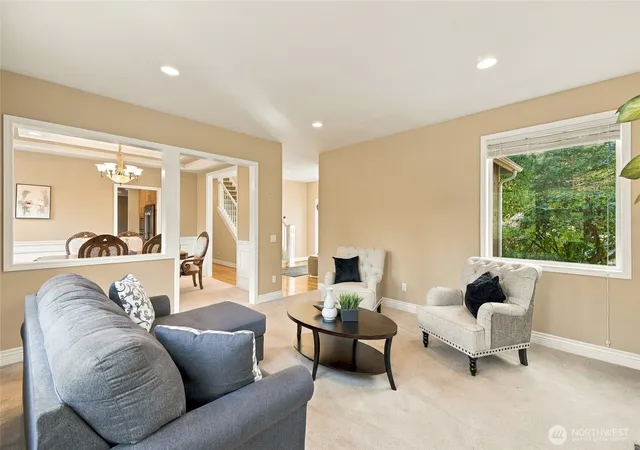
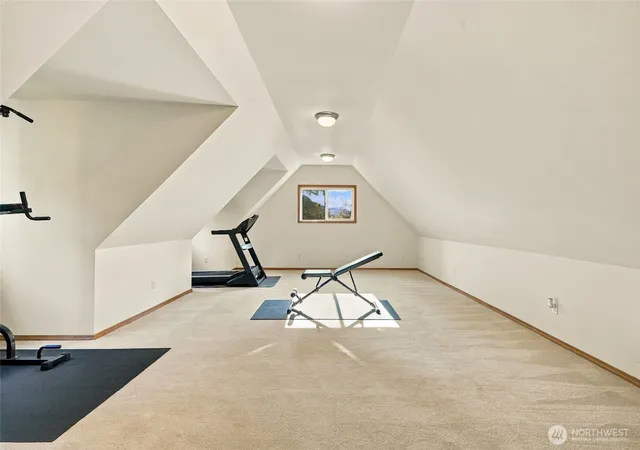
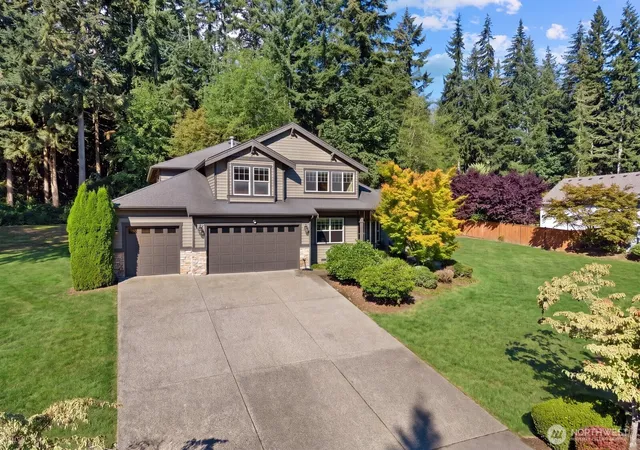
Some homes let you exhale the moment you pull in, and some give you room to grow into whatever comes next. This one does both. Set on 1.16 private acres in Aspen, a peaceful wooded neighborhood between Marysville and Tulalip, it's a place that can adapt as life changes, whether that means welcoming someone new, hosting extended stays, working from home, or carving out space for a new passion. Here, slow Saturday mornings, summer evenings on the patio, and cozy nights by the fire become your everyday rhythm. Outside, a greenbelt backdrop adds privacy, and the yard has room to run, garden, build a play space, or bring whatever ideas you have to life. You're still minutes from I-5 and Quil Ceda Village shopping and dining, with an easy drive to Everett and beyond. Inside, this 3,310 sq ft Craftsman has space that works for busy days and quiet ones. A main-floor office handles work or homework, the upstairs bonus room is ready for movie nights, games, or hobbies, and both formal and casual living areas mean there's always somewhere to gather or get away. Two staircases add a welcome sense of separation. Granite counters, two fireplaces, high ceilings, skylights, and french doors fill the home with light and warmth. Three bedrooms and 2.5 baths include a primary suite with a walk-in closet, and the full-size patio is ready for birthday cookouts and weekend get-togethers. Come fall in love.
- Houzeo last checked: 12 hours ago
- Listing updated: October 2, 2026 at 6:04 pm
- Source: Northwest Multiple Listing Service | MLS#: NWM2586914

Property Details
Status
Active
Type
Single Family Residence
No. of Stories
-
County
City
Neighborhood
--
Year Built
2005
HOA Fees
$108.33/mo
Finished Area
3,310 sqft
Lot Size
1.16 acres lot
Basement Area
- sqft
MLS Name
Northwest Multiple Listing Service
MLS Number
NWM2586914
MLS Status
Active
Days on Market
8
Cumulative Days on Market
8
Open House

Continue Your Journey in App
Find your dream home, receive real-time updates, and many more!
Download App
Continue Your Journey in App
Find your dream home, receive real-time updates, and many more!
Location
HOA Management
N/A
HOA Fees
$1,300/ Annually
Amenities
 Amenities and services may be covered by one or multiple associations and service providers.
 Road Maintenance
 Snow Removal
 Common Area Maintenance
Disclaimer: Amenities are based on third-party information and may vary; buyers must independently verify all amenities, as information is deemed reliable but not guaranteed.
Facts & Features
Rooms
Bedrooms & bathrooms
Bedrooms: 3
Bathrooms: 3
Bedroom
Level: Second
Bedroom
Level: Second
Bathroom Full
Level: Second
Den/Office
Level: Main
Bonus Room
Level: Second
Dining Room
Level: Main
Bathroom Half
Level: Main
Bathroom Three Quarter
Level: Second
Entry Hall
Level: Main
Family Room
Level: Main
Kitchen With Eating Space
Level: Main
Living Room
Level: Main
Utility Room
Level: Main
Primary Bedroom
Level: Second
Interior
Exterior Features
Cement/concrete
Heating
Forced Air
Sewer
Septic Tank
Cooling
None
Flooring
Ceramic Tile, Hardwood, Carpet
Interior Features
Bath Off Primary, Dining Room, Fireplace, French Doors, Security System, Skylight(s), Walk In Closet(s), Water Heater
Appliances
Dishwasher, Dryer, Microwave, Refrigerator, Stove(s)/range(s), Washer
Construction
Year Built
Year Built: 2005
Home type
Single Family Residence
Construction Materials
Cement
Foundation Details
Poured Concrete
Property Condition
Average
Architectural Style
Craftsman
Roof
Composition
Utilities & Energy
Water Source
Public
Parking Features
Attached Garage
Basement
None
Security Features
Partially Fenced, Security System
Fireplace Features
Gas
Other Features
Community Features
Cc Rs
Lot Features
Paved
Vegetation
Brush, Fruit Trees
Subdivision Name
Firetrail
Price History
| Date | Event | Price |
|---|---|---|
09/24/2026 Source: | Listed for Sale | $1,050,000 +16.80% $317/sqft |
06/22/2021 Source: | Price Increased | $899,000 +44.53% $272/sqft |
05/08/2017 Source: | Price Increased | $622,000 +18.93% $188/sqft |
03/10/2006 Source: | Price Increased | $523,000 +10.11% $158/sqft |
05/18/2005 Source: | Sold | $475,000 $144/sqft |

Nearby Homes
Find Homes by Property Features in Tulalip, WA
Nearby New Homes For Sale

Based on information submitted to the MLS GRID by Northwest Multiple Listing Service as of Oct 02, 2026, 09:01AM. All data is obtained from various sources and may not have been verified by broker or MLS GRID. Supplied Open House Information is subject to change without notice. All information should be independently reviewed and verified for accuracy. Properties may or may not be listed by the office/agent presenting the information.
IDX information is provided exclusively for consumers’ personal, noncommercial use; it may not be used for any purpose other than to identify prospective properties that consumers may be interested in purchasing, that the data is deemed reliable, but is not guaranteed by MLS GRID, and that the use of the MLS GRID Data may be subject to an end-user license agreement prescribed by the Member Participant’s applicable MLS, if any and as amended from time to time. © 2025 Northwest Multiple Listing Service. All Rights Reserved.
 Advertising Broker: Christy Lee-Naumann (267) 341-8337 | Houzeo Brokerage LLC