- Overview
- Description
- Property Details
- Location
- Facts & Features
- Getting Around
- Nearby Homes




$649,000
Monthly Est:$3,230
 5 Beds
 3 Baths
 3,444sqft
11606 E Connor Rd, Valleyford, WA 99036
$649,000
$3,230/moEst:
Get Pre-Approved
Single Family Residence
Built in 1998
$-- HOA
2.42 acres lot
$188/sq.ft
Description
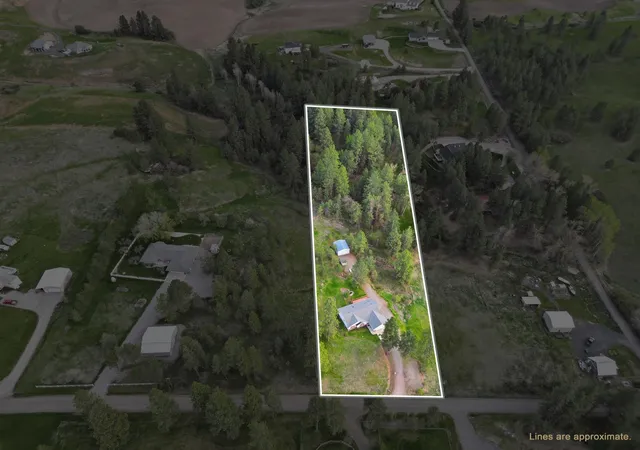
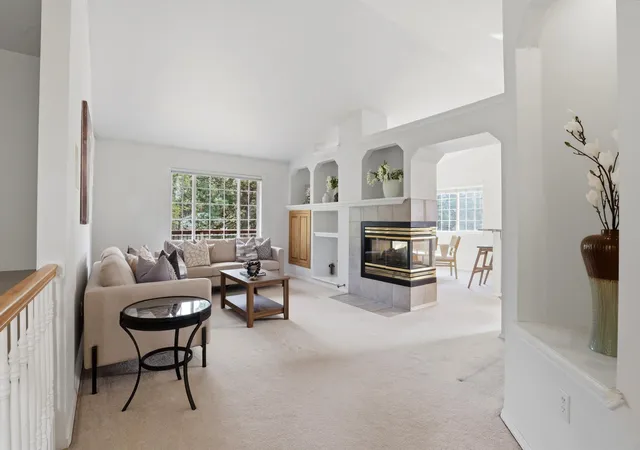
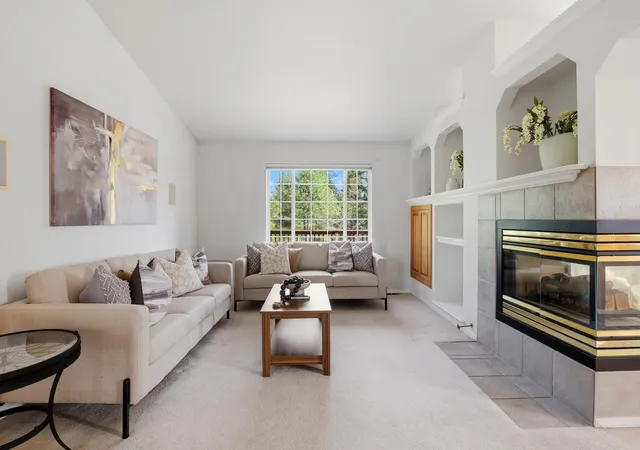
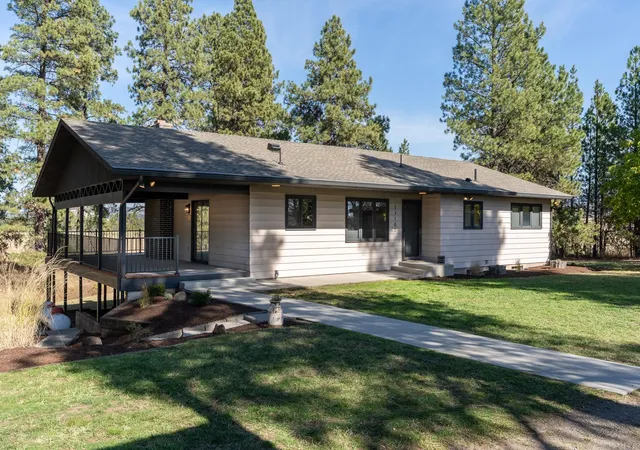
Tucked into the peaceful Valleyford countryside, this beautifully maintained 5 bed, 3 bath home offers 3,444 sq ft of space, privacy, and comfort. Designed for main-level living, it features a farmhouse-inspired kitchen with granite countertops, dining room with French doors to an entertaining deck, and a spacious living area with a peninsula fireplace. The primary en suite, additional bedrooms, full bath, laundry, and surround sound complete the main floor. Downstairs includes a large second living area with daylight walkout to a covered patio, fireplace, kitchenette, full bath, two oversized bedrooms, and abundant storage—ideal for multi-generational living or guests. Enjoy frequent visits from deer, moose, elk, and turkeys, plus a water feature! Well-equipped with a 14 GPM well, generator hookup, dual hot water tanks, septic, propane, & a powered shop. Just 3 mins to The Porch Light for coffee, lunch, live music; & 25 mins to downtown - perfect blend of country and connection! Watch the video for more!
- Houzeo last checked: 7 hours ago
- Listing updated: August 18, 2026 at 7:22 am
- Listing Provided by: Lennie Rasmussen | Amplify Real Estate Services (509) 541-7389
- Source: Spokane MLS-WA | MLS#: 202616021

Property Details
Status
Active
Type
Single Family Residence
No. of Stories
1
County
City
Neighborhood
--
Year Built
1998
HOA Fees
-
Finished Area
3,444 sqft
Lot Size
2.42 acres lot
Basement Area
- sqft
MLS Name
Spokane MLS
MLS Number
202616021
MLS Status
Active
Days on Market
169

Continue Your Journey in App
Find your dream home, receive real-time updates, and many more!
Download App
Continue Your Journey in App
Find your dream home, receive real-time updates, and many more!
Location
Facts & Features
Rooms
Bedrooms & bathrooms
Bedrooms: 5
Bathrooms: 3
Basement
Level: Basement
First Floor
Level: First
Interior
Interior Features
Smart Thermostat, Pantry, Kitchen Island, Cathedral Ceiling(s), In Law Floorplan
Appliances
Indoor Grill, Dishwasher, Refrigerator, Microwave, Hard Surface Counters
Window Features
Skylight(s), Multi Pane Windows
Heating
Electric, Forced Air, Propane
Construction
Year Built
Year Built: 1998
Home type
Single Family Residence
Architectural Style
Ranch
Roof
Composition
Construction Materials
Brick Veneer, Vinyl Siding
Utilities & Energy
Fireplace Features
Propane
Basement
Full, Finished, Daylight, Rec/family Area, Walk Out Access
Parking Features
Attached, Detached, Rv Access/parking, Workshop In Garage, Garage Door Opener, Off Site, Oversized
Other Features
Patio And Porch Features
Deck, Patio
Lot Features
Views, Sprinkler Partial, Treed, Secluded, Open Lot, Hillside, Rolling Slope, Oversized Lot, Horses Allowed
Price History
| Date | Event | Price |
|---|---|---|
08/11/2026 Source: | Price Decreased | $649,000 -3.85% $188/sqft |
06/24/2026 Source: | Price Decreased | $675,000 -3.50% $196/sqft |
05/14/2026 Source: | Listed for Sale | $699,500 -0.06% $203/sqft |
05/05/2026 Source: | Pending | $699,900 $203/sqft |
04/23/2026 Source: | Listed for Sale | $699,900 $203/sqft |

Nearby Homes

Find Homes by Property Features in Valleyford, WA


Based on information from the Spokane Association of REALTORS® through Oct 09, 2026, 02:31PM. IDX information is provided exclusively for consumers’ personal, non-commercial use, that it may not be used for any purpose other than to identify prospective properties consumers may be interested in purchasing. Information is deemed reliable but is not guaranteed accurate. ©2026 Spokane Association of REALTORS®. All Rights Reserved.
 Advertising Broker: Christy Lee-Naumann | Real Estate by You LLC