- Overview
- Description
- Property Details
- Location
- Facts & Features
- Getting Around
- Nearby Homes
 Price Drop: $10K (09/15)


Street View
$64,711
Monthly Est:$322
 3 Beds
 2 Baths
2 full baths
 1,100sqft
11608 NE 4th Street, Magnolia, OH 44643
$64,711
$322/moEst:
Get Pre-Approved
Single Family Residence
Built in 2007
$-- HOA
-- sqft lot
$59/sq.ft
Description
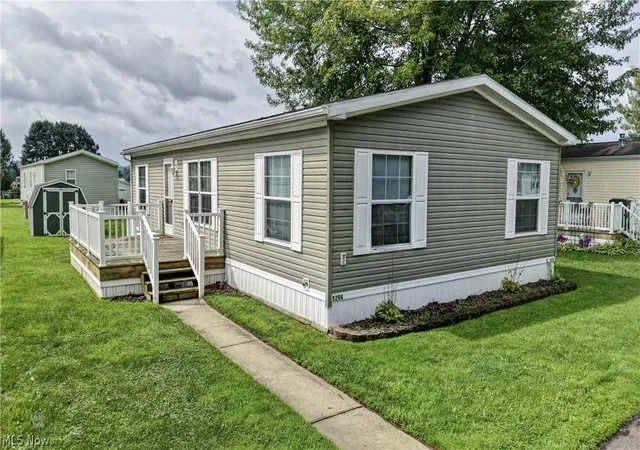
As you pull into your large, private concrete driveway, you immediately get an appreciation for the extra-large corner lot. How chic is the newly painted black deck where you can sit & watch the woods across the way! As you step inside, you can appreciate the care taken to almost completely revamp this move-in ready home. Feel the perfect temperature provided by the 1-year-old high efficiency HVAC controlled by a Nest thermost. You can smell the air’s freshness with the guaranteed 1 year old new fiberglass insulation, complete plastic ground cover, and extra built in fan. Be calmed by the beautiful sky-blue Dutch Boy Platinum walls and the complimentary waterproof Lifeproof luxury vinyl floors. The kitchen offers an extra-large stainless-steel sink with a touchless, light up faucet, & a Whirlpool turbo boil gas range. There’s so much cabinet space, fresh water from the Waterdrop filter in the sink & a brand-new stainless-steel Whirlpool fridge. Cleanup is a breeze with a 2025 sanitizing Whirlpool dishwasher, so you relax in your spacious, cathedral-ceiling living room. Smart lights dim as you draw the new blackout curtains. When you’re ready to prepare for bed, you choose a bathroom and take a luxurious shower. Both have newer cabinets & sparkling marble sinks. The showers have a handheld & a regular shower head. The main bathroom cleans your hair extra well with Waterpik’s Hair Wand. Admire yourself in the sparkly mirror, & then admire the 2024 extra tall, elongated toilets next to you. Enjoy the security of no longer needing to worry about forgetting to lock up with Kwikset’s auto locking deadbolt. There is a smartkey system on all exterior doors. If anything does happen, you have manuals, paint, and flooring handy in your spacious, recently oil-painted shed. All you had to do is move in; someone has already thought of everything. You didn’t have to scrub an inch of this immaculate, like new home. Come today to make this your home sweet home.
- Houzeo last checked: 12 hours ago
- Listing updated: October 1, 2026 at 12:00 pm
- Listing Provided by: Melissa Steiner (330) 232-1025 DRE #2017000723, Erin Eisenbrown (540) 250-3656 DRE #2024005448 | Keller Williams Legacy Group Realty (330) 433-6005
- Source: MLS Now-OH | MLS#: 5245018

Property Details
Status
Active
Type
Single Family Residence
No. of Stories
1
County
City
Neighborhood
--
Year Built
2007
HOA Fees
-
Finished Area
1,100 sqft
Lot Size
-- sqft lot
Basement Area
- sqft
MLS Name
MLS Now
MLS Number
5245018
MLS Status
Active
Days on Market
22
Cumulative Days on Market
16

Continue Your Journey in App
Find your dream home, receive real-time updates, and many more!
Download App
Continue Your Journey in App
Find your dream home, receive real-time updates, and many more!
Location
Facts & Features
Rooms
Bedrooms & bathrooms
Bedrooms: 3
Bathrooms: 2
Interior
Heating
Forced Air, Gas
Appliances
Dishwasher, Microwave, Range, Refrigerator
Interior Features
Ceiling Fans
Sewer
Public Sewer
Cooling
Central Air, Ceiling Fans, Electric
Construction
Year Built
Year Built: 2007
Home type
Single Family Residence
Construction Materials
Vinyl Siding
Roof
Asphalt
Architectural Style
Manufactured Home, Mobile Home
Utilities & Energy
Water Source
Public
Laundry Features
Inside, Laundry Room
Parking Features
Concrete, Driveway
Basement
None
Other Features
Patio And Porch Features
Deck, Front Porch
Subdivision Name
Sandy Valley Estates
Price History
| Date | Event | Price |
|---|---|---|
09/15/2026 Source: | Price Decreased | $64,711 -13.38% $59/sqft |
09/15/2026 Source: | Listed for Sale | $74,711 $68/sqft |

Nearby Homes


Find Homes by Property Features in Magnolia, OH

Based on information from the Board/Association of REALTORS® (alternatively, from the Service) through Oct 07, 2026, 06:00AM. The data relating to real estate for sale on this website comes in part from the Internet Data Exchange program of MLS Now. Real estate listings held by brokerage firms other than Houzeo are marked with the Internet Data Exchange logo and detailed information about them includes the name of the listing broker(s). This website may not include listings or property addresses of sellers who have directed their listing brokers to withhold their listing or their property address from display on the Internet. Information is provided exclusively for personal, non-commercial use, and may not be used for any purpose other than to identify prospective properties consumers may be interested in purchasing. All information deemed reliable but not guaranteed. Houzeo participates in MLS Now IDX program, allowing us to display other IDXP’s’ listings on our website. However, Houzeo does not display the entire MLS Now IDX database on this website. The listings of some real estate brokerage firms have been excluded. The photos may be altered, edited, enhanced or virtually staged. © 2026 Multiple Listing Service, Inc. All Rights Reserved
 Advertising Broker: Nicholas Huscroft | Chosen Realty