Savvy Avenue
Powered by 
- 15
- Overview
- Description
- Property Details
- Location
- Facts & Features
- Getting Around
- Nearby Homes


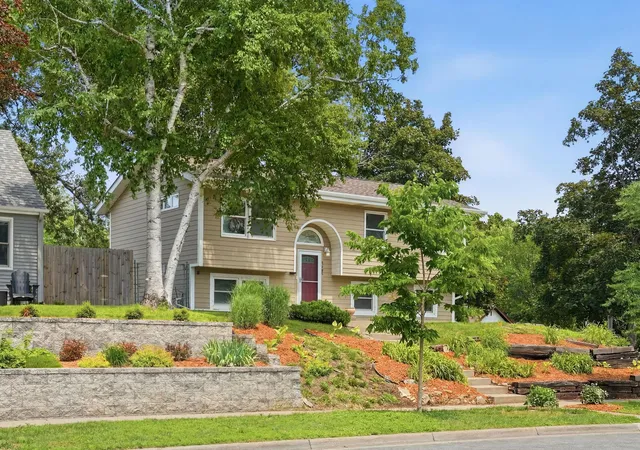


$699,000
Monthly Est:$3,479
 4 Beds
 2 Baths
1 full bath
 1,850sqft
1161 Goodrich Ave, Saint Paul, MN 55105
$699,000
$3,479/moEst:
Get Pre-Approved
Single Family Residence
Built in 1974
$-- HOA
0.17 acre lot
$378/sq.ft
Description
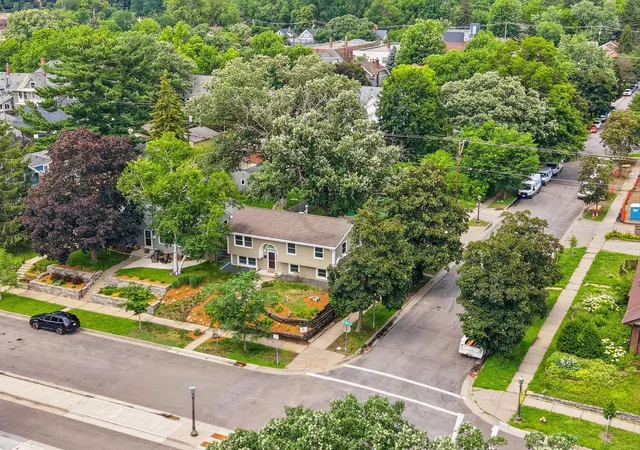
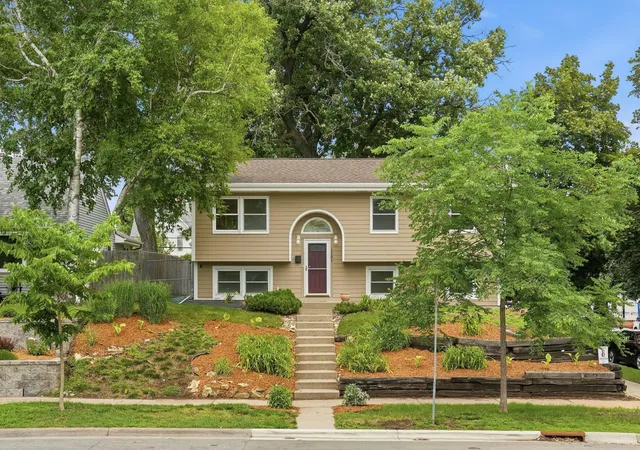
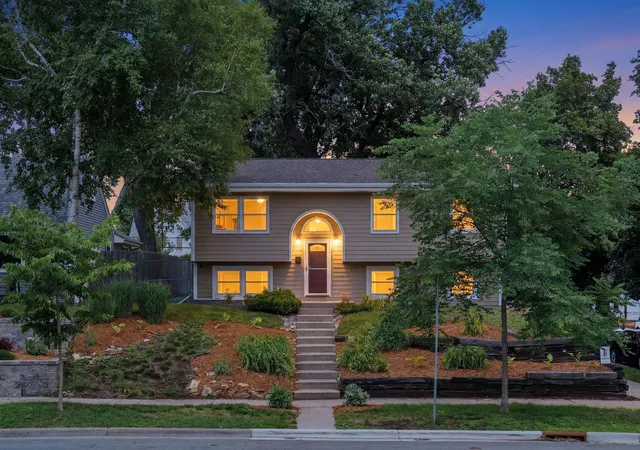
See video tour and interactive floor plan tour in virtual tour link. Perfectly situated on a prominent corner lot in the highly sought-after Summit Hill neighborhood. This extensively renovated home showcases luxury finishes, thoughtful design, and an exceptional location directly across from Saint Paul Academy's Lower School (K-5) and adjacent to a quiet dead-end street. Walking distance to Grand Avenue's amazing shops, restaurants, coffee shops and a grocery store. The west-facing home captures beautiful Minnesota sunsets, while the partially fenced backyard provides a private outdoor retreat. The expansive school grounds across the street create a unique extension of the neighborhood.
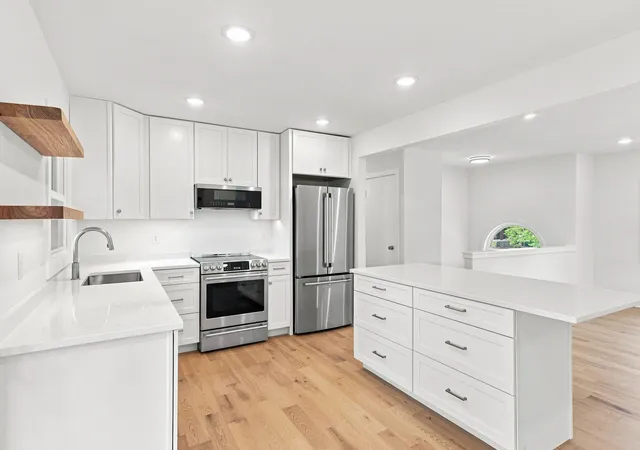
Inside, the home has been completely reimagined with exceptional craftsmanship and designer finishes. The open-concept kitchen, dining, and living spaces are filled with natural light and flow seamlessly to a spacious deck overlooking the backyard, creating an ideal setting for both everyday living and entertaining. At the heart of the home is a stunning kitchen featuring a 6' x 3' Carrara Roma quartz island, a dedicated coffee bar, premium GE Café stainless steel appliances, and beautifully crafted shaker-style cabinetry with soft-close doors and drawers that blend timeless style with modern functionality.
The upper level offers three bedrooms, including a spacious primary suite with a shared ensuite bathroom. Rich new hardwood flooring extends throughout the upper level and continues down the stairways, adding warmth and sophistication to the home's design. The lower level features a generous family room, fourth bedroom, office, laundry room, and a beautifully appointed bathroom complete with a walk-in tiled shower and heated tile floors, creating an ideal guest suite, private retreat, or flexible living space.
Every detail reflects the quality of this renovation. New trim, solid-core interior and closet doors, LED lighting, outlets, switches, and fresh paint throughout create a cohesive custom finish from top to bottom. Each material and finish was thoughtfully selected to deliver a timeless, move-in-ready home with lasting quality and attention to detail.
The exterior is equally impressive, featuring durable James Hardie® siding, brand-new gutters with Gutter Helmet protection. A rare 3-car garage (38' x 24') offers exceptional storage and flexibility, while its expansive rooftop deck has become a favorite gathering space with endless possibilities for outdoor entertaining. Potential for a rooftop greenhouse or a future three-season retreat.
Offering luxury finishes, modern functionality, and an unbeatable Summit Hill location, this is a rare opportunity to own a truly turnkey home.
Some photos are virtually staged. The garage rooftop has some virtual images of what it could look like.
Check out the video tour and interactive floor plan in the virtual tour link.
- Houzeo last checked: 3 minutes ago
- Listing updated: October 7, 2026 at 9:42 pm
- Listing Provided by: Travis Sagedahl (612) 325-5360 | Sagedahl Realty (612) 325-5360
- Source: Northstar MLS-MN as distributed by MLS GRID | MLS#: 7103285

Property Details
Status
Active
Type
Single Family Residence
No. of Stories
-
County
City
Neighborhood
--
Year Built
1974
HOA Fees
-
Finished Area
1,850 sqft
Lot Size
0.17 acre lot
Basement Area
- sqft
MLS Name
Northstar MLS
MLS Number
7103285
Days on Market
113

Continue Your Journey in App
Find your dream home, receive real-time updates, and many more!
Continue Your Journey in App
Find your dream home, receive real-time updates, and many more!
Location
Facts & Features
Rooms
Bedrooms & bathrooms
Bedrooms: 4
Bathrooms: 2
Bathroom
Level: Upper
Area: 70.00 Square Feet
Dimensions: 10 x 07
Bathroom
Level: Lower
Area: 45.00 Square Feet
Dimensions: 09 x 05
Deck
Level: Upper
Area: 120.00 Square Feet
Dimensions: 12 x 10
Dining Room
Level: Upper
Area: 154.00 Square Feet
Dimensions: 14 x 11
Bedroom
Level: Upper
Area: 126.00 Square Feet
Dimensions: 12.6 x 10
Bedroom 4
Level: Lower
Area: 110.00 Square Feet
Dimensions: 11 x 10
Kitchen
Level: Upper
Area: 176.00 Square Feet
Dimensions: 16 x 11
Laundry
Level: Lower
Area: 66.00 Square Feet
Dimensions: 11 x 6
Living Room
Level: Lower
Area: 432.00 Square Feet
Dimensions: 24 x 18
Office
Level: Lower
Area: 80.00 Square Feet
Dimensions: 10 x 08
Patio
Level: Lower
Area: 120.00 Square Feet
Dimensions: 24 x 05
Bedroom 2
Level: Upper
Area: 108.00 Square Feet
Dimensions: 12 x 09
Bedroom 3
Level: Upper
Area: 86.40 Square Feet
Dimensions: 9.6 x 09
Interior
Cooling
Central Air
Heating
Forced Air
Sewer
City Sewer/connected
Exterior Features
Cement Board
Appliances
Dishwasher, Dryer, Energy Star Qualified Appliances, Exhaust Fan, Gas Water Heater, Microwave, Range, Refrigerator, Stainless Steel Appliances, Washer
Construction
Year Built
Year Built: 1974
Home type
Single Family Residence
Construction Materials
Block, Frame
Foundation Details
Block
Roof
Age Over 8 Years, Asphalt, Pitched
Utilities & Energy
Electric
Circuit Breakers, 150 Amp Service
Basement
Block, Drain Tiled, Egress Window(s), Finished, Full, In Floor Heat, Sump Pump, Tile Shower, Walkout
Pool Features
None
Water Source
City Water/connected
Laundry Features
In Basement, Gas Dryer Hookup, Lower Level, Laundry Room, Sink, Washer Hookup
Parking Features
Detached Garage, Concrete, Electric, Garage Door Opener, No Int Access To Dwelling
Other Features
Subdivision Name
Manson & Simontons, Addition
Lot Features
Public Transit (w/in 6 Blks), Corner Lot, Tree Coverage Light
Price History
| Date | Event | Price |
|---|---|---|
10/07/2026 Source: | Listed for Sale | $699,000 +157.93% $378/sqft |
07/14/2022 Source: | Sold | $271,000 -3.18% $146/sqft |
07/14/2022 Source: | Listing Removed | $279,900 $151/sqft |

Nearby Homes
Find Homes by Property Features in Saint Paul, MN

Based on information submitted to the MLS GRID from the REGIONAL MULTIPLE LISTING SERVICE OF MINNESOTA, INC through Oct 31, 2026, 06:01PM. IDX information is provided exclusively for consumers’ personal, non-commercial use. It may not be used for any purpose other than to identify prospective properties consumers may be interested in purchasing. The data is deemed reliable but is not guaranteed by MLS GRID. The use of the MLS GRID Data may be subject to an end-user license agreement prescribed by the Member Participant’s applicable MLS, if any and as amended from time to time. All data is obtained from various sources and may not have been verified by the broker or MLS GRID. Supplied Open House Information is subject to change without notice. All information should be independently reviewed and verified for accuracy. Properties may or may not be listed by the office/agent presenting the information.
Information deemed reliable but not guaranteed. The property data presented reflects information otherwise available from public records. The real estate broker participating in MLS and providing this information may not have represented the buyer or seller in some or all of the transactions. Listings courtesy of Northstar MLS as distributed by MLS GRID. © 2026 Regional Multiple Listing Service of Minnesota, Inc. All Rights Reserved.
 Advertising Broker: Moe Mossa (Savvy Avenue) (612) 490-1268 | Savvy Avenue, LLC
