- Overview
- Description
- Property Details
- Location
- HOA Management
- Facts & Features
- Getting Around
- Nearby Homes



$386,820
Monthly Est:$1,925
 4 Beds
 3 Baths
2 full baths + 1 half bath
 2,618sqft
1161 Greensburg Dr, Warsaw, IN 46582
$386,820
$1,925/moEst:
Get Pre-Approved
Manufactured On Land
Built in 2026
$-- HOA
11,282 sqft lot
$148/sq.ft
Description
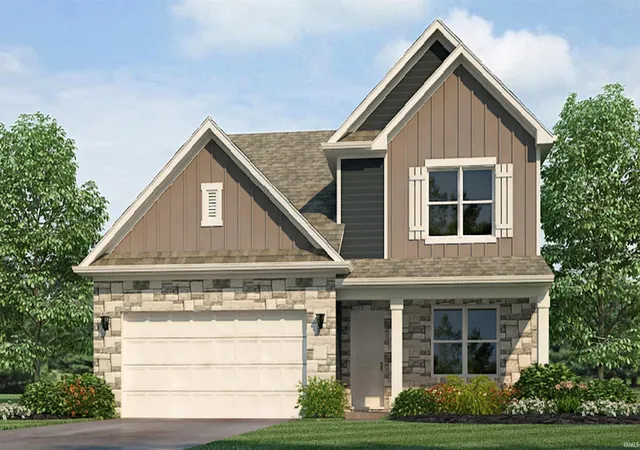
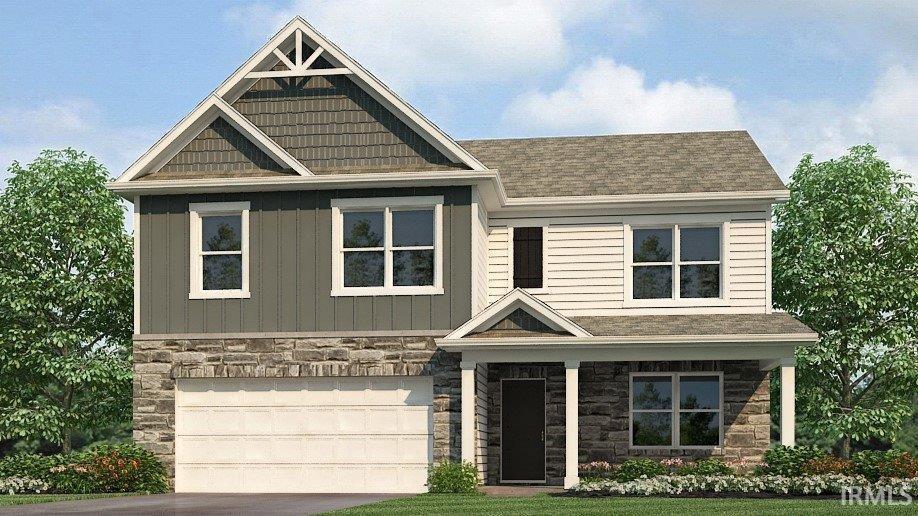
Find your next home at 1161 Greensburg Drive, in the Greenbrier community. Located on a spacious homesite, this home is thoughtfully designed to support the way your family lives, offering a comfortable blend of style, convenience, and flexibility.
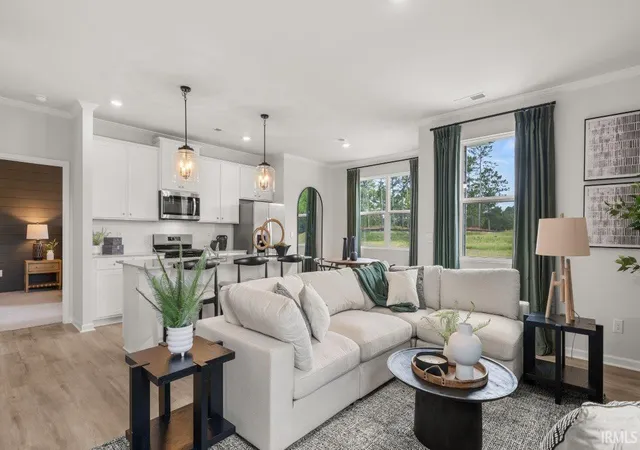
From the moment you step inside, you'll discover inviting spaces that encourage connection while still providing room to unwind and recharge. The heart of the home features sarsaparilla shaker style cabinets, lyra quartz countertops, calacatta empire ceramic tile backsplash, island with bar seating, and Whirlpool stainless steel appliances, creating a natural gathering place for everything from busy weekday mornings to memorable celebrations. Located on the first floor, the primary bedroom includes an ensuite walk-in closet and bathroom with dual sink vanity and a ceramic tile walk in shower.
The spacious second floor layout includes 3 bedrooms and a full bathroom, thoughtfully arranged to maximize privacy and everyday functionality.
Whether you're hosting friends, spending quality time with family, or simply enjoying a quiet evening at home, the Salem delivers a welcoming environment designed to grow with you through every stage of life.
This new construction home is slated to be tentatively completed by October 28, 2026 provided there are no delays.
Ask about builder closing incentives with preferred lender.
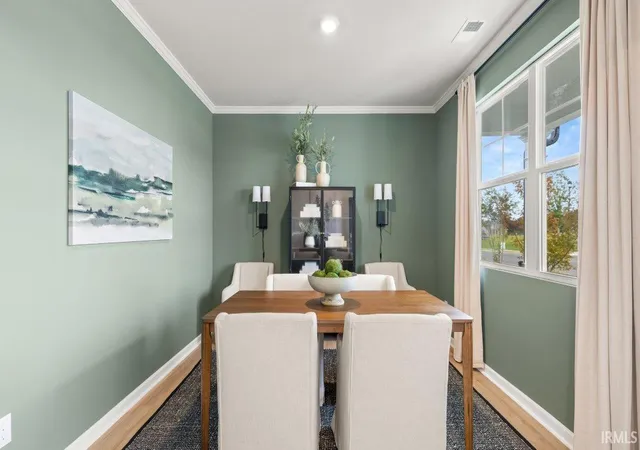
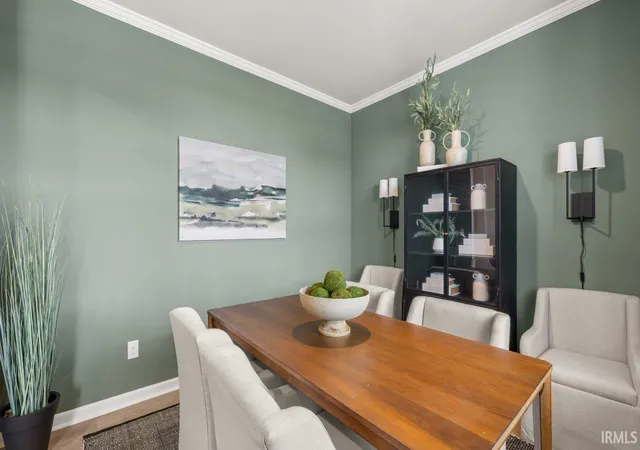
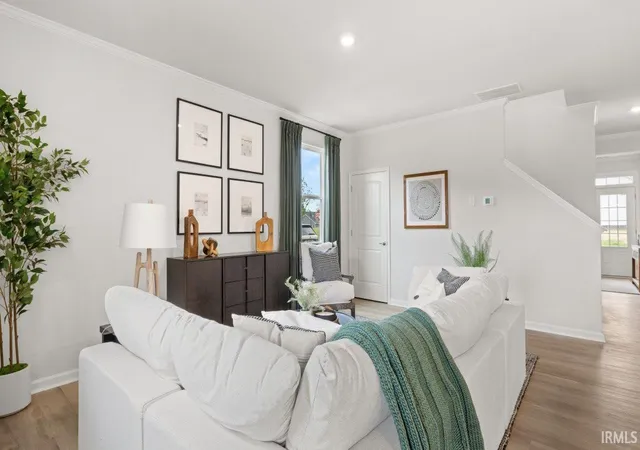
Photos representative of plan only and may vary as built. The following images are of a similar property and the rooms are staged with furnishings and possible wall paint colors that will not be present in the home.
- Houzeo last checked: 2 hours ago (October 9, 2026 at 2:31 pm)
- Listing updated: September 21, 2026 at 9:49 pm
- Listing Provided by: Jihan Rachel Brooks (260) 760-1087 | DRH Realty of Indiana, LLC
- Source: Indiana Regional MLS-IN | MLS#: 202629705

Property Details
Status
Pending
Type
Manufactured Mobile Home
No. of Stories
-
County
--
City
Neighborhood
--
Year Built
2026
HOA Fees
-
Finished Area
2,618 sqft
Lot Size
11,282 sqft lot
Basement Area
- sqft
MLS Name
Indiana Regional MLS
MLS Number
202629705
MLS Status
Pending
Days on Market
77

Continue Your Journey in App
Find your dream home, receive real-time updates, and many more!
Download App
Continue Your Journey in App
Find your dream home, receive real-time updates, and many more!
Location
HOA Management
N/A
HOA Fees
$350/
Amenities
 Amenities and services may be covered by one or multiple associations and service providers.
 Walk path
Disclaimer: Amenities are based on third-party information and may vary; buyers must independently verify all amenities, as information is deemed reliable but not guaranteed.
Facts & Features
Rooms
Bedrooms & bathrooms
Bedrooms: 4
Bathrooms: 3
Interior
Heating
Natural Gas, Forced Air
Flooring
Carpet, Vinyl
Interior Features
1st Bdrm En Suite, Closet(s) Walk In, Dryer Hook Up Electric, Eat In Kitchen, Home Warranty Included, Kitchen Island, Open Floorplan, Patio Open, Smart Home, Stand Up Shower, Tub/shower Combination, Washer Hook Up
Sewer
City
Cooling
Central Air
Appliances
Dishwasher, Microwave, Refrigerator, Gas Range, Electric Water Heater
Construction
Year Built
Year Built: 2026
Home type
Manufactured On Land
Foundation Details
Concrete Perimeter
Roof
Dimensional Shingles
Construction Materials
Stone, Vinyl Siding
Architectural Style
Traditional
Utilities & Energy
Water Source
City
Basement
Slab
Association Amenities
Sidewalks
Parking Features
Concrete
Other Features
Subdivision Name
Greenbrier
Lot Features
Level
Price History
| Date | Event | Price |
|---|---|---|
09/20/2026 Source: | Pending | $386,820 $148/sqft |

Nearby Homes


Find Homes by Property Features in Warsaw, IN


IDX information is provided exclusively for consumer's personal, non-commercial use and may not be used for any purpose other than to identify prospective properties that consumers may be interested in purchasing. Data is deemed reliable but is not guaranteed accurate by the MLS.
 Advertising Broker: Jonah Hartsburg | Hoosier Hub Realty