- Overview
- Description
- Property Details
- Location
- HOA Management
- Facts & Features
- Getting Around
- Nearby Homes
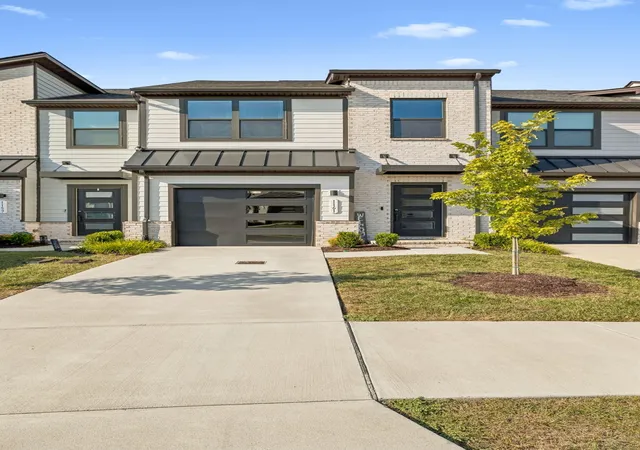
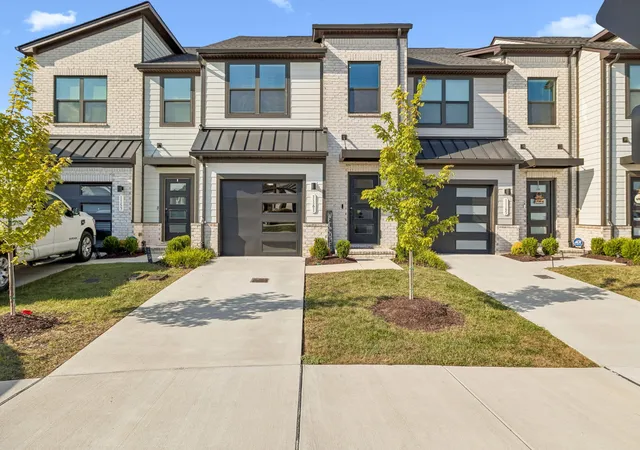
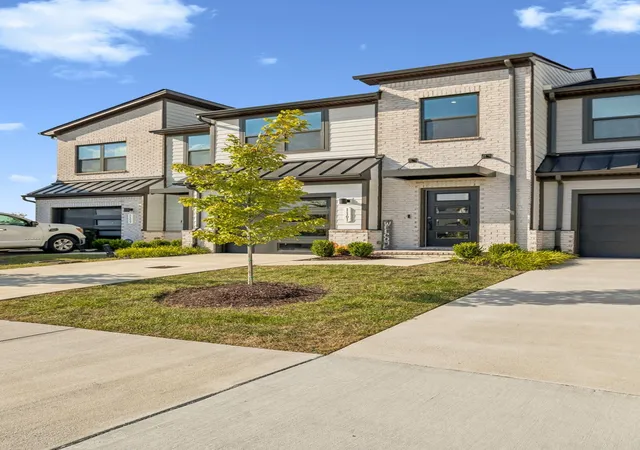
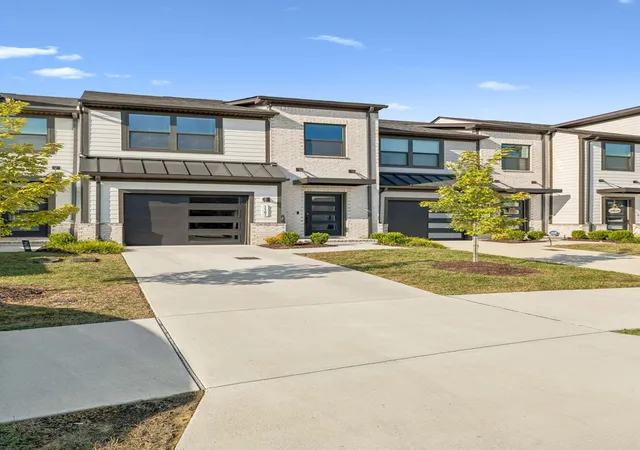

Street View
$299,000
Monthly Est:$1,488
 3 Beds
 3 Baths
2 full baths + 1 half bath
 1,576sqft
1161 Riverbrook Dr, Gallatin, TN 37066
$299,000
$1,488/moEst:
Get Pre-Approved
Townhouse
Built in 2024
$395/mo HOA
-- sqft lot
$190/sq.ft
Description
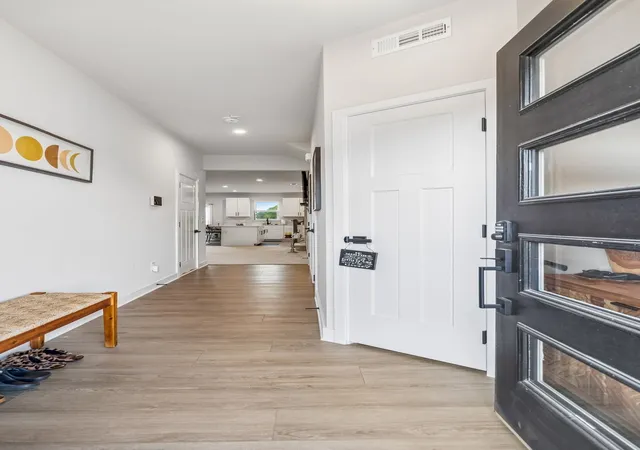
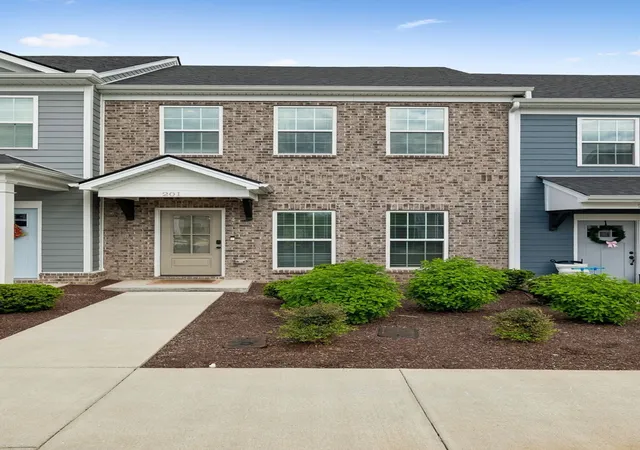
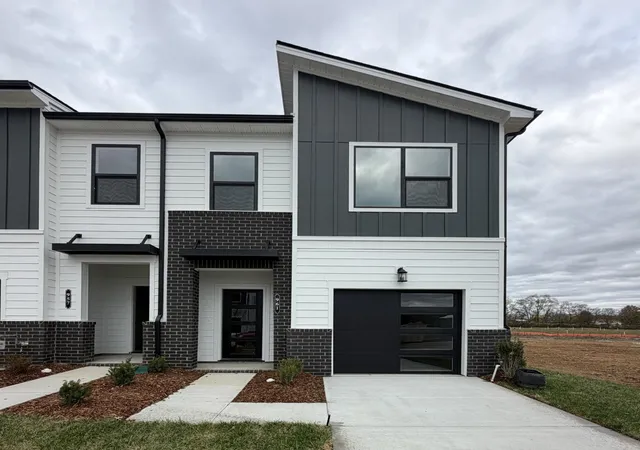
ASSUMABLE VA LOAN AT 6.625% AVAILABLE!" PRICE IMPROVEMENT !!!!! Motivated Seller and internet included in HOA fee. Welcome to this beautifully refined townhome located in the highly desirable Nexus community in Gallatin, only a 30–35 minute drive to Nashville. This home is highlighted by thoughtful design and elevated finishes that create a truly special place to call home. From the moment you enter, you are welcomed by an open layout that offers both comfort and functionality, perfect for everyday living and entertaining.
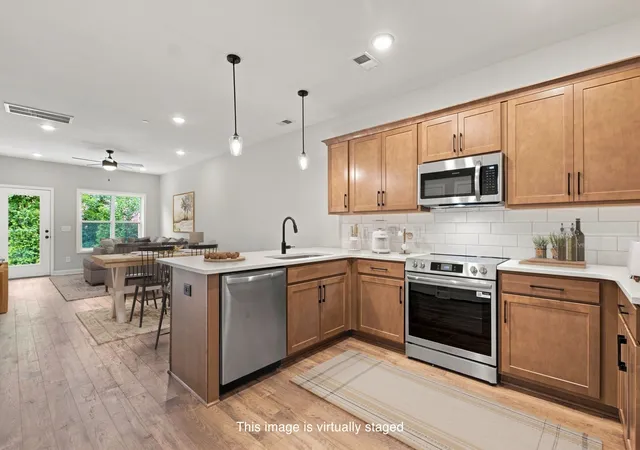
The kitchen serves as the heart of the home and has been carefully designed with elegant quartz countertops enhanced cabinetry and a full suite of luxury matching appliances The bright white kitchen is complemented by a stylish updated backsplash creating a timeless and elegant space that feels both inviting and warm.
Throughout the home you will find luxury vinyl plank flooring adding both durability and style while maintaining a cohesive elevated look The bathrooms continue this attention to detail with an updated shower that brings a relaxing spa like feel to your daily routine
Every selection in this home was intentionally chosen with quality in mind ensuring a move in ready experience for the next owner The seller has taken pride in selecting premium finishes throughout making this property stand out with its thoughtful details and elevated design
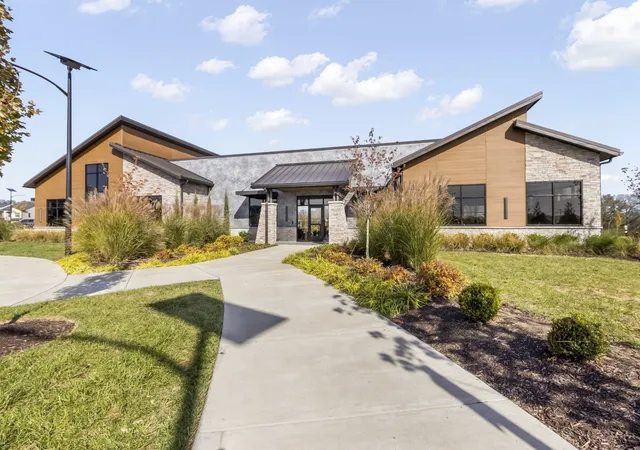
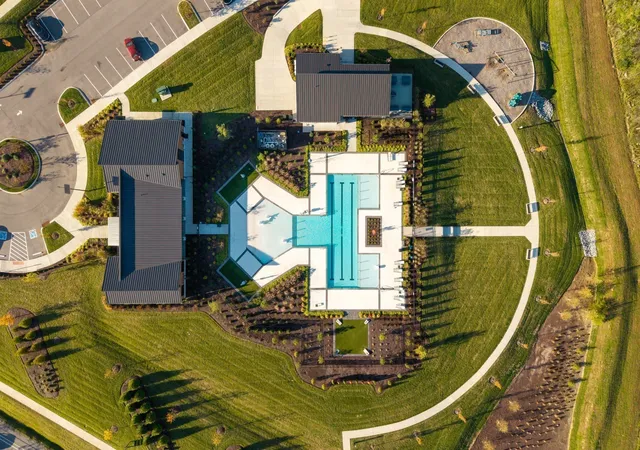
Beyond the home itself residents enjoy the lifestyle that Nexus offers including paved walking and biking trails as well as convenient access to the community pool and clubhouse creating a wonderful setting to relax unwind and connect
This is a rare opportunity to own a beautifully refined townhome in one of Gallatin most desirable communities where comfort style and convenience come together seamlessly
- Houzeo last checked: 14 minutes ago
- Listing updated: October 16, 2026 at 11:46 pm
- Listing Provided by: Sanna Danley (615) 495-4920 DRE #356001 | Tyler York Real Estate Brokers, LLC (615) 200-8679
- Source: Nashville (RealTracs Mid) MLS-TN as distributed by MLS GRID | MLS#: 3547192

Property Details
Status
Active
Type
Townhouse
No. of Stories
2
County
City
Neighborhood
--
Year Built
2024
HOA Fees
$395/mo
Finished Area
1,576 sqft
Lot Size
-- sqft lot
Basement Area
- sqft
MLS Name
Nashville (RealTracs Mid) MLS
MLS Number
3547192
MLS Status
Active
Days on Market
52

Continue Your Journey in App
Find your dream home, receive real-time updates, and many more!
Continue Your Journey in App
Find your dream home, receive real-time updates, and many more!
Location
HOA Management
N/A
HOA Fees
$395/ Monthly
N/A
HOA Fees
$800/ One Time
Amenities
 Amenities and services may be covered by one or multiple associations and service providers.
 Club House
 Trash Pickup
 Pool
 Park Playground
 Gym
 Pest Control
 Bike Trails
 Insurance
 Internet
 Maintenance
 Walk path
Underground Utilities
Recreation Facilities
Disclaimer: Amenities are based on third-party information and may vary; buyers must independently verify all amenities, as information is deemed reliable but not guaranteed.
Facts & Features
Rooms
Bedrooms & bathrooms
Bedrooms: 3
Bathrooms: 3
Interior
Appliances
Electric Oven, Electric Range, Dishwasher, Disposal, Dryer, Microwave, Refrigerator, Washer
Sewer
Public Sewer
Cooling
Central Air, Electric
Heating
Heat Pump
Flooring
Carpet, Luxury Vinyl
Interior Features
High Speed Internet
Construction
Year Built
Year Built: 2024
Home type
Townhouse
Roof
Shingle
Construction Materials
Hardboard Siding, Brick
Utilities & Energy
Utilities
Electricity Available, Water Available
Security Features
Fire Alarm, Security System, Smoke Detector(s)
Association Amenities
Clubhouse, Fitness Center, Playground, Pool, Sidewalks, Underground Utilities, Trail(s)
Basement
None
Water Source
Public
Parking Features
Attached, Driveway
Laundry Features
Electric Dryer Hookup
Other Features
Patio And Porch Features
Patio
Lot Features
Cleared
Subdivision Name
Nexus
Price History
| Date | Event | Price |
|---|---|---|
09/12/2026 Source: | Price Increased | $313,999 +5.02% $199/sqft |
09/12/2026 Source: | Price Decreased | $299,000 -1.97% $190/sqft |
09/12/2026 Source: | Listed for Sale | $305,000 $194/sqft |

Nearby Homes

Find Homes by Property Features in Gallatin, TN
Nearby New Homes For Sale

Based on information from Realtracs® through Nov 04, 2026, 07:16PM. Data courtesy of Realtracs® MLS as distributed by MLS GRID. Some IDX listings have been excluded from this website. All data is obtained from various sources and may not have been verified by the broker or MLS GRID. Supplied Open House Information is subject to change without notice. All information should be independently reviewed and verified for accuracy. Properties may or may not be listed by the office/agent presenting the information. IDX information is provided exclusively for consumers’ personal, noncommercial use. It may not be used for any purpose other than to identify prospective properties consumers may be interested in purchasing. The data is deemed reliable but is not guaranteed by MLS GRID. The use of the MLS GRID Data may be subject to an end-user license agreement prescribed by Realtracs® MLS. © 2026 RealTracs Solutions. All Rights Reserved. Angela Fowler Real Estate, LLC | 423.320.4620 | afowler@catt.com Mailing Address: 452 Kailors Cove Cir, Ringgold, GA 30736
 Advertising Broker: Angela Fowler | Angela Fowler Real Estate, LLC.
