- Overview
- Description
- Property Details
- Location
- Facts & Features
- Getting Around
- Nearby Homes
 Hot
Hot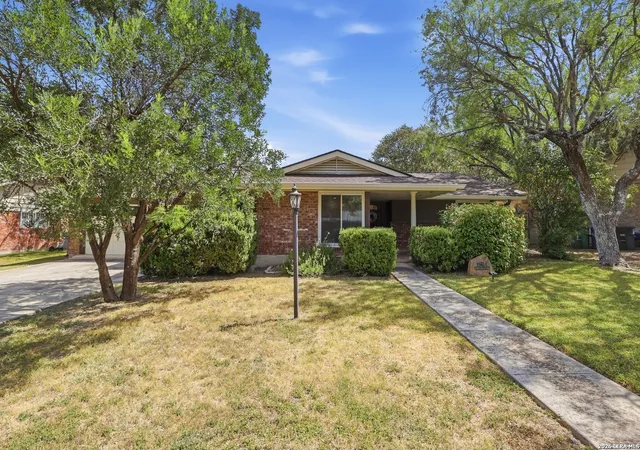

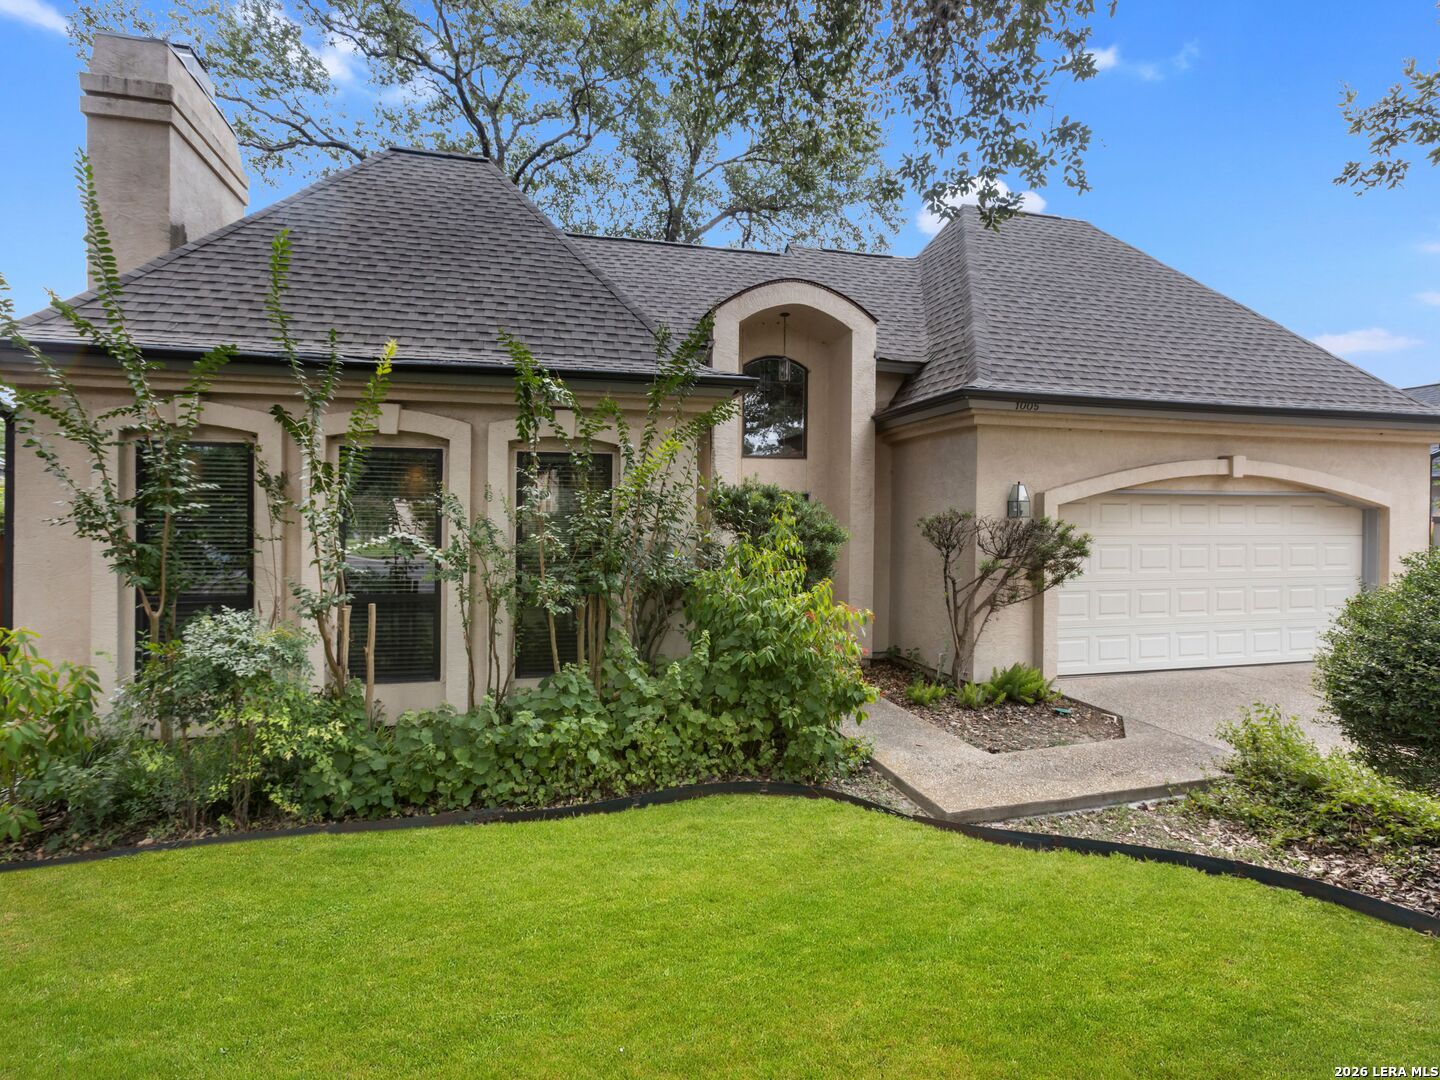
Street View
$395,000
Monthly Est:$1,966
 3 Beds
 2 Baths
2 full baths
 1,669sqft
11614 Lida Rose Dr, San Antonio, TX 78216
$395,000
$1,966/moEst:
Get Pre-Approved
Single Family Residence
Built in 1966
$-- HOA
10,410.84 sqft lot
$237/sq.ft
Description
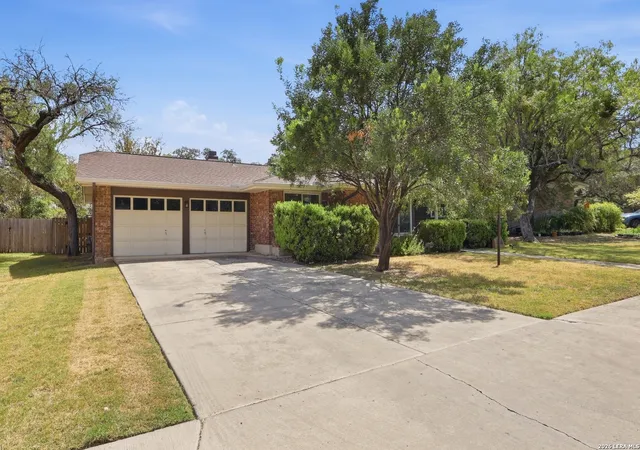
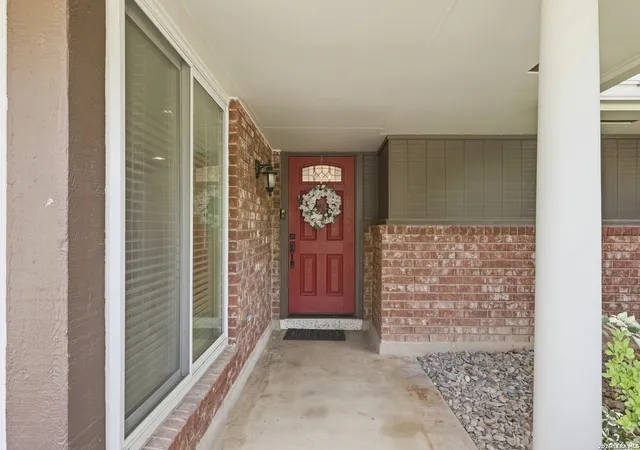
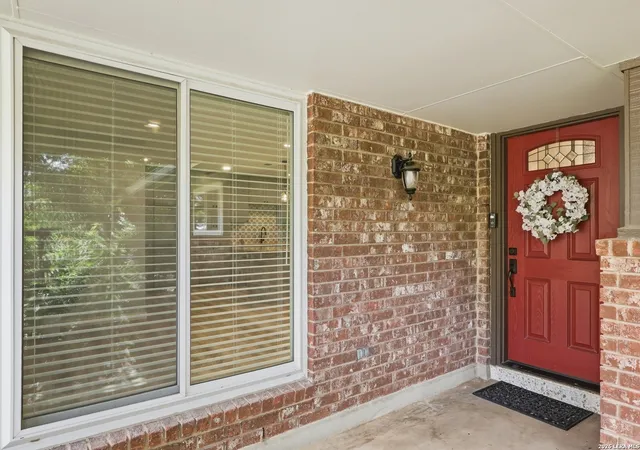
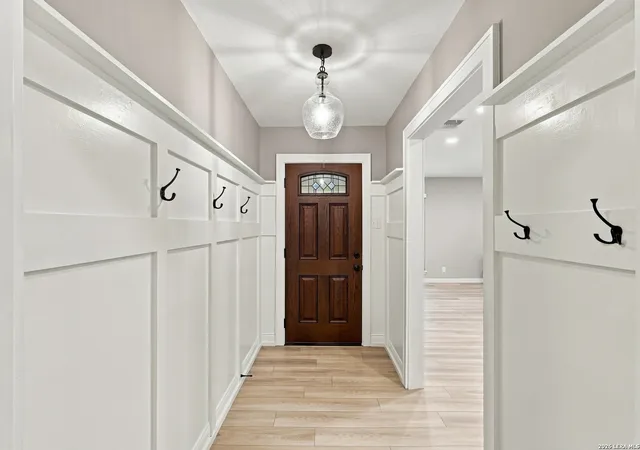
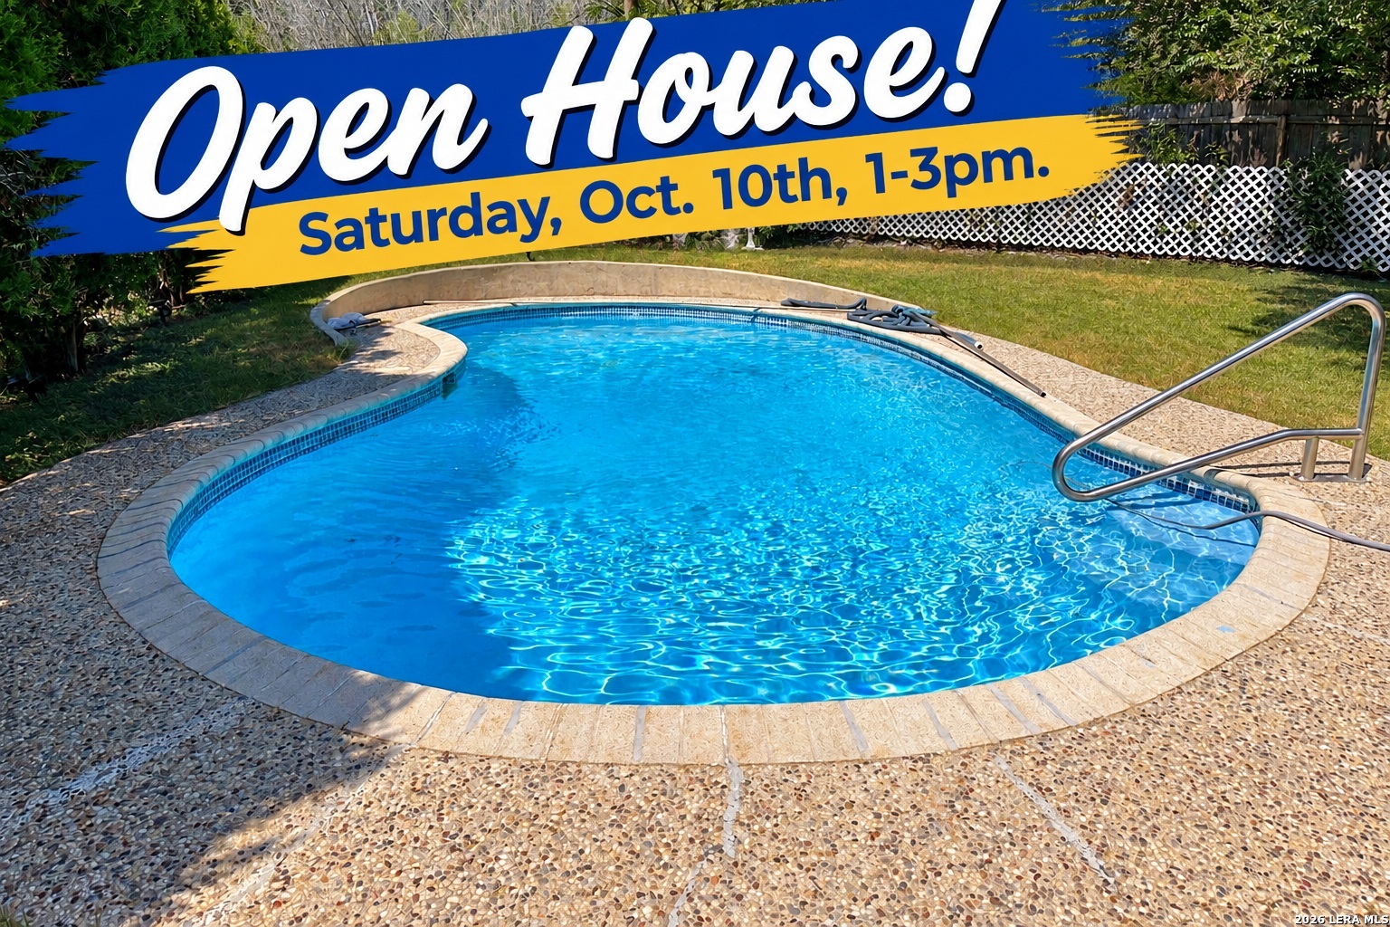
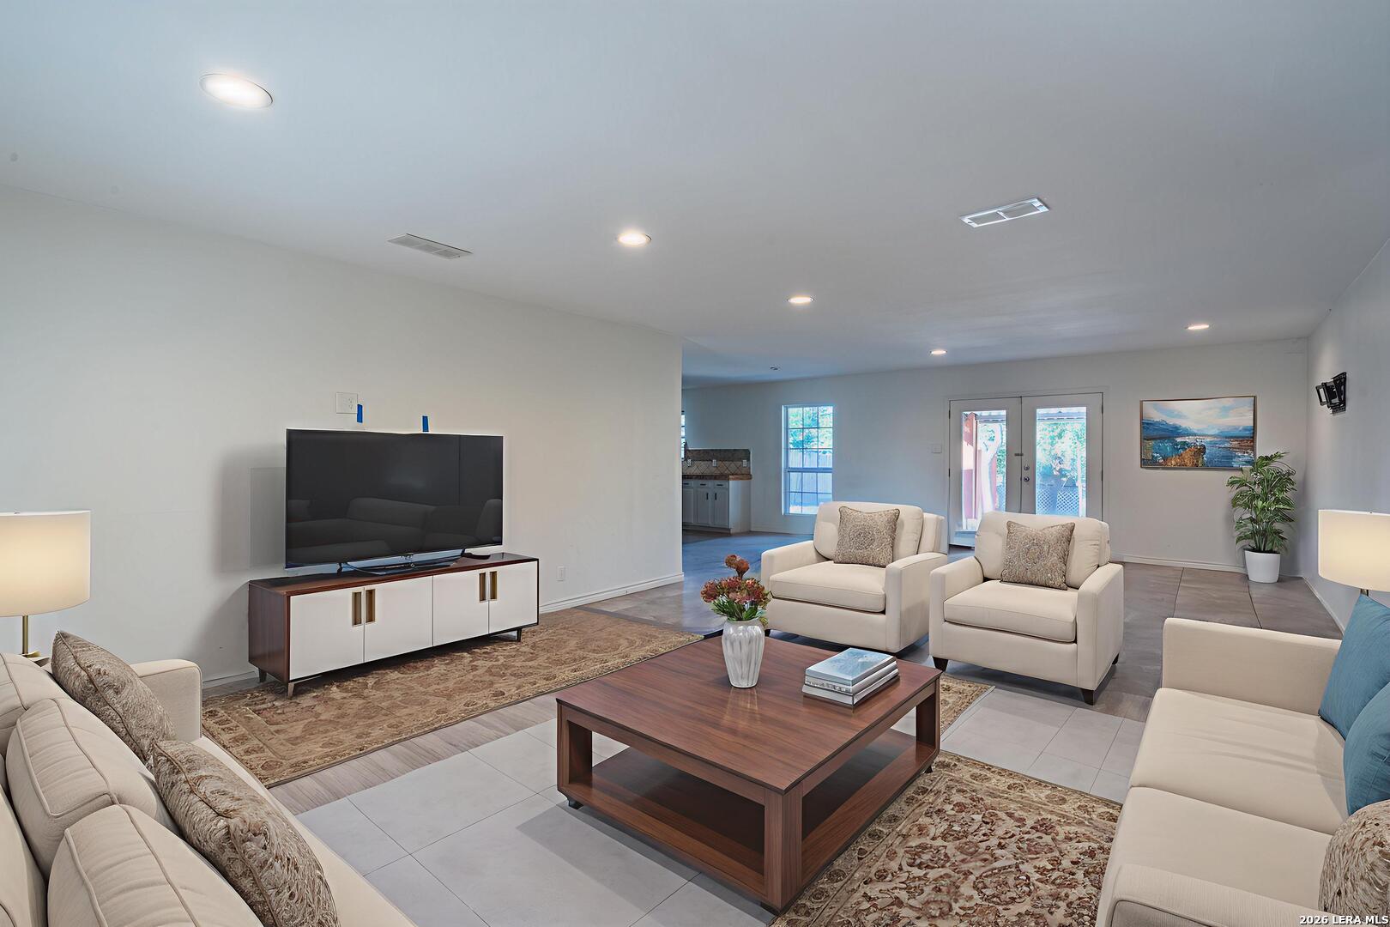
Come see this enchanting, light-filled, fully updated single story home with all new light fixtures, new interior doors and iluxury vinyl plank flooring throughout the living spaces and bedrooms. Entering through the new front door, you'll find a front entry hall that provides coat hooks and a peak into the main living area. The kitchen, which is open to the main living/dining areas, makes cooking and entertaining a breeze, with upgraded stainless appliances, seemingly endless cabinetry, and enough counter space for serving and dining. The second living area opens to the backyard and is anchored by a brick fireplace with gas logs. The primary bedroom features an en-suite bathroom and a walk-in closet with custom built-ins. The two secondary bedrooms share a full bathroom, with a bathtub, filled with light from a skylight. The patio is a great place to gather, and the larger umbrella, shown in the photos, will remain, as will the playscape, if desired. The laundry room, with cabinets and Elfa shelving, has a door leading into the over-sized two-car garage which features extra space for storage or a workshop. See additional information for a list of upgrades/updates to numerous to list here!
- Houzeo last checked: 7 minutes ago
- Listing updated: September 29, 2026 at 5:08 am
- Listing Provided by: Anne Marie Markette | Keller Williams Legacy (210) 482-3200
- Source: LERA MLS-TX | MLS#: 2017683

Property Details
Status
Active
Type
Single Family Residence
No. of Stories
-
County
City
Neighborhood
Year Built
1966
HOA Fees
-
Finished Area
1,669 sqft
Lot Size
10,410.84 sqft lot
Basement Area
- sqft
MLS Name
LERA MLS
MLS Number
2017683
MLS Status
ACT
Days on Market
20

Continue Your Journey in App
Find your dream home, receive real-time updates, and many more!
Download App
Continue Your Journey in App
Find your dream home, receive real-time updates, and many more!
Location
Facts & Features
Rooms
Bedrooms & bathrooms
Bedrooms: 3
Bathrooms: 2
Interior
Window Features
All
Utilities & Energy
Fireplace Features
Famrm, Lginc, Gas
Association Amenities
Pool, Clbhs
Other Features
Subdivision Name
Enchanted Forest
Price History
| Date | Event | Price |
|---|---|---|
09/18/2026 Source: | Listed for Sale | $395,000 +338.89% $237/sqft |
10/24/2013 Source: | Sold | $90,000 $54/sqft |


Nearby Homes
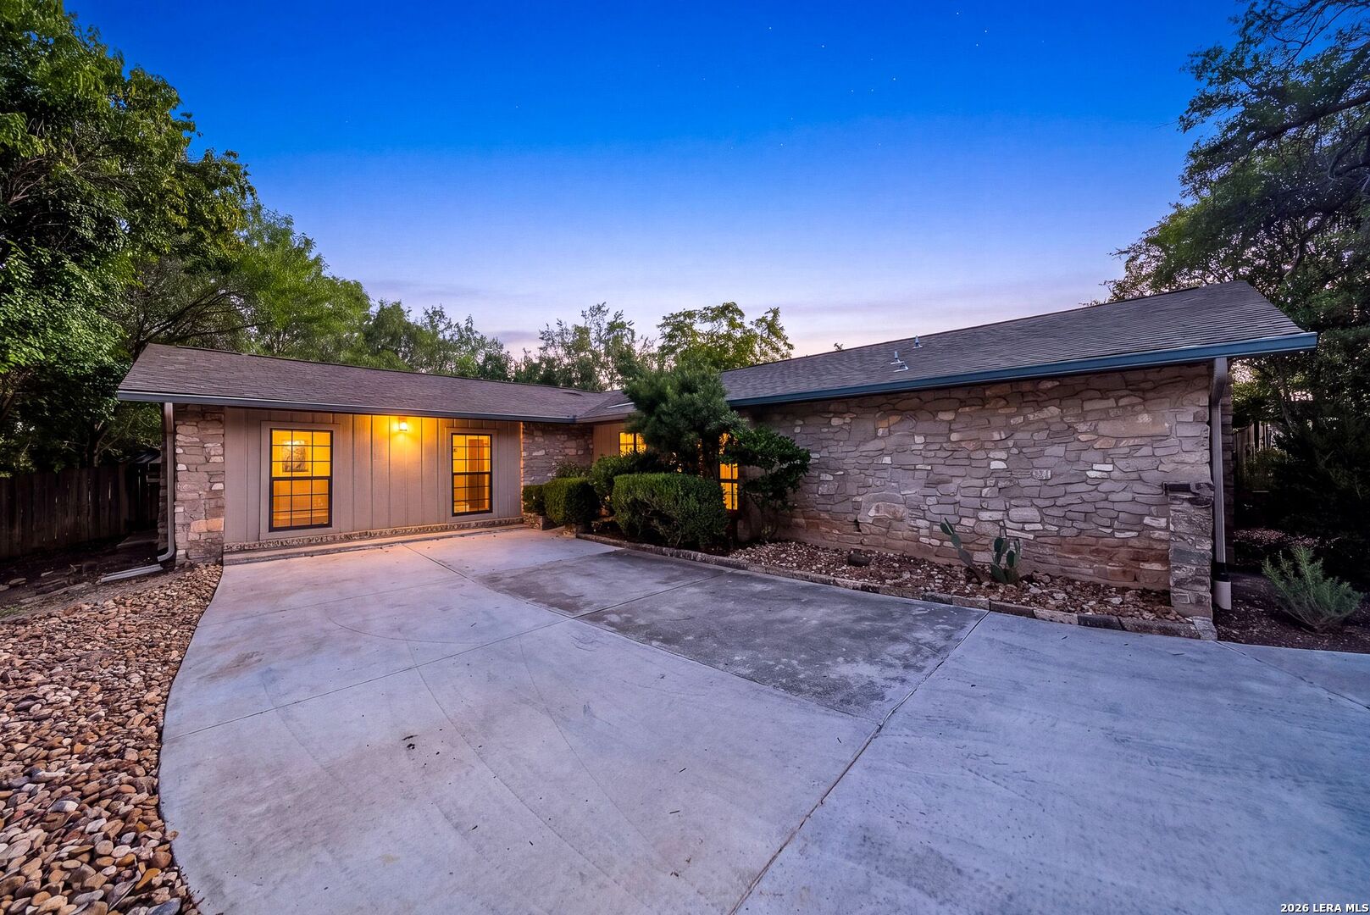
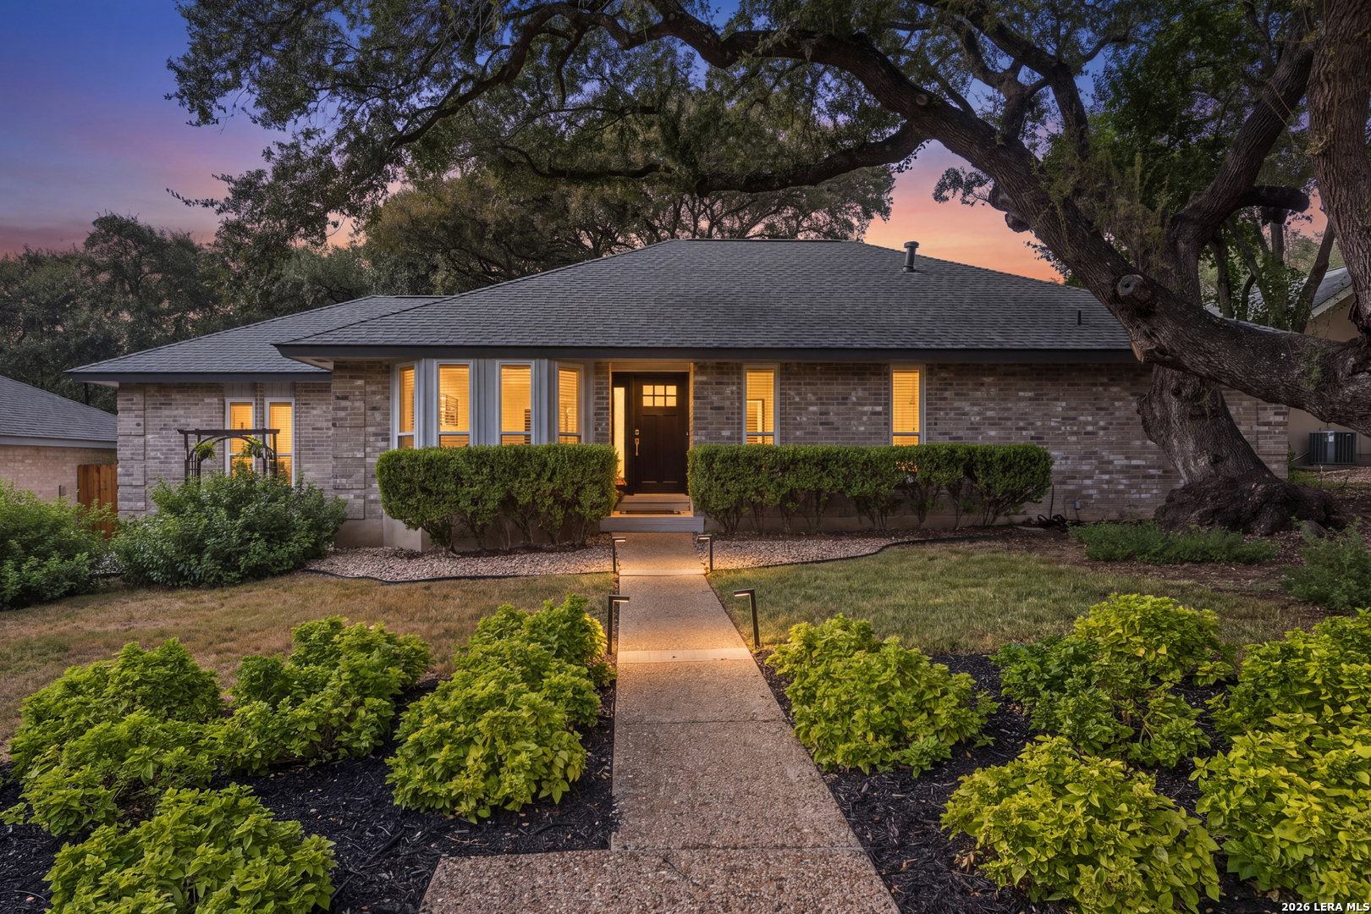
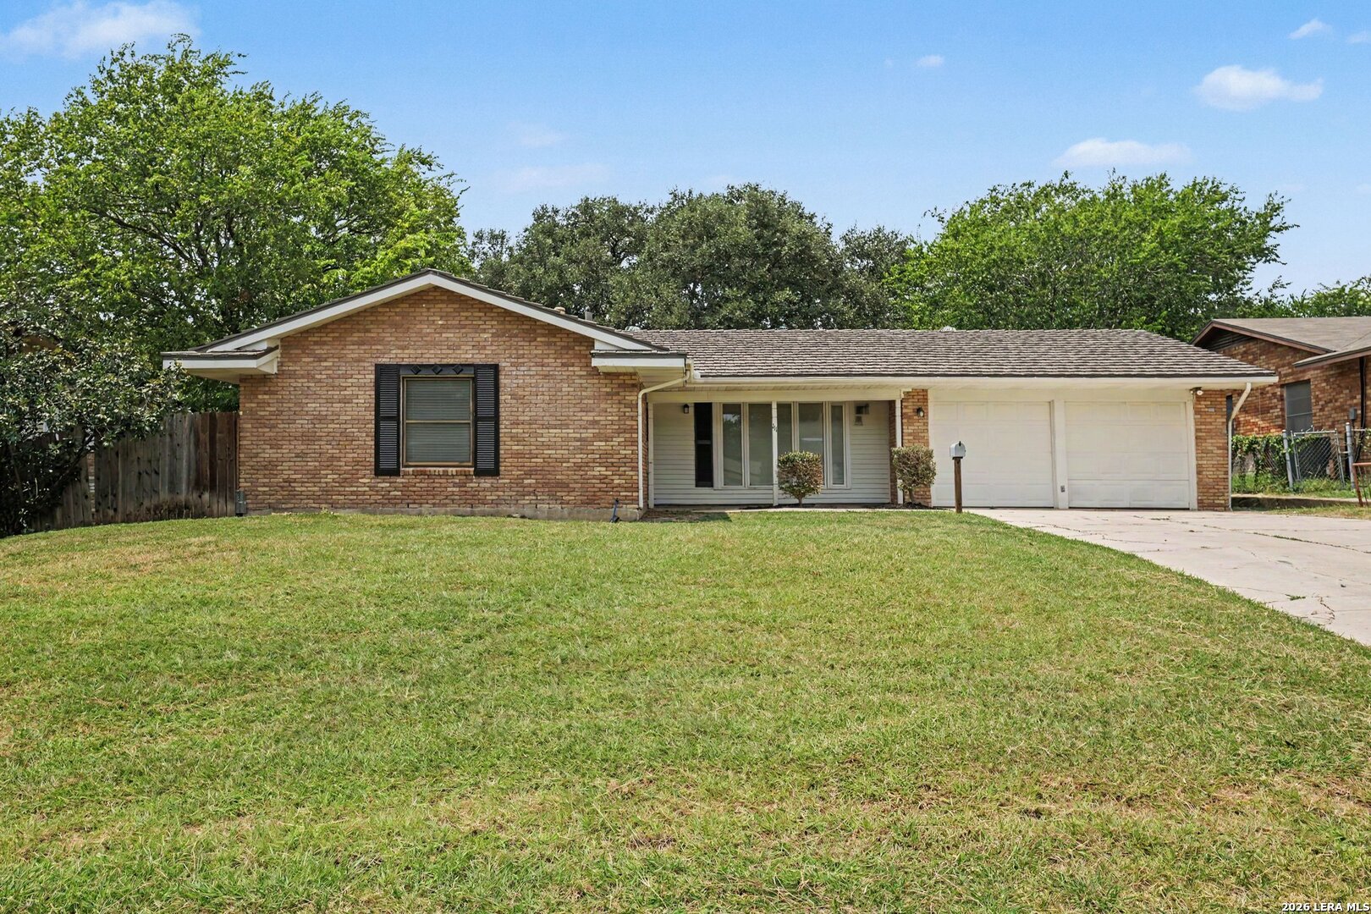
Find Homes by Property Features in San Antonio, TX

Based on information from the San Antonio Board of REALTORS® MLS through Oct 08, 2026, 10:45PM. Information is provided exclusively for consumers’ personal, non-commercial use, and it may not be used for any purpose other than to identify prospective properties consumers may be interested in purchasing. The data is deemed reliable but is not guaranteed. © 2026 San Antonio Board of REALTORS - All Rights Reserved.
 Advertising Broker: David Montalvo | CapTex Realty