- Overview
- Description
- Property Details
- Location
- HOA Management
- Facts & Features
- Getting Around
- Nearby Homes
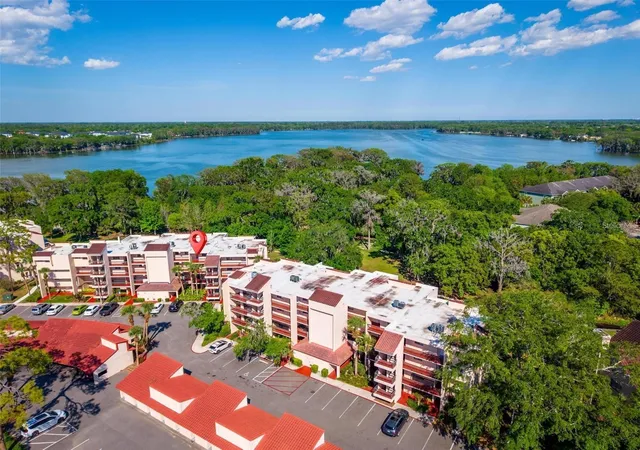

Street View
 2 Beds
 2 Baths
2 full baths
 1,137sqft
1162 Carmel Cir #440, Casselberry, FL 32707
Condominium
Built in 1984
$741/mo HOA
334 sqft lot
$207/sq.ft
Description
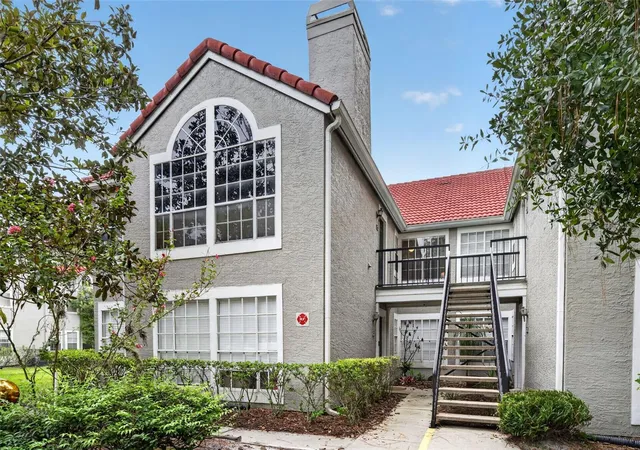
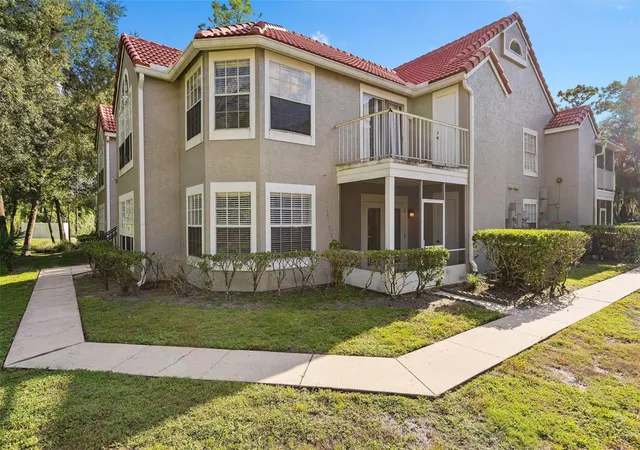
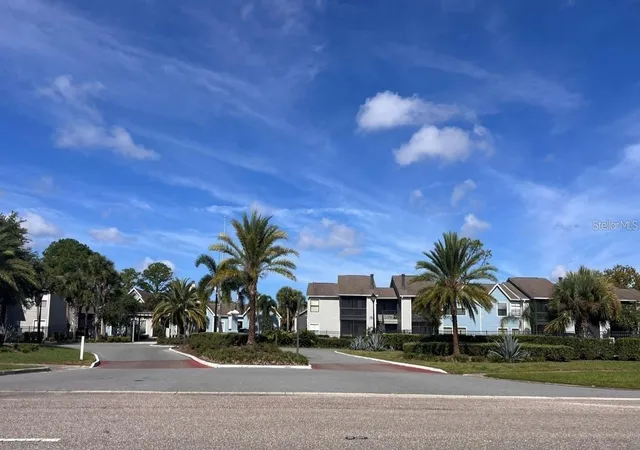
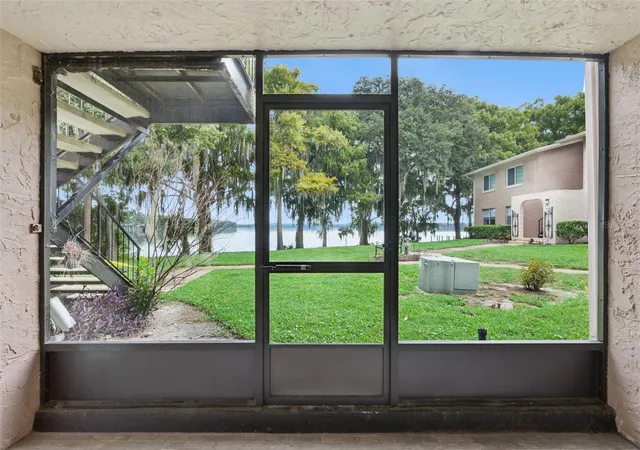
Come live the resort lifestyle with carefree maintenance in the beautiful and gated Carmel by the Lake community on 400 acre Lake Howell. This furnished 2 bed, 2 bath; 4th-floor condo, with elevators, is all on one level and offers serene views of towering oak trees, and the shady walking paths around the lovely grounds leading to Lake Howell (a large ski lake). Stepping into this lovely home, you’ll immediately notice the light and bright spacious eat-in kitchen with pass-through to the dining and living room. You won’t be able to draw your eyes from the oversized glass sliders to the covered screened lanai that faces east. Enjoy your morning coffee with peaceful views of the sunrise on your own private back porch. The large master bedroom offers views of sunrises and majestic trees, a master bath with double sinks, walk-in closet and large shower. This split plan has an inside Laundry, hall bath and a 2nd bedroom in front. Other extras include a designated covered parking spot and storage assigned to unit, newer appliances, and private community boat ramp on Lake Howell to spend hours of fun on the water. This location is prime as you are just minutes away from many shopping options, restaurants, UCF, beaches, only 35 minutes to Disney, Orlando International airport, Sanford airport and close to Winter Park or Altamonte train services and major roadways for an easy commute to all that Central Florida has to offer. All this and zoned for Seminole County schools. Carmel by the Lake is like living in your own private gated resort with community pool, hot tub, tennis/pickle ball court, racketball, clubhouse, boat ramp, fishing pier and lakeside walking paths. The monthly HOA is very comprehensive and offers a lot: high-speed internet, cable with over 200 channels, water, sewer, trash, grounds upkeep, building exterior maintenance and community maintenance. Don't miss out on this gem, schedule your private tour today!
Property may be under video/audio surveillance.
- Houzeo last checked: 12 hours ago
- Listing updated: October 10, 2026 at 4:13 am
- Listing Provided by: John Herndon (407) 252-5736 | COLDWELL BANKER REALTY (407) 333-8088
- Source: Stellar MLS-FL | MLS#: O6406222

Part of

Property Details
Status
Expired
Type
Condominium
No. of Stories
4
County
City
Neighborhood
--
Year Built
1984
HOA Fees
$741/mo
Finished Area
1,137 sqft
Lot Size
334 sqft lot
Basement Area
- sqft
MLS Name
Stellar MLS
MLS Number
O6406222
MLS Status
Expired
Cumulative Days on Market
754

Continue Your Journey in App
Find your dream home, receive real-time updates, and many more!
Download App
Continue Your Journey in App
Find your dream home, receive real-time updates, and many more!
Location
HOA Management
Andrea Swetnam
HOA Fees
$741.28/ Monthly
Amenities
 Amenities and services may be covered by one or multiple associations and service providers.
 Elevator
 Insurance
 Trash Pickup
 Tennis
 Internet
 Club House
 Maintenance
 Security Gate
 Cable TV
 Sewer
Sewer
 Pool
Pool
 Water
Water
 Sports Court
Common Area Taxes
Recreational Facilities
Management
Escrow Reserves Fund
Private Road
Recreation Facilities
Disclaimer: Amenities are based on third-party information and may vary; buyers must independently verify all amenities, as information is deemed reliable but not guaranteed.
Facts & Features
Rooms
Bedrooms & bathrooms
Bedrooms: 2
Bathrooms: 2
Kitchen
Level: Upper
Area: 130.00 Square Feet
Dimensions: 10x13
Dining Room
Level: Upper
Area: 126.00 Square Feet
Dimensions: 9x14
Living Room
Level: Upper
Area: 196.00 Square Feet
Dimensions: 14x14
Primary Bedroom
Level: Upper
Area: 192.00 Square Feet
Dimensions: 16x12
Bedroom 2
Level: Upper
Area: 132.00 Square Feet
Dimensions: 12x11
Interior
Cooling
Central Air
Appliances
Dishwasher, Disposal, Dryer, Electric Water Heater, Microwave, Range, Refrigerator, Washer
Interior Features
Eat In Kitchen, Living Room/dining Room Combo, Primary Bedroom Main Floor, Split Bedroom, Thermostat, Walk In Closet(s), Window Treatments
Flooring
Ceramic Tile, Parquet
Exterior Features
Balcony, Sidewalk, Storage, Tennis Court(s)
Sewer
Public Sewer
Heating
Central, Electric
Construction
Year Built
Year Built: 1984
Home type
Condominium
Foundation Details
Slab
Construction Materials
Block, Stucco
Roof
Built Up, Tile
Utilities & Energy
Association Amenities
Cable Tv, Clubhouse, Elevators, Gated, Maintenance, Pickleball Court(s), Pool, Racquetball, Recreation Facilities, Tennis Court(s)
Laundry Features
Electric Dryer Hookup, Inside, Laundry Closet, Washer Hookup
Utilities
Bb/hs Internet Available, Electricity Connected, Phone Available, Public, Sewer Connected, Water Connected
Security Features
Fire Sprinkler System, Gated Community, Security System, Security System Leased, Smoke Detector(s)
Water Source
Public
Other Features
Patio And Porch Features
Covered, Patio, Rear Porch, Screened
Community Features
Association Recreation Owned, Clubhouse, Community Mailbox, Gated Community No Guard, Pool, Sidewalks, Tennis Court(s)
Vegetation
Mature Landscaping, Trees/landscaped
Subdivision Name
Carmel By The Lake Unit 1 A Condo
Price History
| Date | Event | Price |
|---|---|---|
10/10/2026 Source: | Listing Removed | $235,000 $207/sqft |
05/09/2026 Source: | Listed for Sale | $235,000 +11650.00% $207/sqft |
04/27/2026 Source: | Listing Removed | $2,000 -99.20% $2/sqft |
04/27/2026 Source: | Price Increased | $249,900 +12395.00% $220/sqft |
09/23/2025 Source: | Listed for Sale | $2,000 $2/sqft |

Show more
Nearby Homes
Find Homes by Property Features in Casselberry, FL

Based on information from Stellar MLS® through Oct 09, 2026, 02:30PM as submitted to and distributed by MLS GRID. All data is obtained from various sources and may not have been verified by the broker or MLS GRID. Supplied Open House Information is subject to change without notice. All information should be independently reviewed and verified for accuracy. Properties may or may not be listed by the office/agent presenting the information. IDX information is provided exclusively for consumers’ personal non-commercial use. It may not be used for any purpose other than to identify prospective properties consumers may be interested in purchasing. The data is deemed reliable but is not guaranteed by MLS GRID. The use of the MLS GRID Data may be subject to an end-user license agreement prescribed by the Member Participant’s applicable MLS, if any, and as amended from time to time. © 2026 Stellar MLS. All Rights Reserved.
 Advertising Broker: Fred McGill | Simple Showing, Inc