- Overview
- Description
- Property Details
- Location
- Facts & Features
- Getting Around
- Nearby Homes
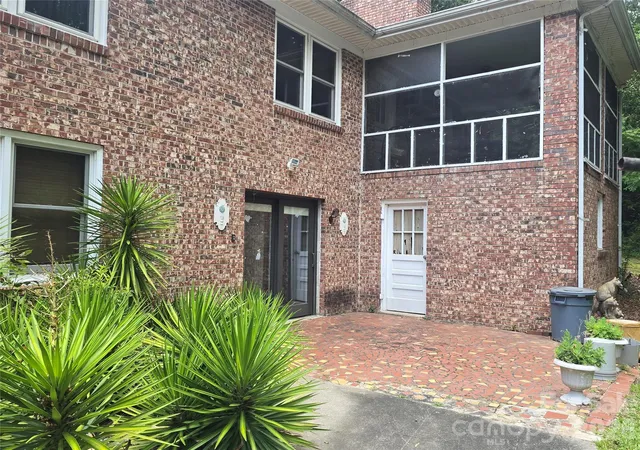

Street View
$360,000
Monthly Est:$1,792
 4 Beds
 3 Baths
3 full baths
 2,240sqft
1162 Ja Cochran Byp, Chester, SC 29706
$360,000
$1,792/moEst:
Get Pre-Approved
Single Family Residence
Built in 1976
$-- HOA
1.7 acres lot
$161/sq.ft
Description
Beautiful Full-Brick Home on 1.699 Acres with Endless Possibilities!
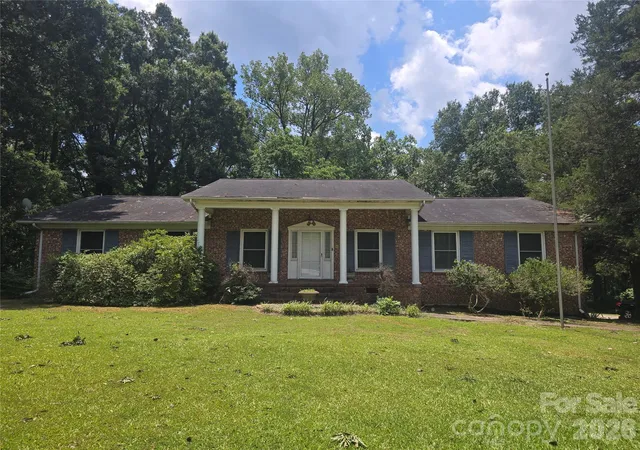
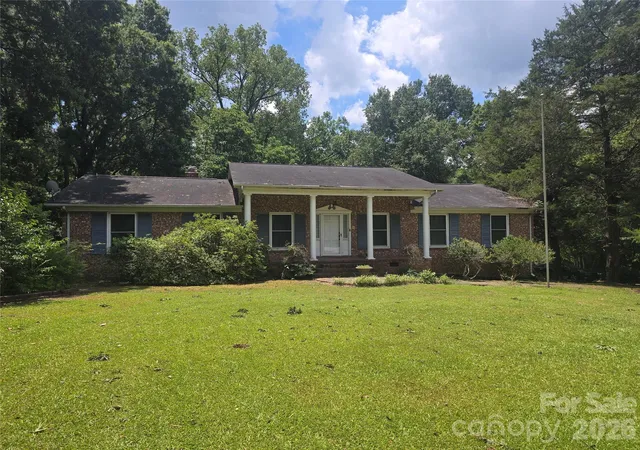
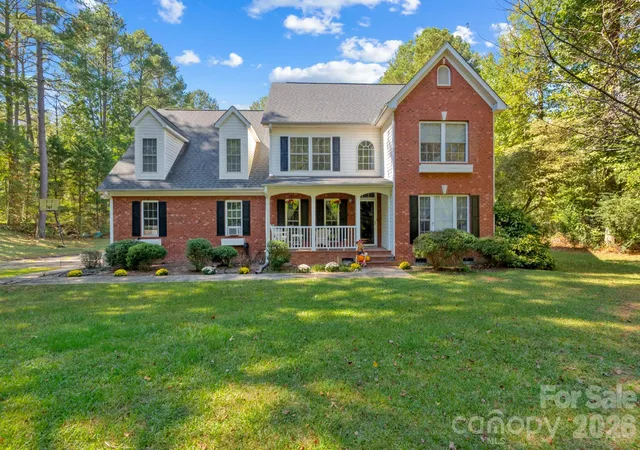
Welcome home to this spacious full-brick property offering timeless charm, generous living spaces, and endless opportunities to make it your own. As you step through the front door, you're greeted by a welcoming foyer that opens into a comfortable living room, creating the perfect first impression.
The eat-in kitchen is ideal for preparing your morning coffee and breakfast, while the formal dining room provides an elegant setting for family dinners and holiday gatherings. A large pantry offers plenty of storage for groceries, cookware, and kitchen essentials. Just off the kitchen, the cozy den is the perfect place to unwind at the end of the day.
On the main level you will find four spacious bedrooms and two full bathrooms, providing plenty of room for family and guests.
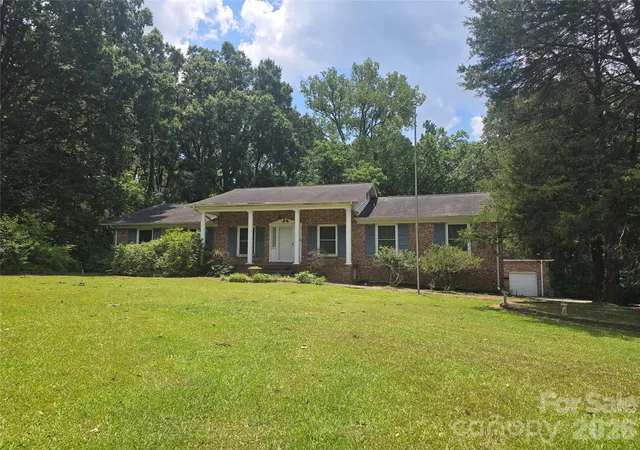
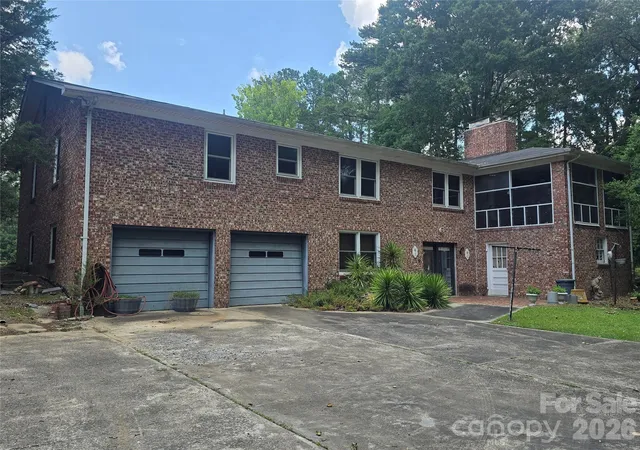
The basement expands your living space with a second living room, a versatile flex room, a laundry room with a full bathroom, and a safe room for added peace of mind during severe weather. The basement also features an attached two-car garage. All of the window throughout the home are Pella windows and the basement windows and sliding door are Hurricane safe.
Outdoor living is just as impressive, with a screened-in porch that's perfect for relaxing and enjoying the surrounding scenery. A separate storage room adds even more convenience.
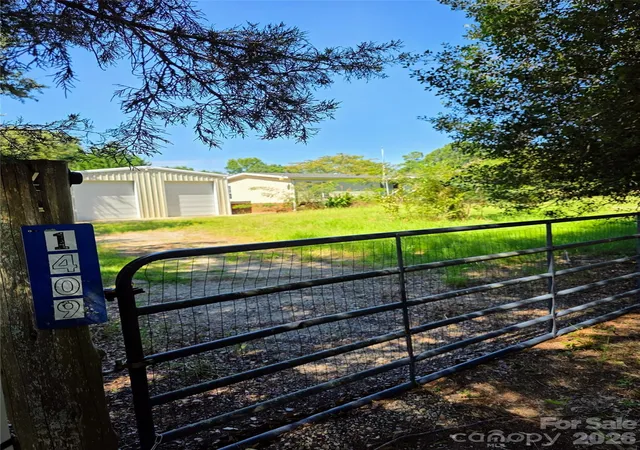
Car enthusiasts, hobbyists, or anyone needing extra workspace will appreciate the impressive detached five-car garage, offering endless possibilities for vehicles, equipment, or a workshop.
Situated on two lots totaling approximately 1.699 acres, this property provides plenty of outdoor space while offering the privacy and flexibility you've been looking for. Don't miss the opportunity to make this exceptional home your own!
- Houzeo last checked: 8 minutes ago
- Listing updated: October 14, 2026 at 2:50 pm
- Listing Provided by: Lori Maloney (803) 322-2344 , Cindy Gibson | A Carolina Realty LLC (803) 984-0260
- Source: Canopy MLS | MLS#: 4401548

Property Details
Status
Active
Type
Single Family Residence
No. of Stories
-
County
City
Neighborhood
--
Year Built
1976
HOA Fees
-
Finished Area
2,240 sqft
Lot Size
1.7 acres lot
Basement Area
- sqft
MLS Name
Canopy MLS
MLS Number
4401548
MLS Status
Active
Days on Market
71
Cumulative Days on Market
65

Continue Your Journey in App
Find your dream home, receive real-time updates, and many more!
Download App
Continue Your Journey in App
Find your dream home, receive real-time updates, and many more!
Location
Facts & Features
Rooms
Bedrooms & bathrooms
Bedrooms: 4
Bathrooms: 3
Interior
Heating
Central
Appliances
Dishwasher, Electric Cooktop
Sewer
Septic Installed
Cooling
Central Air
Construction
Year Built
Year Built: 1976
Home type
Single Family Residence
Construction Materials
Brick Full
Foundation Details
Basement
Utilities & Energy
Water Source
City
Fireplace Features
Den, Family Room
Parking Features
Attached Garage, Detached Garage
Basement
Unfinished
Laundry Features
In Basement, Laundry Room
Other Features
Subdivision Name
None
Price History
| Date | Event | Price |
|---|---|---|
08/10/2026 Source: | Price Decreased | $360,000 -7.67% $161/sqft |
08/10/2026 Source: | Listed for Sale | $389,900 $174/sqft |

Getting Around 1162 Ja Cochran Byp
Bike Score®

Somewhat Bikeable
14/100
Walk Score®

Car-Dependent
7/100
Data provided by Redfin
Nearby Homes
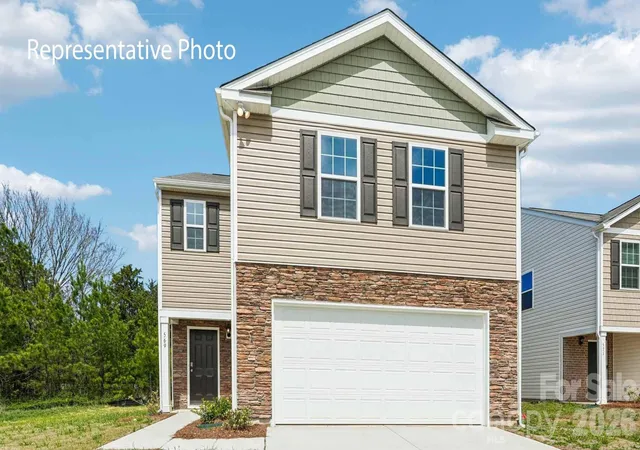
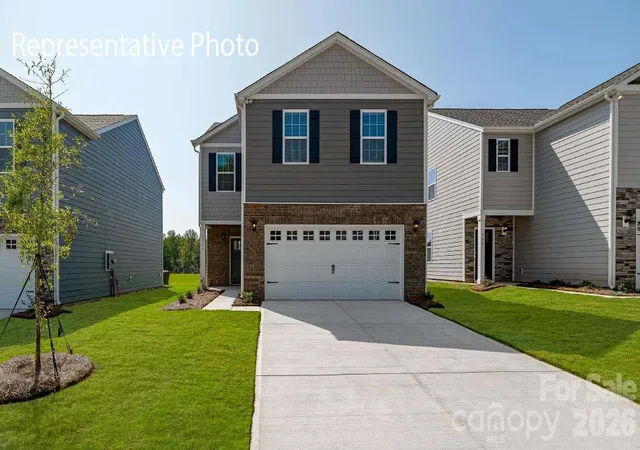
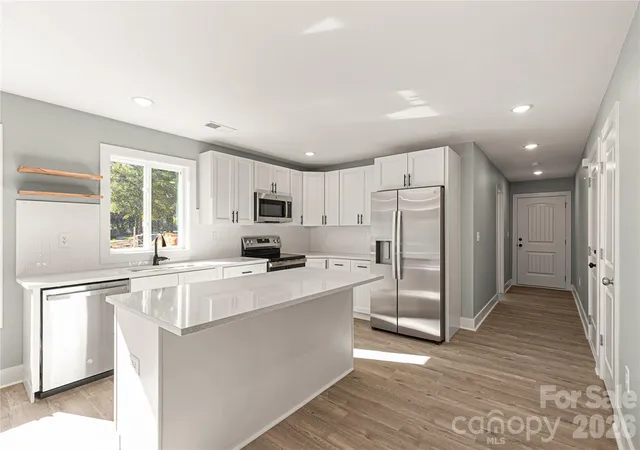

Find Homes by Property Features in Chester, SC
Nearby New Homes For Sale

Based on information submitted to the MLS GRID from Canopy MLS through Oct 21, 2026, 01:15AM. All data is obtained from various sources and may not have been verified by the broker or MLS GRID. Supplied Open House Information is subject to change without notice. All information should be independently reviewed and verified for accuracy. Properties may or may not be listed by the office/agent presenting the information. IDX information is provided exclusively for consumers’ personal, noncommercial use. It may not be used for any purpose other than to identify prospective properties which the consumers may be interested in purchasing. The data is deemed reliable but is not guaranteed by MLS GRID. The use of the MLS GRID Data may be subject to an end-user license agreement prescribed by the Member Participant’s applicable MLS, if any, and as amended from time to time. ©2026 Canopy MLS. All Rights Reserved.
 Advertising Broker: Nicholas Huscroft | Chosen Realty
