
- Overview
- Description
- Property Details
- Location
- HOA Management
- Facts & Features
- Getting Around
- Nearby Homes

Street View
$629,000
Monthly Est:$3,131
 1 Bed
 1 Bath
1 full bath
 831sqft
11624 Grosvenor Ln #15B, New York, NY 11418
$629,000
$3,131/moEst:
Get Pre-Approved
Condominium
Built in 2005
$639/mo HOA
-- sqft lot
$757/sq.ft
Description
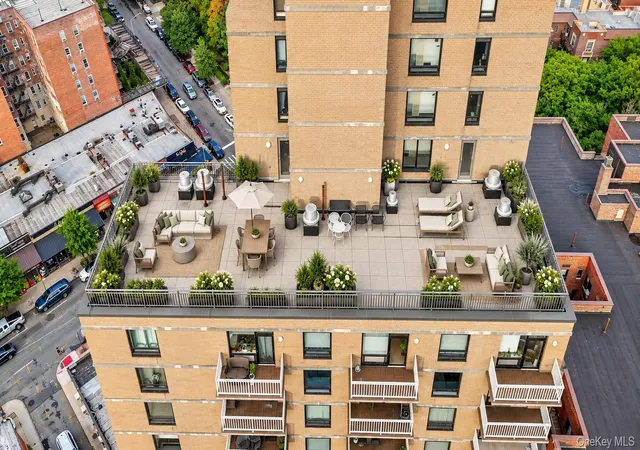
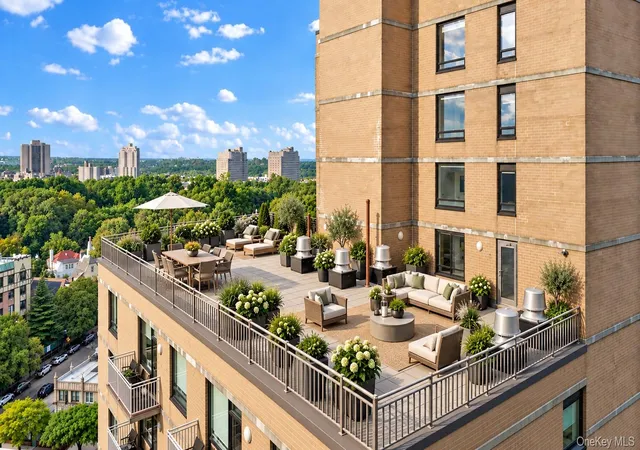
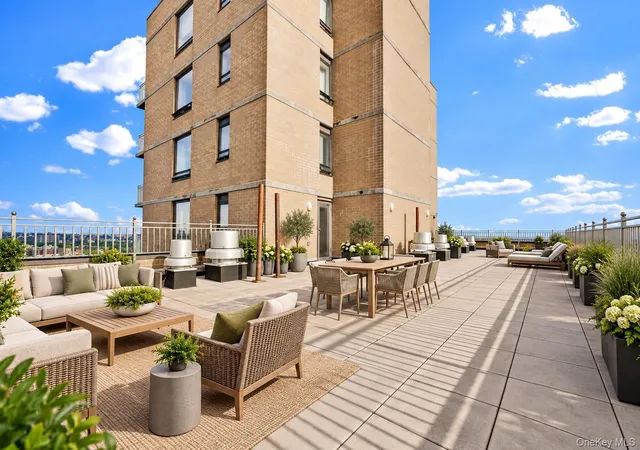
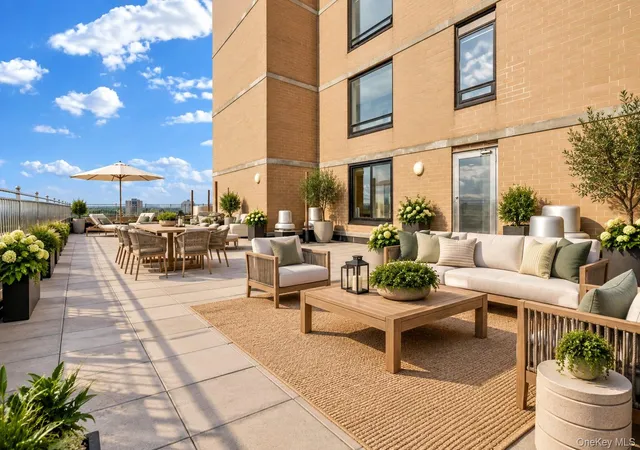
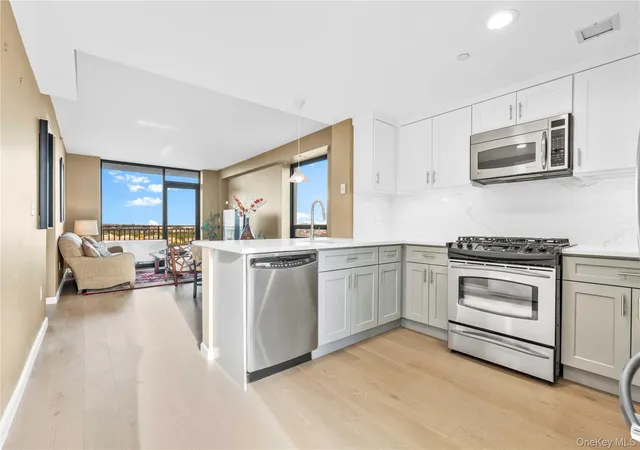
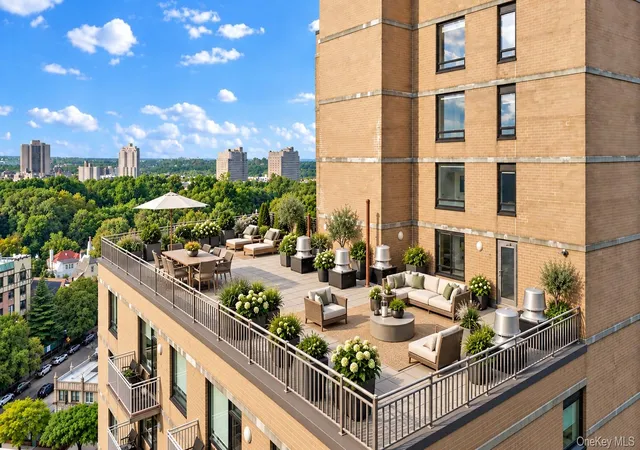
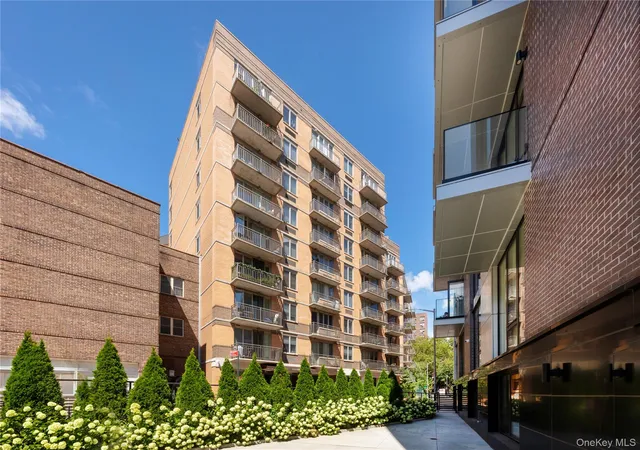
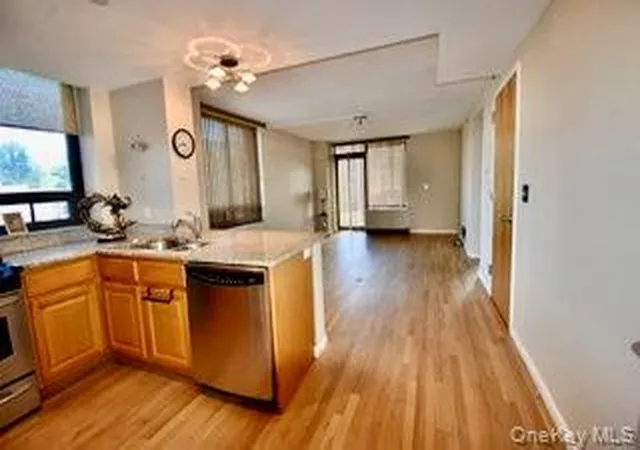
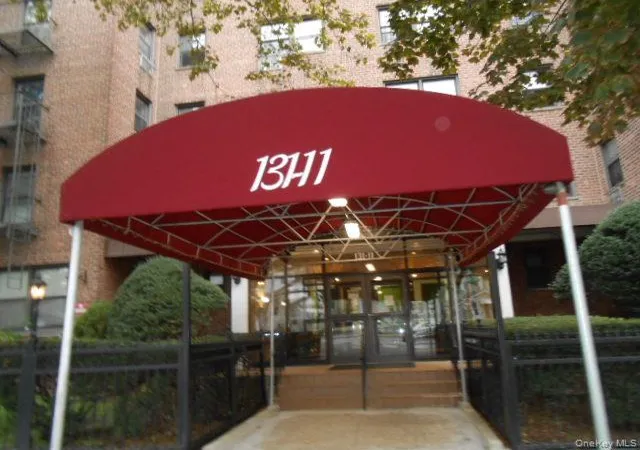
A one-of-a-kind offering high above Kew Gardens! Unit 15B is a newly renovated 1-bedroom, 1-bath condo featuring an expansive private terrace with breathtaking, unobstructed panoramic views. Secure elevator access via a private code provides controlled entry to the 15th floor, offering an added level of privacy and exclusivity. Elevated on the 15th floor, large windows and open exposures fill the residence with natural light while framing sweeping views of the Manhattan skyline, the lush canopy of Forest Park, and the cityscape beyond. This is one of only two residences in the building with this exceptional 1,018 sqft. private terrace, and bonus balcony on the opposite side of the home. Adding to its rarity, the residence has never been occupied and has just undergone a beautiful renovation. The brand-new U-shaped kitchen features a stylish two-tone cabinetry, quartz countertops, under-cabinet lighting, GE Profile stainless steel appliances, and bar seating. The bathrooms have been refreshed with a new vanity, toilet and a reglazed bathtub. Beautiful, light-toned brand-new hardwood floors run throughout, central heating and cooling units in each room and ample closet space complete the home. Park Lane Condominiums offers a doorman lobby, video intercom doorbell system, surveillance, and valet garage parking for a fee. Maintenance includes Gas, Water, use of well-equipped fitness center, community lounge/play area, and laundry room. Ideally located off Metropolitan Avenue, just one block from Forest Park and convenient to the Kew Gardens LIRR, multiple nearby bus lines, and the E/F subway approximately half a mile away, with shopping, dining, cafe, and everyday conveniences all within easy reach. Units 15A and 15B are both available for sale—offering the flexibility to purchase individually or together for the rare opportunity to own the entire 15th floor, with approximately 3,900 sq. ft. of combined indoor and private outdoor living space.
- Houzeo last checked: 3 minutes ago
- Listing updated: October 17, 2026 at 8:09 pm
- Listing Provided by: Hillary Y. Li CBR (347) 633-4611 | Daniel Gale Sothebys Intl Rlty (718) 762-2268
- Source: OneKey MLS-NY as distributed by MLS GRID | MLS#: 1050655

This condo is in:
 Concierge
 Roof Deck / Sundeck
 Clubhouse
 Fitness Center
 Security
Property Details
Status
Active
Type
Condominium
No. of Stories
18
County
City
Neighborhood
Year Built
2005
HOA Fees
$639/mo
Finished Area
831 sqft
Lot Size
-- sqft lot
Basement Area
- sqft
MLS Name
OneKey MLS
MLS Number
1050655
MLS Status
Active
Days on Market
47
Cumulative Days on Market
32

Continue Your Journey in App
Find your dream home, receive real-time updates, and many more!
Continue Your Journey in App
Find your dream home, receive real-time updates, and many more!
Location
HOA Management
Park Lane Condos
HOA Fees
$639/ Monthly
Amenities
 Amenities and services may be covered by one or multiple associations and service providers.
 Sewer
 Trash Pickup
 Snow Removal
 Gas
 Maintenance
 Security Guard
 Parking
 Elevator
 Gym
 Water
 Exterior Maintenance
Common Area Maintenance
Lounge
Children's Playroom
Grounds Care
Disclaimer: Amenities are based on third-party information and may vary; buyers must independently verify all amenities, as information is deemed reliable but not guaranteed.
Facts & Features
Rooms
Bedrooms & bathrooms
Bedroom: 1
Bathroom: 1
Interior
Appliances
Dishwasher, Exhaust Fan, Gas Range, Microwave, Refrigerator, Stainless Steel Appliance(s)
Sewer
Public Sewer
Heating
Electric
Cooling
Central Air, Ductless, Electric
Flooring
Hardwood, Tile
Interior Features
Breakfast Bar, Elevator, Open Floorplan, Open Kitchen
Construction
Year Built
Year Built: 2005
Home type
Condominium
Architectural Style
High Rise
Construction Materials
Brick
Utilities & Energy
Water Source
Public
Laundry Features
Common Area
Utilities
Cable Available, Electricity Connected, Natural Gas Connected, Phone Available, Sewer Connected, Trash Collection Public, Water Connected
Association Amenities
Children's Playroom, Door Person, Elevator(s), Fitness Center, Lounge, Maintenance, Maintenance Grounds, Parking, Snow Removal, Trash
Parking Features
Garage, Valet
Price History
| Date | Event | Price |
|---|---|---|
09/15/2026 Source: | Listed for Sale | $629,000 $757/sqft |

Kew Gardens Ranks #236 in New York, NY


Homes

Rental Prices

Median Home Price
Nearby Homes


Find Homes by Property Features in New York, NY


Based on information from OneKey MLS® through Nov 01, 2026, 10:01PM as submitted to and distributed by MLS GRID. All data is obtained from various sources and may not have been verified by broker or MLS GRID. Supplied Open House Information is subject to change without notice. All information should be independently reviewed and verified for accuracy. Properties may or may not be listed by the office/agent presenting the information. IDX information is provided exclusively for consumers’ personal non-commercial use. It may not be used for any purpose other than to identify prospective properties consumers may be interested in purchasing. The data is deemed reliable but is not guaranteed by MLS GRID. The use of the MLS GRID Data may be subject to an end-user license agreement prescribed by the Member Participant’s applicable MLS, if any, and as amended from time to time. © 2026 OneKey MLS. All rights reserved.
 Advertising Broker: Derek Greene | The Greene Realty Group
