Savvy Avenue
Powered by 
- 9
- Overview
- Description
- Property Details
- Location
- HOA Management
- Facts & Features
- Getting Around
- Nearby Homes
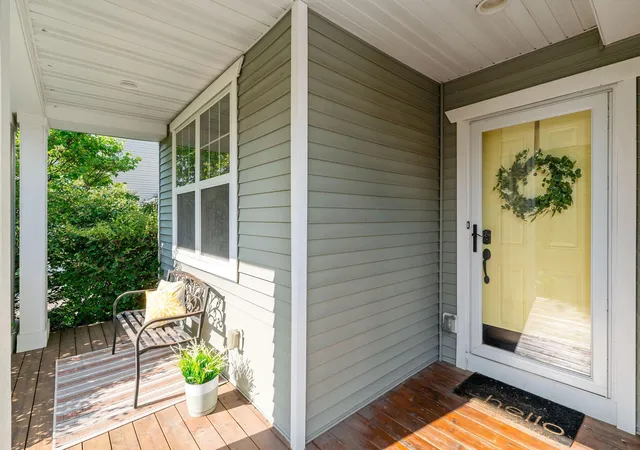

Street View
$615,000
Monthly Est:$3,061
 5 Beds
 4 Baths
4 full baths
 3,760sqft
11624 Ivywood Cir, Saint Paul, MN 55129
$615,000
$3,061/moEst:
Get Pre-Approved
Single Family Residence
Built in 2011
$190/mo HOA
0.19 acre lot
$164/sq.ft
Description
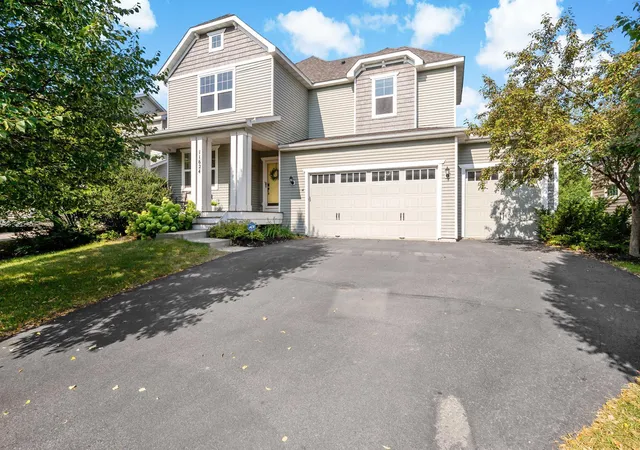
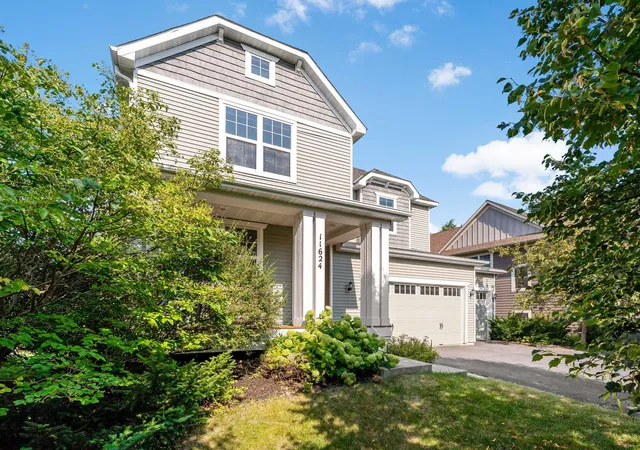
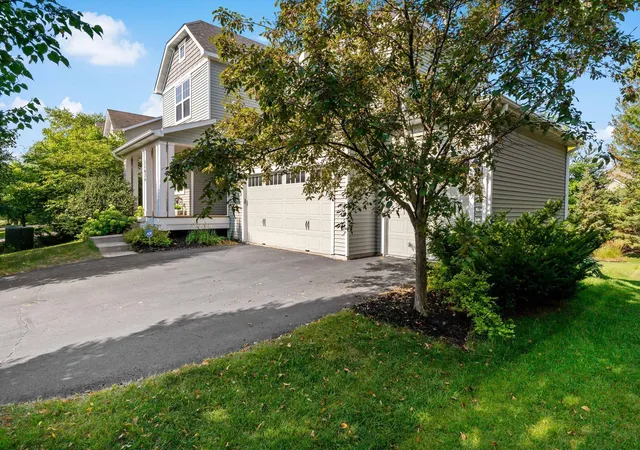
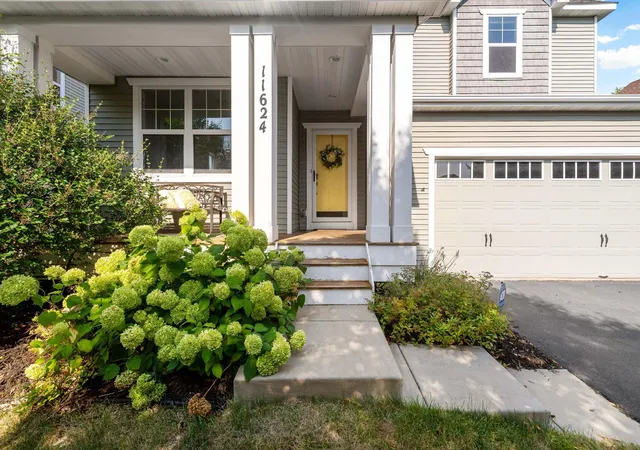
Only available due to Relocation! Seller(s) offering up to a $10K CONCESSION TO BUYERS FOR CONTRIBUTION TO CLOSING COSTS OR INTEREST RATE BUY-DOWN. Welcome to this spacious 5-bedroom, 4-bathroom home in the highly sought-after Stonemill Farms community of Woodbury, offering more than 3,500 square feet of thoughtfully designed living space plus an additional 275 sq ft of storage area! From the moment you step inside, you’ll appreciate the abundance of natural light, warm hardwood floors, and comfortable layout that provides both inviting gathering spaces and room to spread out.
The well-appointed kitchen features double wall ovens, generous workspace, and an easy connection to the informal dining and living areas—ideal for everyday living and entertaining. A dedicated main-level den provides excellent flexibility as a home office, study, playroom, or quiet retreat. Upstairs, the generous bedroom layout offers plenty of options for family and guests, while the finished lower level creates even more space for recreation, movie nights, a home gym, or additional entertaining.
Outdoor living is equally appealing. Step onto the spacious deck overlooking the mature surroundings and enjoy morning coffee, outdoor dining, summer gatherings, or a quiet evening at home.
What truly sets this home apart is the opportunity to live in Stonemill Farms, one of Woodbury’s signature communities. Residents enjoy a resort-style neighborhood experience with amenities that include swimming pools, community facilities, fitness and game rooms, ice skating rinks, walking trails, landscaped common areas, and year-round neighborhood activities and social events. The community is also served by South Washington County Schools, with Stonemill Farms identifying Liberty Ridge Elementary, Lake Middle School, and East Ridge High School among its neighborhood schools.
Add in convenient access to Woodbury’s extensive parks, recreation opportunities, shopping, dining, and Twin Cities amenities, and this home offers much more than a great floor plan—it offers a true community lifestyle.
Spacious, flexible, and located in one of Woodbury’s most amenity-rich neighborhoods, this is a home you’ll want to experience in person.
- Houzeo last checked: 5 hours ago
- Listing updated: October 31, 2026 at 1:58 pm
- Listing Provided by: The Snyder Team (651) 402-1537 | eXp Realty (320) 500-4397
- Source: Northstar MLS-MN as distributed by MLS GRID | MLS#: 7122527

Property Details
Status
Active
Type
Single Family Residence
No. of Stories
-
County
City
Neighborhood
--
Year Built
2011
HOA Fees
$190/mo
Finished Area
3,760 sqft
Lot Size
0.19 acre lot
Basement Area
- sqft
MLS Name
Northstar MLS
MLS Number
7122527
Days on Market
84

Continue Your Journey in App
Find your dream home, receive real-time updates, and many more!
Continue Your Journey in App
Find your dream home, receive real-time updates, and many more!
Location
HOA Management
Associa of MN
HOA Fees
$190/ Monthly
Amenities
 Amenities and services may be covered by one or multiple associations and service providers.
 Sanitation
Shared Amenities
Professional Mgmt
Recreation Facility
Disclaimer: Amenities are based on third-party information and may vary; buyers must independently verify all amenities, as information is deemed reliable but not guaranteed.
Facts & Features
Rooms
Bedrooms & bathrooms
Bedrooms: 5
Bathrooms: 4
Dining Room
Level: Main
Area: 100.09 Square Feet
Dimensions: 10.11x9.9
Family Room
Level: Main
Area: 336.87 Square Feet
Dimensions: 17.10x19.7
Family Room
Level: Lower
Area: 510.74 Square Feet
Dimensions: 23.1x22.11
Bedroom 5
Level: Lower
Area: 151.20 Square Feet
Dimensions: 12.0x12.6
Bedroom
Level: Upper
Area: 230.23 Square Feet
Dimensions: 14.3x16.1
Bedroom 4
Level: Upper
Area: 232.65 Square Feet
Dimensions: 16.5x14.1
Foyer
Level: Main
Area: 28.11 Square Feet
Dimensions: 5.5x5.11
Kitchen
Level: Main
Area: 223.60 Square Feet
Dimensions: 8.6x26.0
Laundry
Level: Main
Area: 52.36 Square Feet
Dimensions: 7.7x6.8
Living Room
Level: Main
Area: 112.22 Square Feet
Dimensions: 10.11x11.1
Loft
Level: Upper
Area: 179.85 Square Feet
Dimensions: 16.5x10.9
Mud Room
Level: Main
Area: 33.73 Square Feet
Dimensions: 6.6x5.11
Office
Level: Main
Area: 123.05 Square Feet
Dimensions: 11.5x10.7
Bedroom 2
Level: Upper
Area: 141.90 Square Feet
Dimensions: 12.9x11.0
Bedroom 3
Level: Upper
Area: 163.90 Square Feet
Dimensions: 11.0x14.9
Interior
Exterior Features
Cement Board, Engineered Wood, Vinyl
Cooling
Central Air
Appliances
Air To Air Exchanger, Cooktop, Dishwasher, Double Oven, Dryer, Electric Water Heater, Energy Star Qualified Appliances, Microwave, Range, Refrigerator, Stainless Steel Appliances, Wall Oven, Water Softener Owned
Sewer
City Sewer/connected
Heating
Forced Air
Construction
Year Built
Year Built: 2011
Home type
Single Family Residence
Roof
Asphalt
Foundation Details
Poured Concrete
Utilities & Energy
Pool Features
Below Ground, Outdoor, Shared
Laundry Features
Main Level
Water Source
City Water/connected
Parking Features
Attached Garage
Fireplace Features
Family Room, Gas
Basement
Daylight/lookout Windows, Drainage System, Finished, Full, Sump Pump, Walkout
Other Features
Subdivision Name
Stonemill Farms 5th Add
Lot Features
Tree Coverage Medium
Price History
| Date | Event | Price |
|---|---|---|
10/31/2026 Source: | Listed for Sale | $615,000 +68.65% $164/sqft |
07/14/2022 Source: | Sold | $364,670 $97/sqft |

Nearby Homes
Find Homes by Property Features in Saint Paul, MN
Nearby New Homes For Sale

Based on information submitted to the MLS GRID from the REGIONAL MULTIPLE LISTING SERVICE OF MINNESOTA, INC through Nov 02, 2026, 02:16PM. IDX information is provided exclusively for consumers’ personal, non-commercial use. It may not be used for any purpose other than to identify prospective properties consumers may be interested in purchasing. The data is deemed reliable but is not guaranteed by MLS GRID. The use of the MLS GRID Data may be subject to an end-user license agreement prescribed by the Member Participant’s applicable MLS, if any and as amended from time to time. All data is obtained from various sources and may not have been verified by the broker or MLS GRID. Supplied Open House Information is subject to change without notice. All information should be independently reviewed and verified for accuracy. Properties may or may not be listed by the office/agent presenting the information.
Information deemed reliable but not guaranteed. The property data presented reflects information otherwise available from public records. The real estate broker participating in MLS and providing this information may not have represented the buyer or seller in some or all of the transactions. Listings courtesy of Northstar MLS as distributed by MLS GRID. © 2026 Regional Multiple Listing Service of Minnesota, Inc. All Rights Reserved.
 Advertising Broker: Moe Mossa (Savvy Avenue) (612) 490-1268 | Savvy Avenue, LLC
