
- Overview
- Description
- Property Details
- Location
- HOA Management
- Facts & Features
- Getting Around
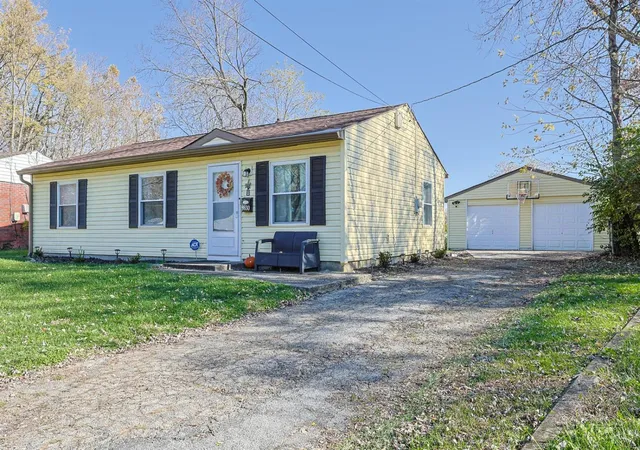
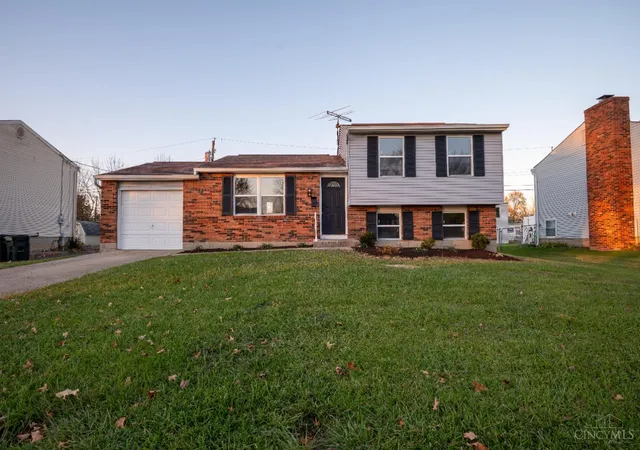
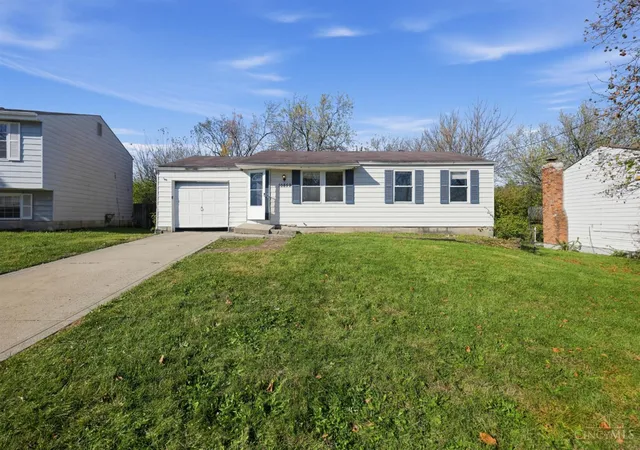
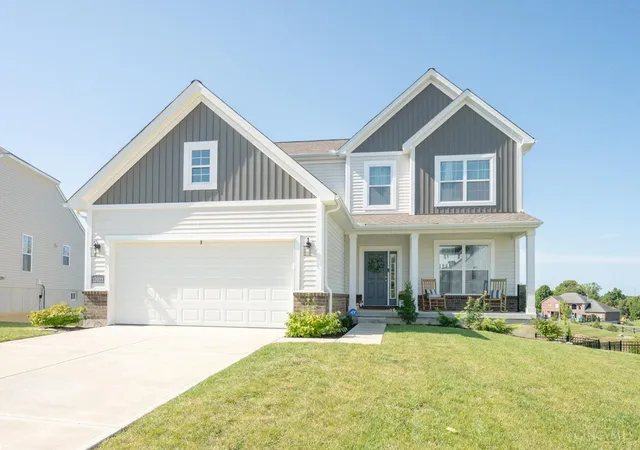
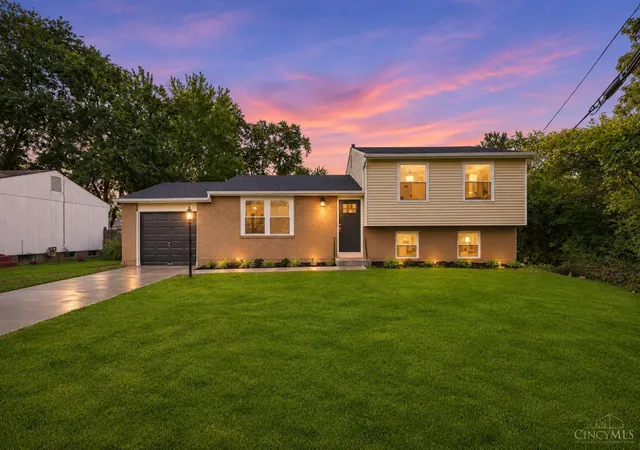
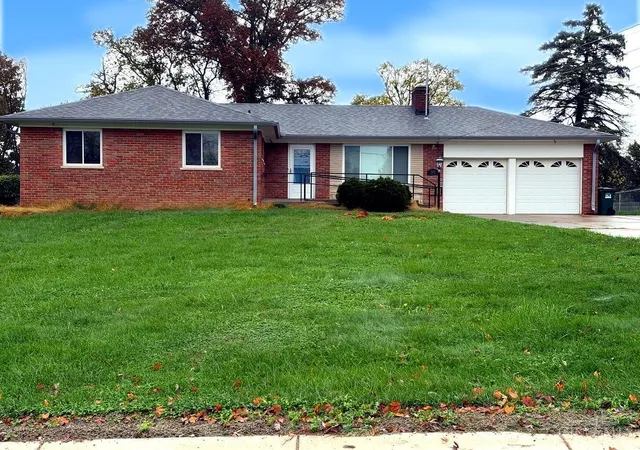
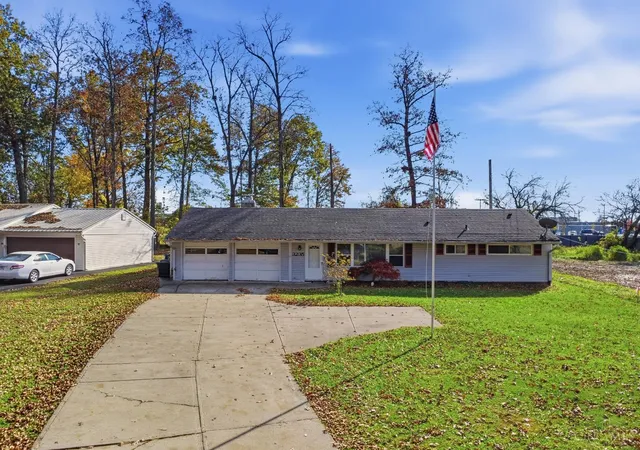
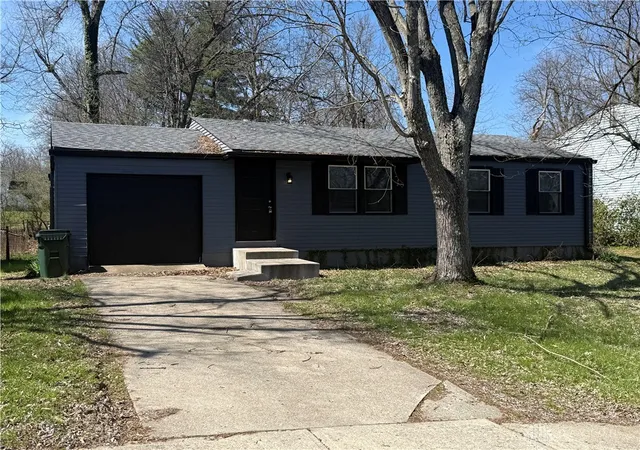
- Nearby Homes
 3D Tour

$775,000
Monthly Est:$3,857
 4 Beds

3 full baths + 2 half baths
 4,230sqft
11627 Bank Rd, Colerain Twp, OH 45251
$775,000
$3,857/moEst:
Single Family Residence
Built in 1980
$100/mo HOA
4.98 acres lot
$183/sq.ft
Description
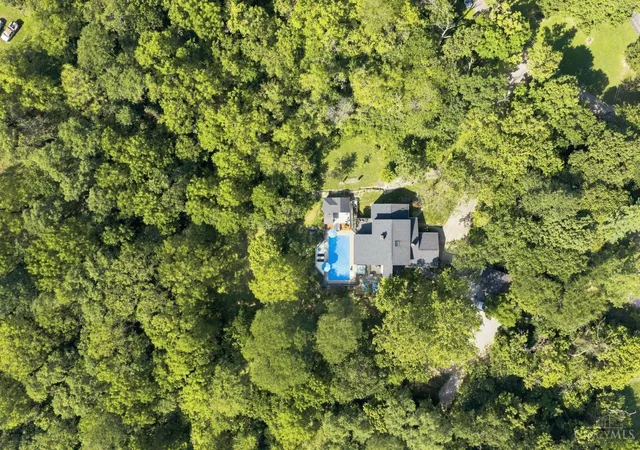
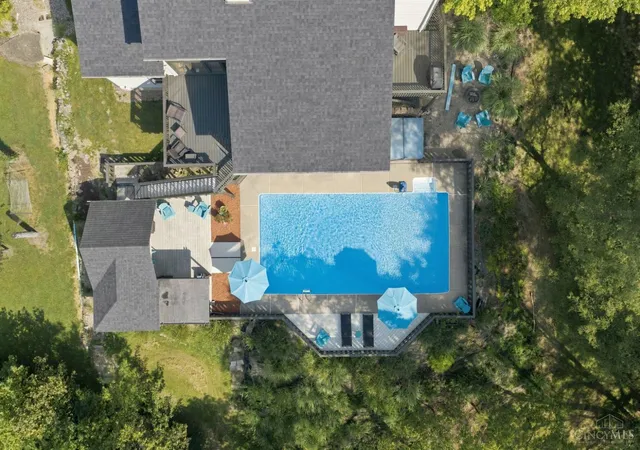
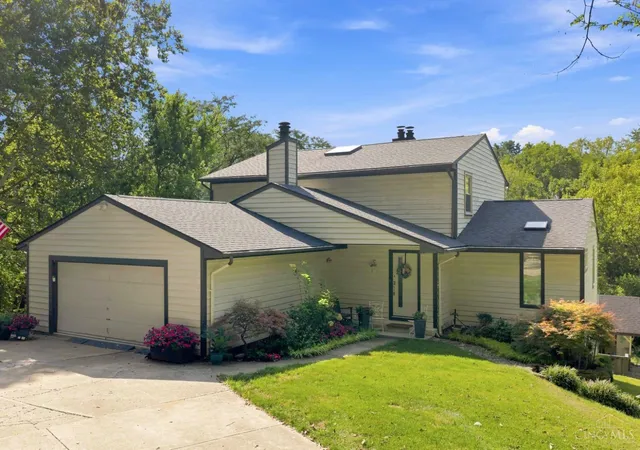
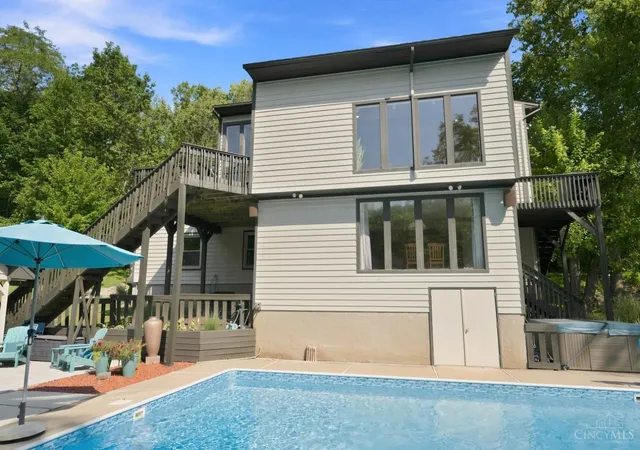
On nearly five wooded acres in Walden Woods, this distinctive Mid-Century Modern home was designed, built and personally occupied by Cincinnati architect Perry Bush from 1980-1989. Expansive windows, a curved wood-vaulted great room and two-story, solar-ready heat-harvesting solarium bring the wooded landscape into daily life, with views that shift through the seasons. A saltwater pool, pool house, hot tub and fire pits extend living outdoors. The 2023 custom kitchen features quartz counters and hardwood updates, while a main-level owner's suite with heated bath floors offers everyday comfort. The lower level includes a separate exterior entrance for flexible additional living space. Cistern water, septic, filtration and purification systems, a wood-burning furnace and dual wood fireplaces reflect the home's distinctive approach to self-reliance. An original woodworking shop, attached and detached garages and an eight-car guest driveway complete this rare architectural property.
- Houzeo last checked: 13 minutes ago
- Listing updated: October 27, 2026 at 7:47 pm
- Listing Provided by: Michele A. Boggs (513) 708-3030 , Lee G Robinson | Robinson Sotheby's Internat'l
- Source: Cincinnati MLS-OH | MLS#:

Property Details
Status
Pending
Type
Single Family Residence
No. of Stories
-
County
City
Neighborhood
--
Year Built
1980
HOA Fees
$100/mo
Finished Area
4,230 sqft
Lot Size
4.98 acres lot
Basement Area
- sqft
MLS Name
Cincinnati MLS
MLS Number
1892519
MLS Status
Pending
Days on Market
72
Continue Your Journey in App
Find your dream home, receive real-time updates, and many more!
Location
HOA Management
N/A
HOA Fees
$1,200/ Annually
Amenities
 Amenities and services may be covered by one or multiple associations and service providers.
Other
 Other
AssociationDues
Disclaimer: Amenities are based on third-party information and may vary; buyers must independently verify all amenities, as information is deemed reliable but not guaranteed.
Facts & Features
Rooms
Bedrooms & bathrooms
Bedrooms: 4
Bathrooms: 5
Interior
Interior Features
9ft + Ceiling, Natural Woodwork, Skylight(s)
Window Features
Insulated
Heating
Electric, Wood, Heat Pump
Exterior Features
Entertain Ctr, Fire Pit, Hot Tub/spa, Yard Lights
Cooling
Attic Fan, Ceiling Fans, Central Air
Appliances
Dishwasher, Garbage Disposal, Gas Cooktop, Microwave, Oven/range, Refrigerator
Sewer
Aerobic Septic
Construction
Year Built
Year Built: 1980
Home type
Single Family Residence
Roof
Asbestos Shingle
Foundation Details
Poured
Architectural Style
Transitional
Construction Materials
Cedar
Utilities & Energy
Security Features
Security System, Smoke Detector(s)
Basement
Partial, 2, 3
Parking Features
Gravel, Driveway
Water Source
Cistern
Laundry Features
Laundry Chute
Fireplace Features
Stone
Other Features
Lot Features
Wooded, Stream/creek
Patio And Porch Features
Deck, Tiered Deck
Price History
| Date | Event | Price |
|---|---|---|
10/27/2026 Source: | Pending | $775,000 $183/sqft |


Find Homes by Property Features in Colerain Twp, OH

Based on information from the Multiple Listing Service of Greater Cincinnati (alternatively the REALTOR Alliance of Greater Cincinnati) through Nov 21, 2026, 10:00PM. IDX information is provided exclusively for consumers’ personal, non-commercial use, it may not be used for any purpose other than to identify prospective properties consumers may be interested in purchasing, and the data is deemed reliable but is not guaranteed accurate by the MLS. The listings of some real estate brokerage firms have been excluded. The listing broker’s offer of compensation is made only to participants of the MLS where the listing is filed. Copyright 2026, MLS of Greater Cincinnati, Inc. All rights reserved
 Advertising Broker: Nicholas Huscroft | Chosen Realty