- Overview
- Description
- Property Details
- Location
- Facts & Features
- Getting Around
- Nearby Homes



$424,700
Monthly Est:$2,114
 4 Beds
 2 Baths
2 full baths
 2,003sqft
11627 Temptation, San Antonio, TX 78216
$424,700
$2,114/moEst:
Get Pre-Approved
Single Family Residence
Built in 1967
$-- HOA
10,062.36 sqft lot
$212/sq.ft
Description
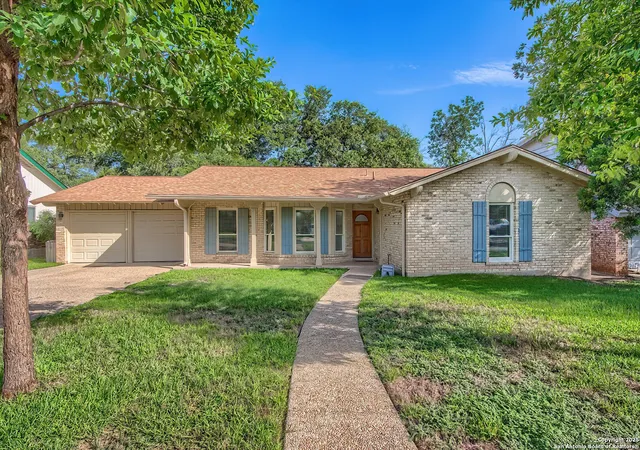
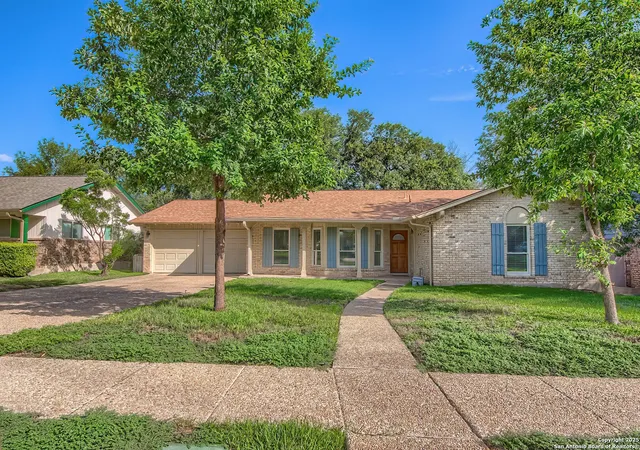
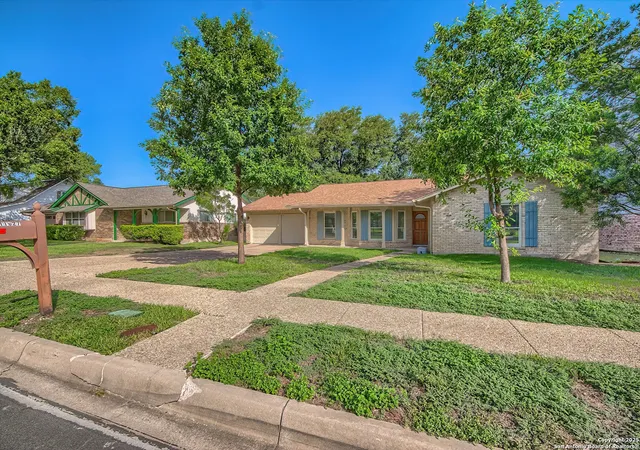
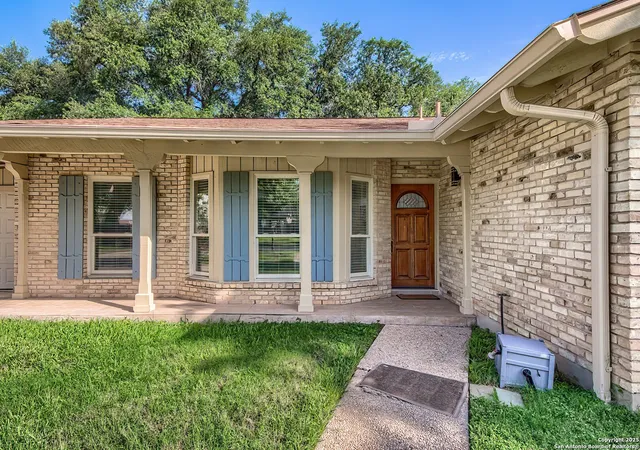
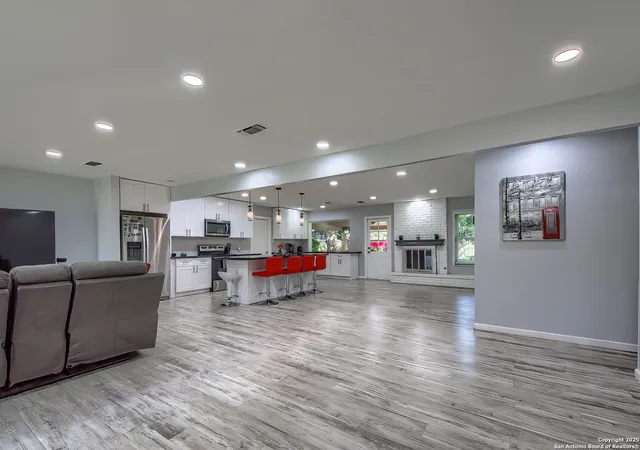
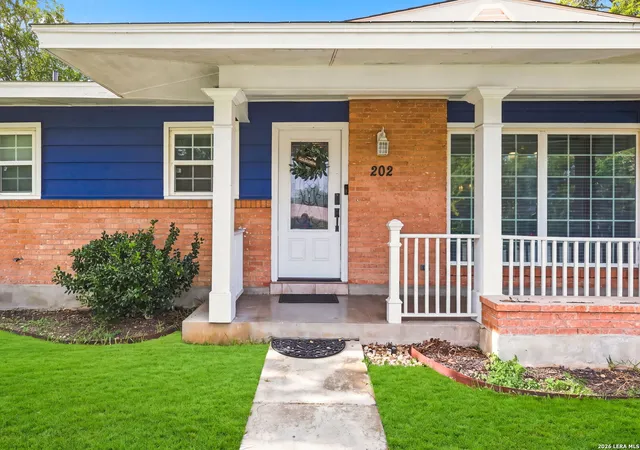
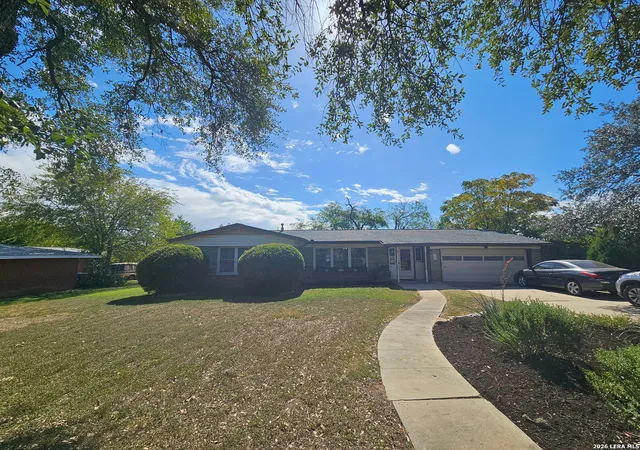
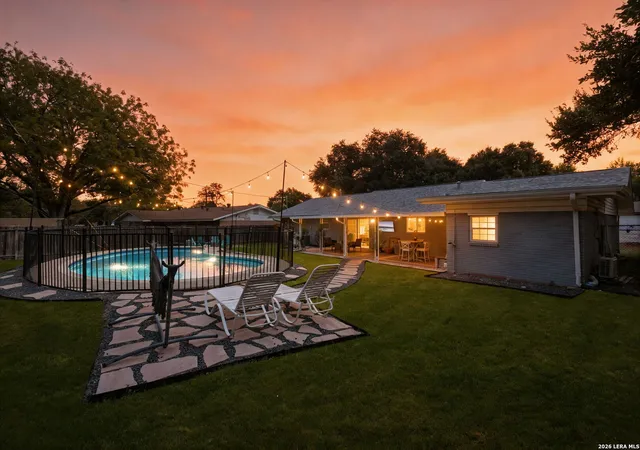
ELEGANT, FOUR BEDROOM, SINGLE-STORY RANCHER IN ENCHANTED FOREST WOWS WITH MODERN UPDATES, OPEN FLOOR PLAN AND GORGEOUS YARD! This proud grand dame was the model home way back in the 60s and that quality still resonates as you are welcomed home. Just off San Pedro north of 410, just outside Castle Hills, Enchanted Forest is a hidden enclave of estate lots and tree-lined streets. Pull up to a four sides brick beauty who beckons you from a quiet cul-de-sac. Move past a charming front porch and into a wide open living space awash with natural light. Gleaming luxury vinyl floors stretch into the dining space and huge, renovated kitchen. Here find everything you could want in a cooking/gathering space -- one so extensive you'd expect to find it in a luxury home. You'll find sleek granite countertops, glass tile backsplash, an 8x4 foot eat-at island, new 42-inch white shaker cabinetry with modern hardware, a separate space for a coffee bar and even a huge 6x4 foot picture window over the deep sink that shows a view of the tremendous, lush and shaded backyard. A fireplace with long hearth on the wall of the dining/den space sets a cozy atmosphere to the open concept renovation. Tucked behind the kitchen find an extra generous laundry room with tons of storage that takes up the entire back wall and access to the backyard as well as the attached two-car garage. The two-door garage not only offers room for vehicles and pegboard wall for tools but also a dedicated workshop with door to keep all your projects neatly stored out of sight. Back inside, head down the hallway to a guest bath renovated with new higher vanity and mirror, new toilet and a tub/shower combo. Three secondary bedrooms reveal the character of this gracious gal with original wood parquet floors refinished to match the gray theme of the home. The primary suite is a true retreat with a walk-in closet sometimes hard to find in this era of build and ensuite bath fully renovated with high solid surface vanity, glamorous mirror and a glass door walk-in shower with subway tile and convenient shampoo shelf inserts. Pop outside from the smooth opening Pella sliding glass door to your covered patio with pebble floor offering a view of your private backyard, behind a privacy fence, under towering oak trees and landscaped with St. Augustine, iron plants and other perennials where the model home's landscaping has had six decades to mature. Flagstone pavers extend the patio space for seating under the shade. A storage shed is tucked off to the side, nearly out of sight and easy to access for mowers and gardening tools. Add up all the extras in this home and know you are making the right decision -- 30-year architectural shingle roof with ridge vent, gutters, new windows, fresh paint, new bathrooms, kitchen and LPV and wood floors. Now consider the incredible convenience being 5 minutes to the airport, a few blocks off 281 for 10 minute access to the Pearl, 15 minutes to downtown/Riverwalk and easy commutes to all the military bases and you won't be able to say anything but yes to this house!
- Houzeo last checked: 12 hours ago
- Listing updated: September 9, 2025 at 7:13 pm
- Listing Provided by: Linda Zimmerhanzel | Zest Realty (210) 392-8088
- Source: LERA MLS-TX | MLS#: 1885009

Property Details
Status
Active
Type
Single Family Residence
No. of Stories
-
County
City
Neighborhood
Year Built
1967
HOA Fees
-
Finished Area
2,003 sqft
Lot Size
10,062.36 sqft lot
Basement Area
- sqft
MLS Name
LERA MLS
MLS Number
1885009
MLS Status
ACT
Days on Market
474

Continue Your Journey in App
Find your dream home, receive real-time updates, and many more!
Continue Your Journey in App
Find your dream home, receive real-time updates, and many more!
Location
Facts & Features
Rooms
Bedrooms & bathrooms
Bedrooms: 4
Bathrooms: 2
Interior
Window Features
All
Utilities & Energy
Association Amenities
None
Fireplace Features
One, Famrm
Other Features
Subdivision Name
Enchanted Forest
Price History
| Date | Event | Price |
|---|---|---|
07/10/2025 Source: | Listed for Sale | $424,700 $212/sqft |

Nearby Homes
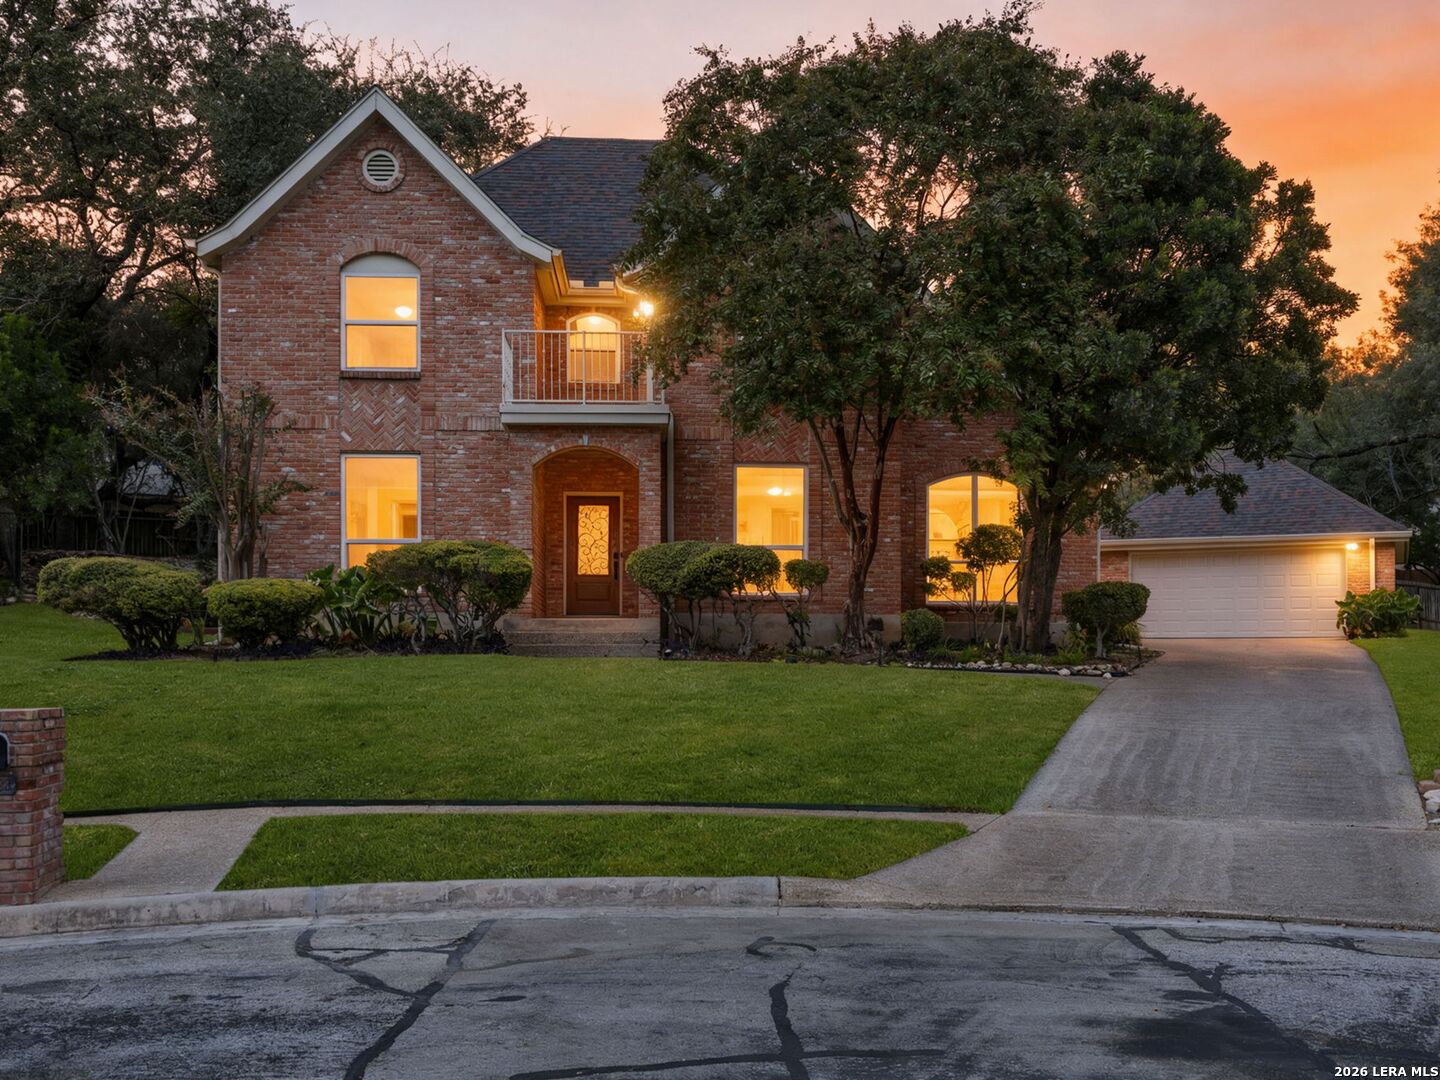
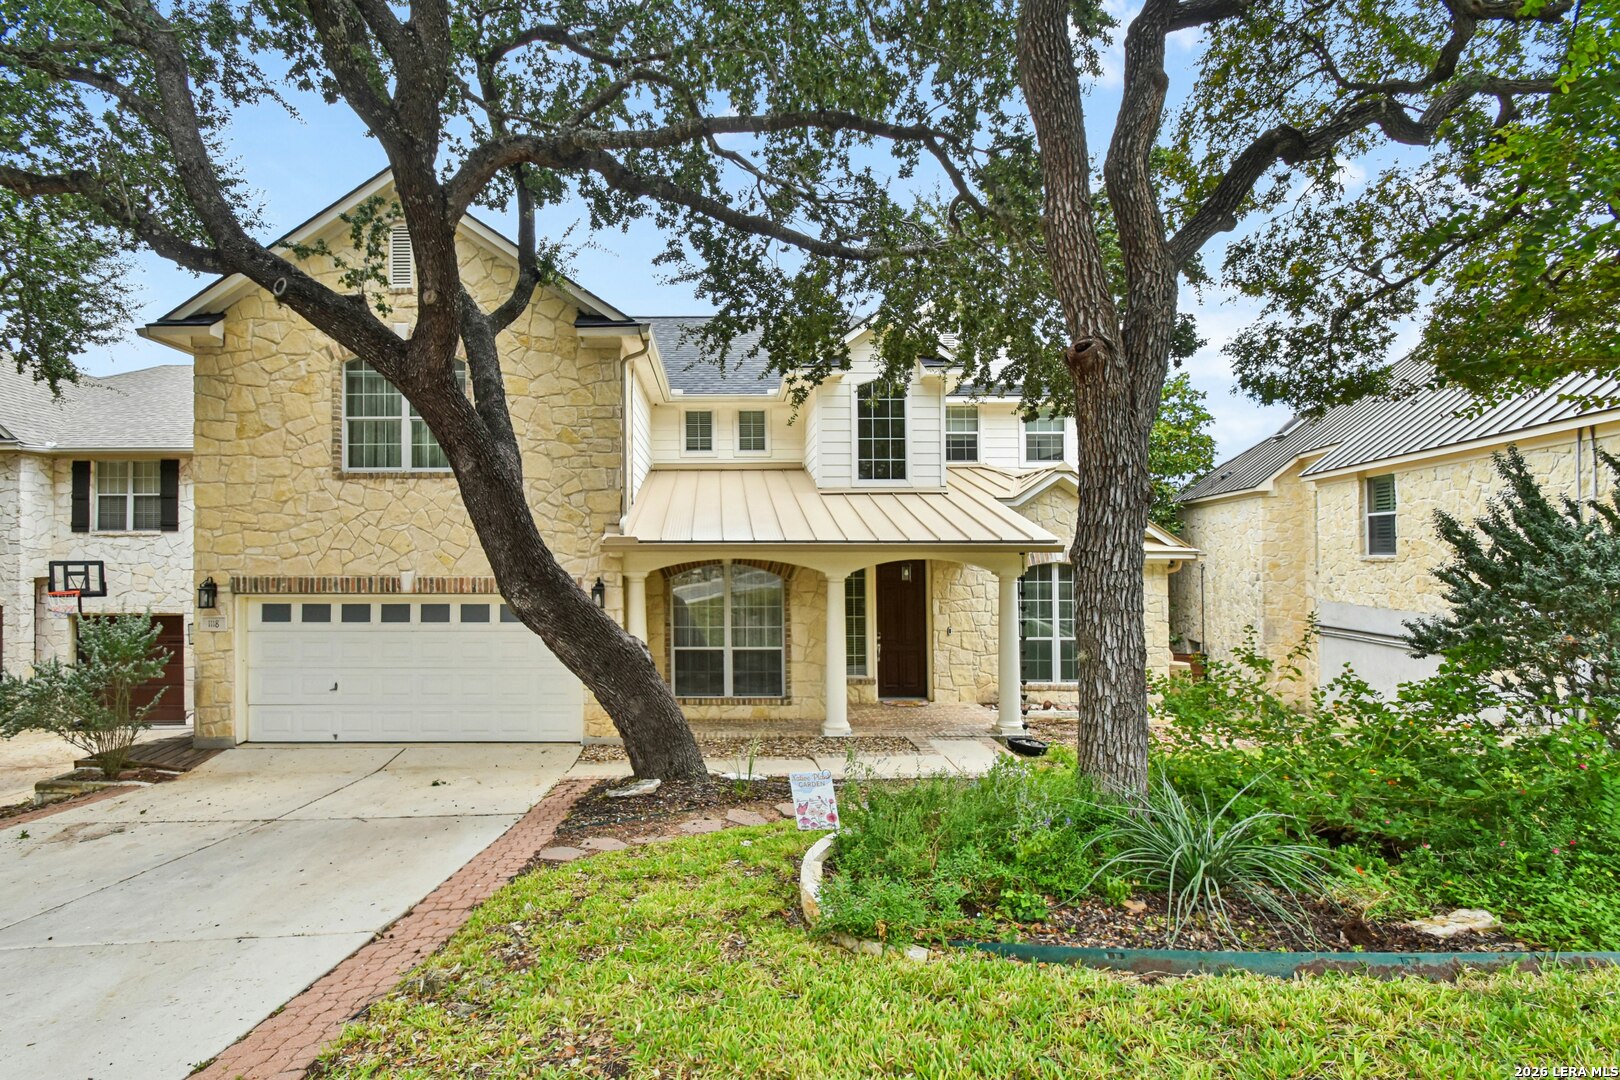
Find Homes by Property Features in San Antonio, TX

Based on information from the San Antonio Board of REALTORS® MLS through Nov 02, 2026, 02:15PM. Information is provided exclusively for consumers’ personal, non-commercial use, and it may not be used for any purpose other than to identify prospective properties consumers may be interested in purchasing. The data is deemed reliable but is not guaranteed. © 2026 San Antonio Board of REALTORS - All Rights Reserved.
 Advertising Broker: David Montalvo | CapTex Realty
