- Overview
- Description
- Property Details
- Location
- Facts & Features
- Getting Around
- Nearby Homes

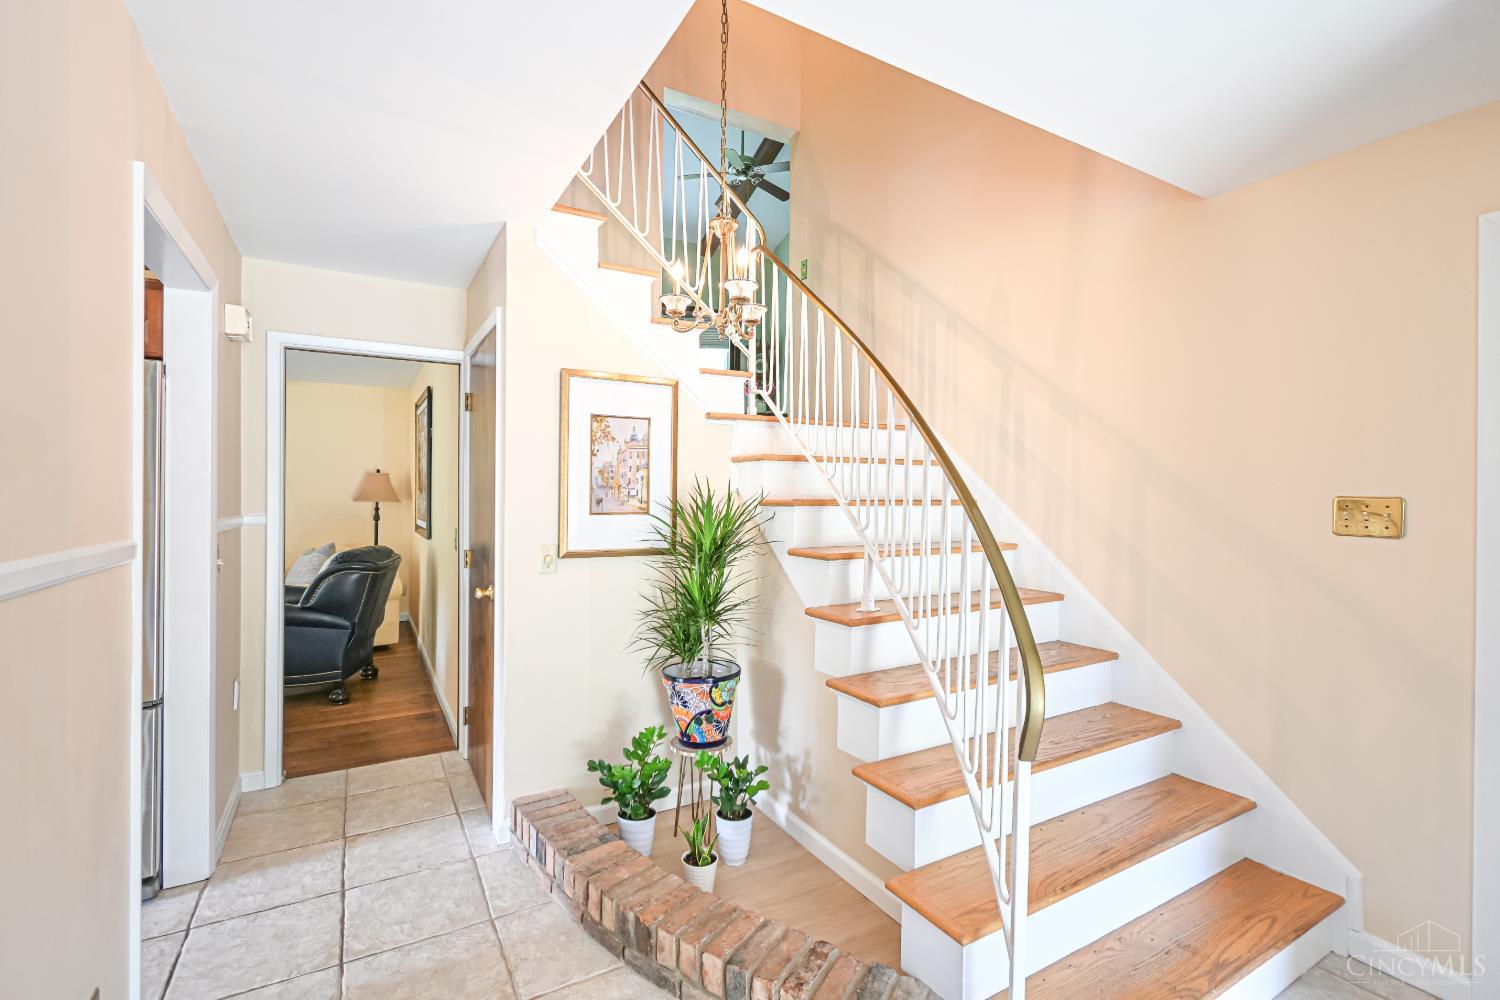


$529,000
Monthly Est:$2,633
 4 Beds
 5 Baths
3 full baths + 2 half baths
 2,680sqft
1163 Gleneagles Ct, Cincinnati, OH 45233
$529,000
$2,633/moEst:
Get Pre-Approved
Single Family Residence
Built in 1967
$-- HOA
0.6 acre lot
$197/sq.ft
Description
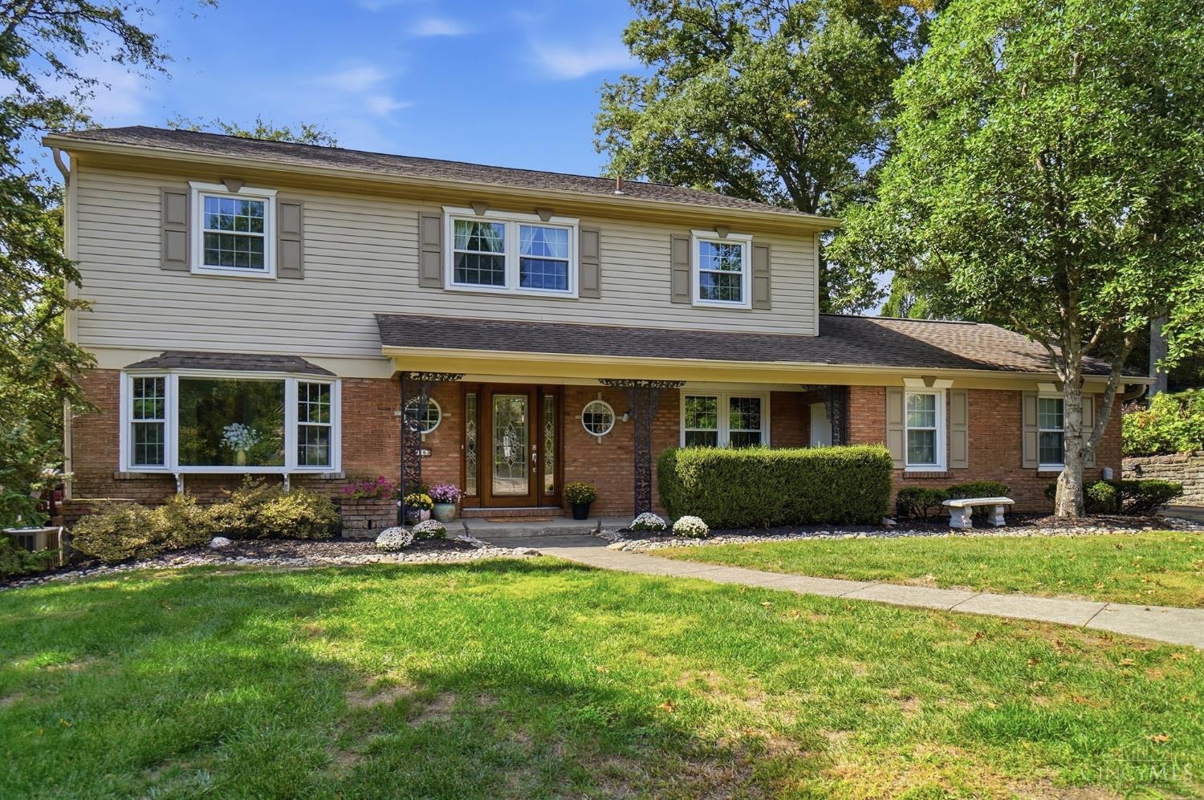
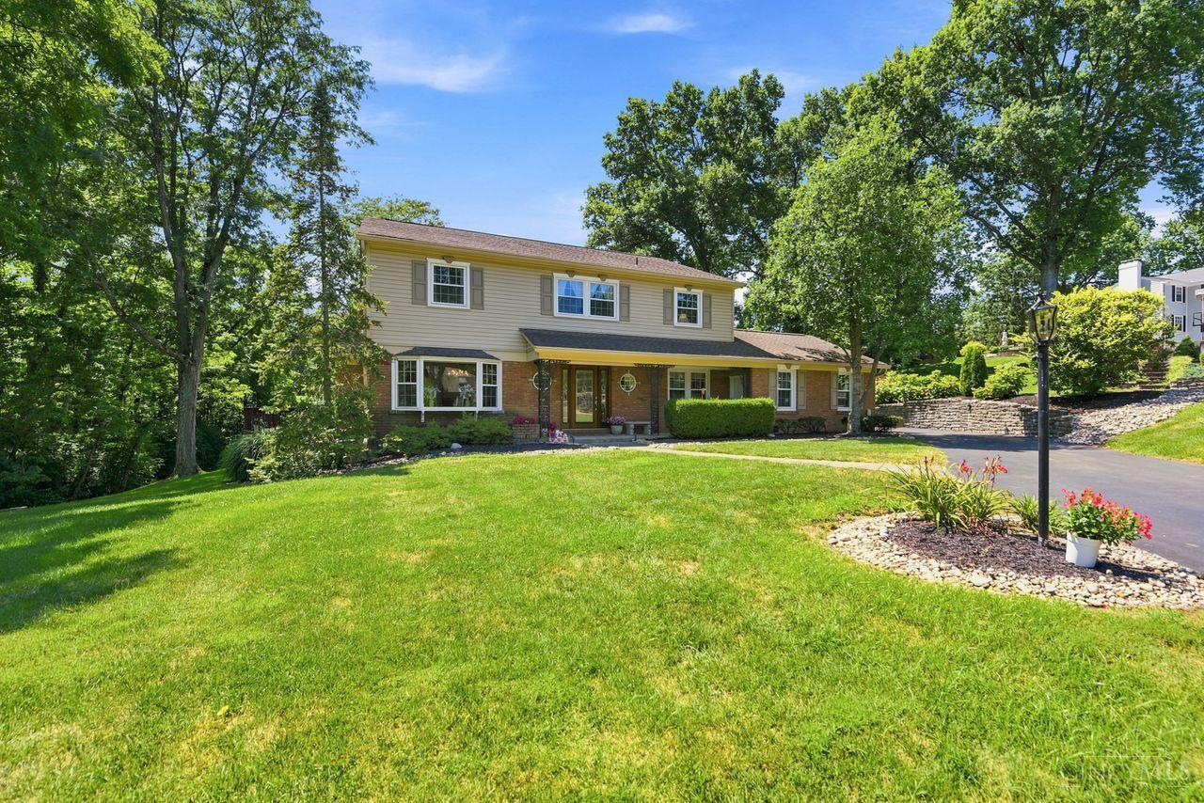
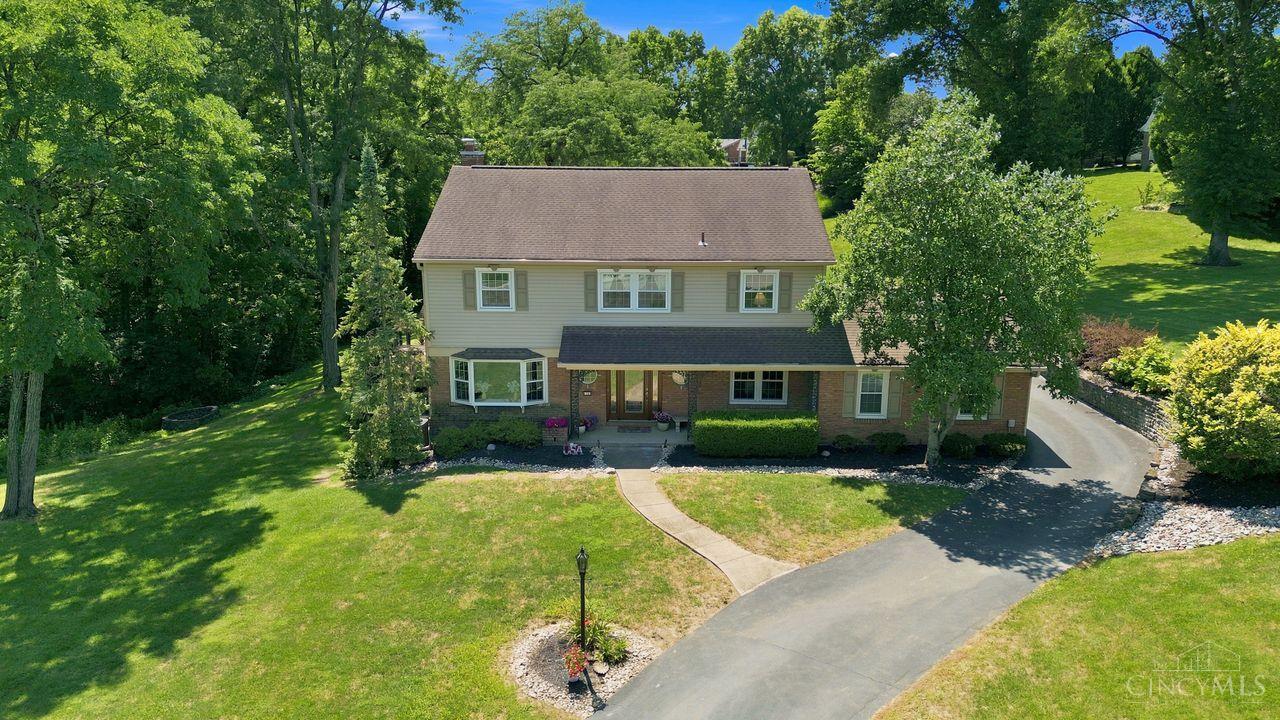
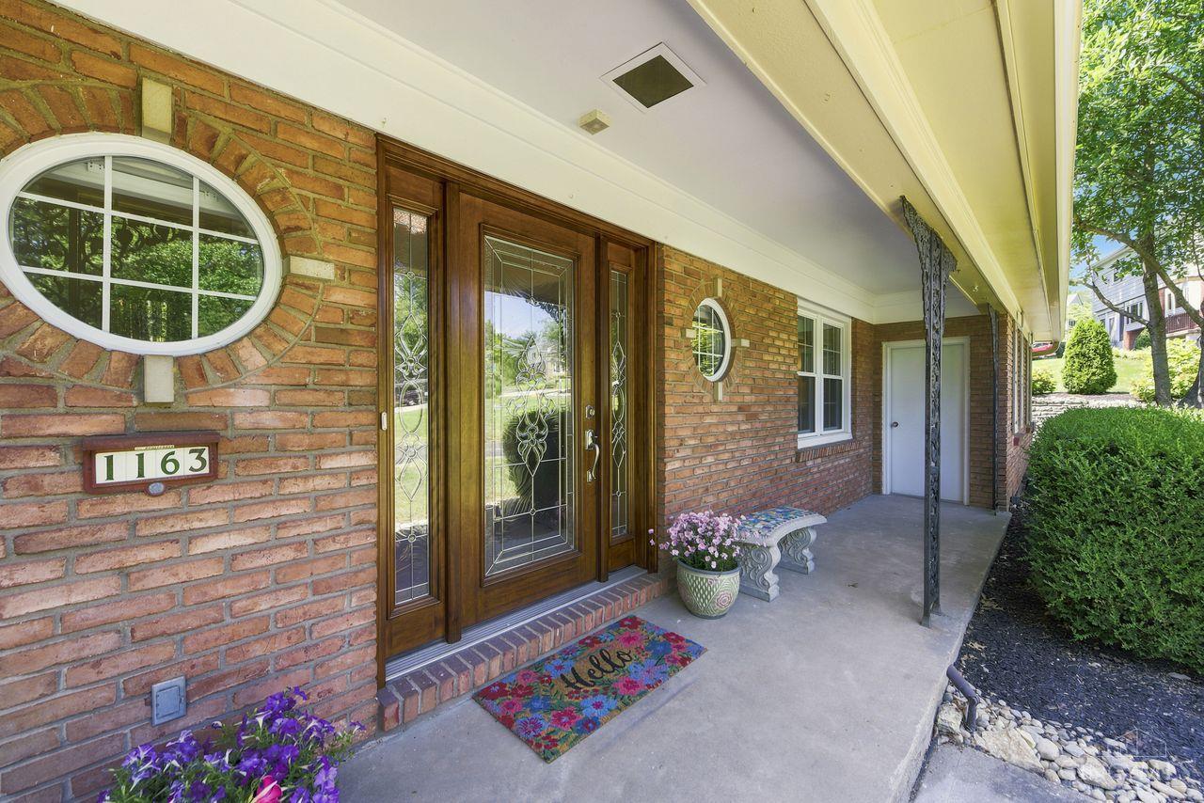
Beautiful, renovated home across from Western Hills Country Club. Over 1/2-acre lot on Gleneagles Court (off Balmoral Dr.) Spacious rooms and stunning views of surrounding woods and valley offer both beauty and privacy. This 4bd/5ba home features a 1st floor office w/wet bar & full bath that is a perfect MIL or guest suite. Relax or entertain inside with both a spacious great room with vaulted beamed ceiling or the cozier family room with fireplace and walkout. A beautiful large deck and patio as well as a stone firepit are available for outside enjoyment. This home has been maintained to perfection! Updates include 2 fully renovated bathrooms, Trane HVAC system 2025, garage door, windows (2021) and gutters w/guard. Garage has an electric charge port for electric or hybrid auto. If you want to live in a premier west side neighborhood across the street from the Country Club, this home is for you! Conveniently located approximately 20 minutes from downtown Cincinnati.
- Houzeo last checked: 9 minutes ago
- Listing updated: October 31, 2026 at 1:25 am
- Listing Provided by: Sheila M Kennedy (513) 378-3927 | Coldwell Banker Realty
- Source: Cincinnati MLS-OH | MLS#: 1896074

Property Details
Status
Active
Type
Single Family Residence
No. of Stories
-
County
City
Neighborhood
--
Year Built
1967
HOA Fees
-
Finished Area
2,680 sqft
Lot Size
0.6 acre lot
Basement Area
- sqft
MLS Name
Cincinnati MLS
MLS Number
1896074
MLS Status
Active
Days on Market
28

Continue Your Journey in App
Find your dream home, receive real-time updates, and many more!
Continue Your Journey in App
Find your dream home, receive real-time updates, and many more!
Location
Facts & Features
Rooms
Bedrooms & bathrooms
Bedrooms: 4
Bathrooms: 5
Interior
Window Features
Double Hung
Interior Features
Beam Ceiling, Vaulted Ceiling
Appliances
Oven/range, Dishwasher, Refrigerator, Dryer, Electric Cooktop, Washer
Sewer
Public Sewer
Heating
Forced Air
Exterior Features
Fire Pit
Cooling
Central Air
Construction
Year Built
Year Built: 1967
Home type
Single Family Residence
Roof
Shingle
Foundation Details
Poured
Construction Materials
Brick
Architectural Style
Transitional
Utilities & Energy
Security Features
Security System
Basement
Full, 11, 3
Parking Features
Driveway
Laundry Features
Laundry Chute
Water Source
Public
Fireplace Features
Brick, Wood
Other Features
Lot Features
Cul De Sac, Level, Wooded
Subdivision Name
Country Club Estates
Patio And Porch Features
Covered, Deck, Front Porch, Patio
Price History
| Date | Event | Price |
|---|---|---|
10/31/2026 Source: | Listed for Sale | $529,000 -5.37% $197/sqft |
09/24/2026 Source: | Off Market | $559,000 $209/sqft |

Nearby Homes
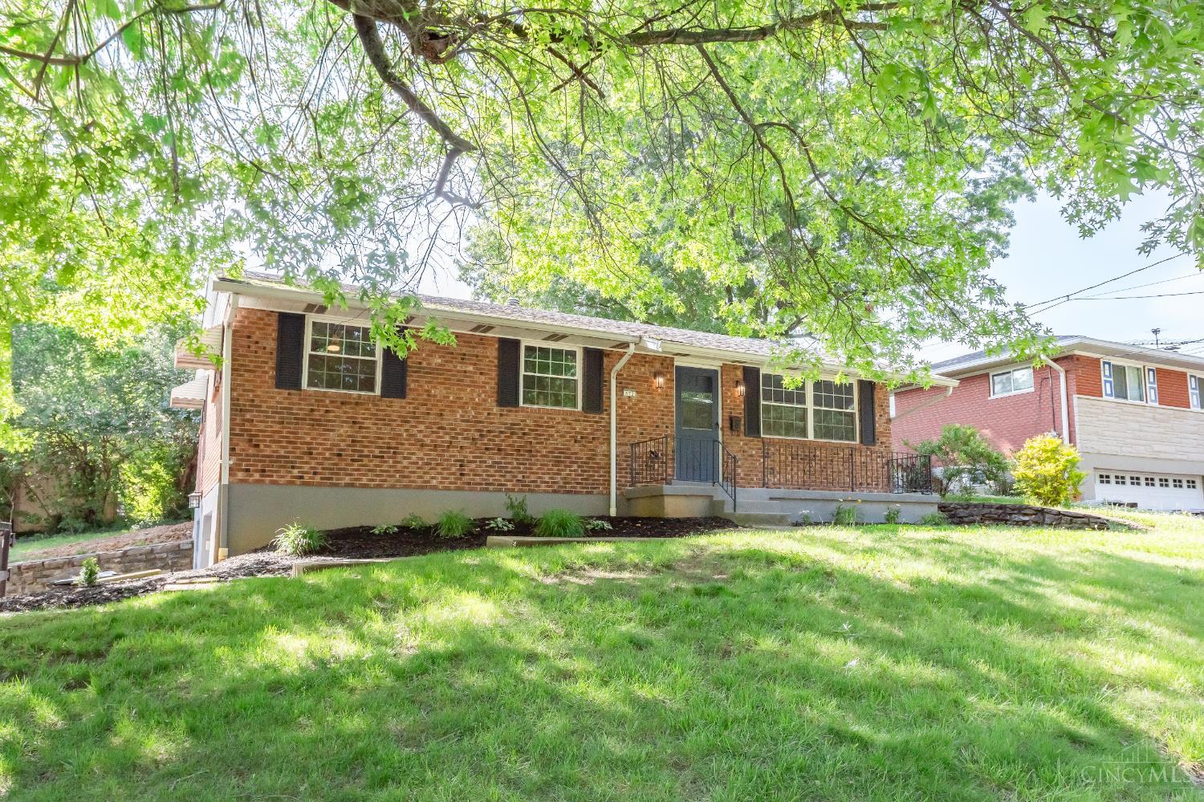
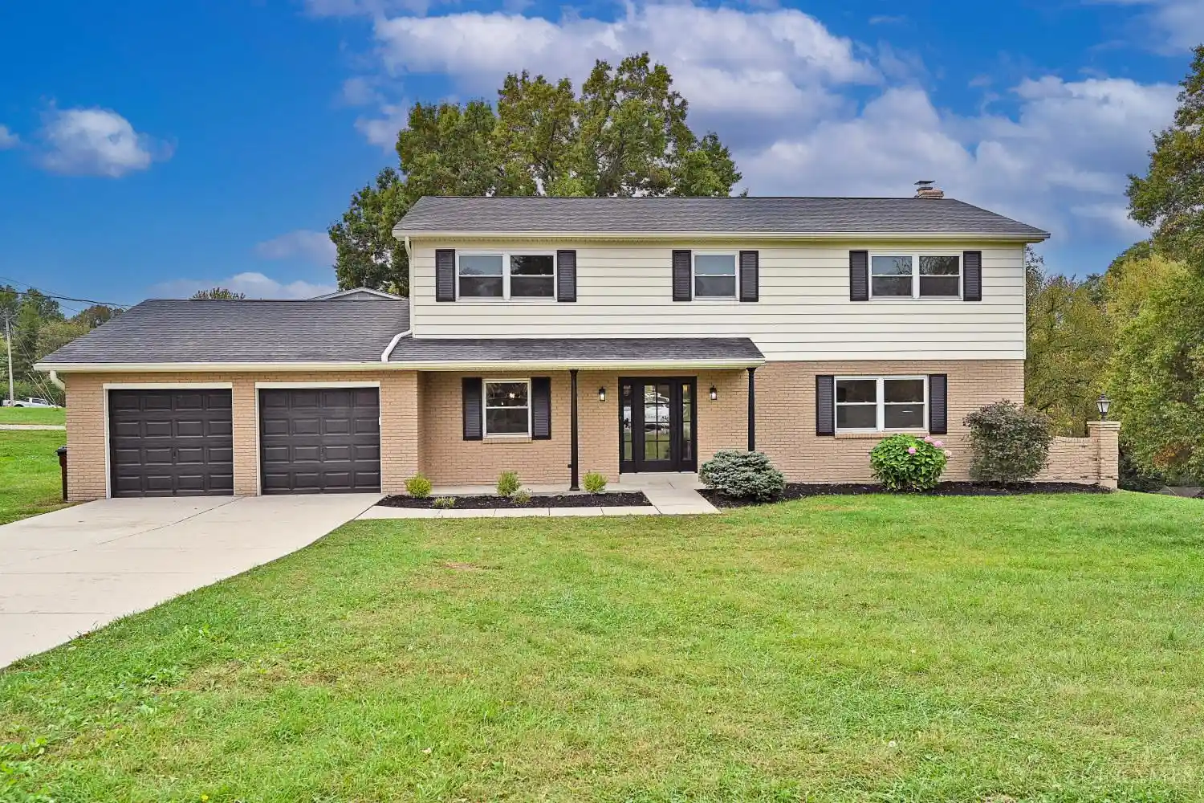
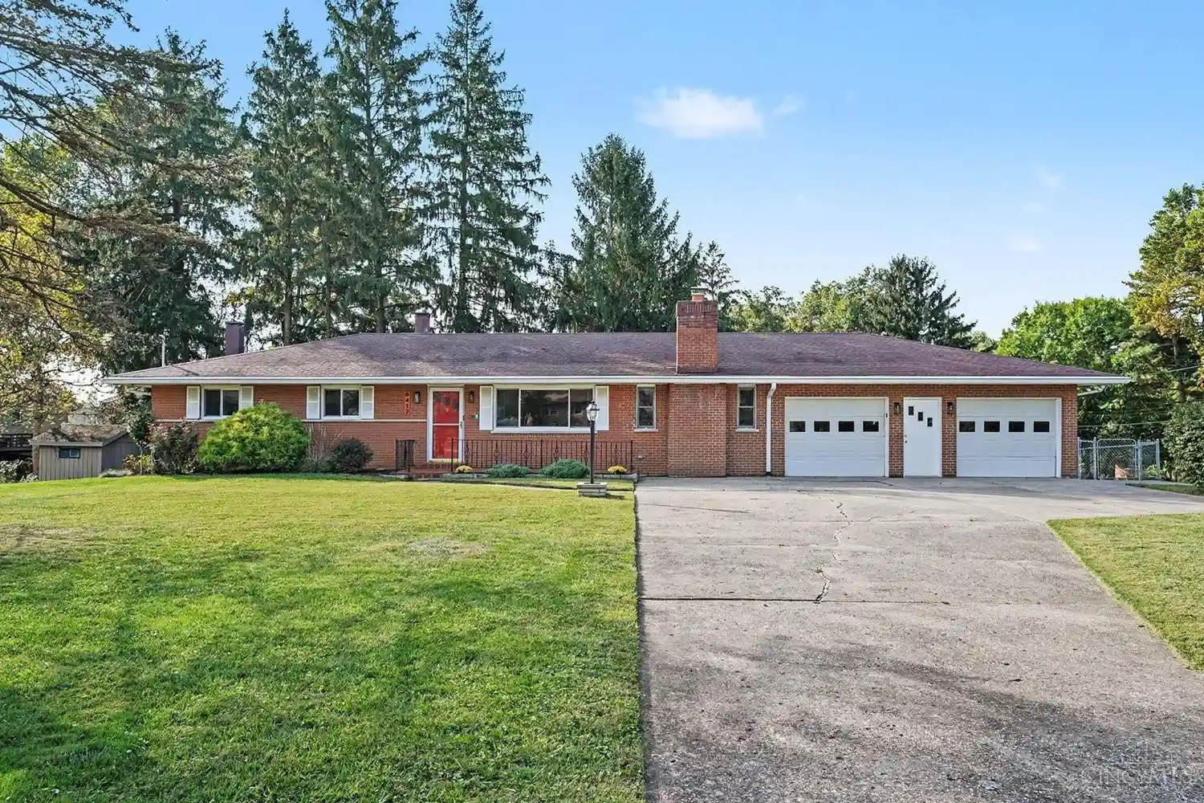
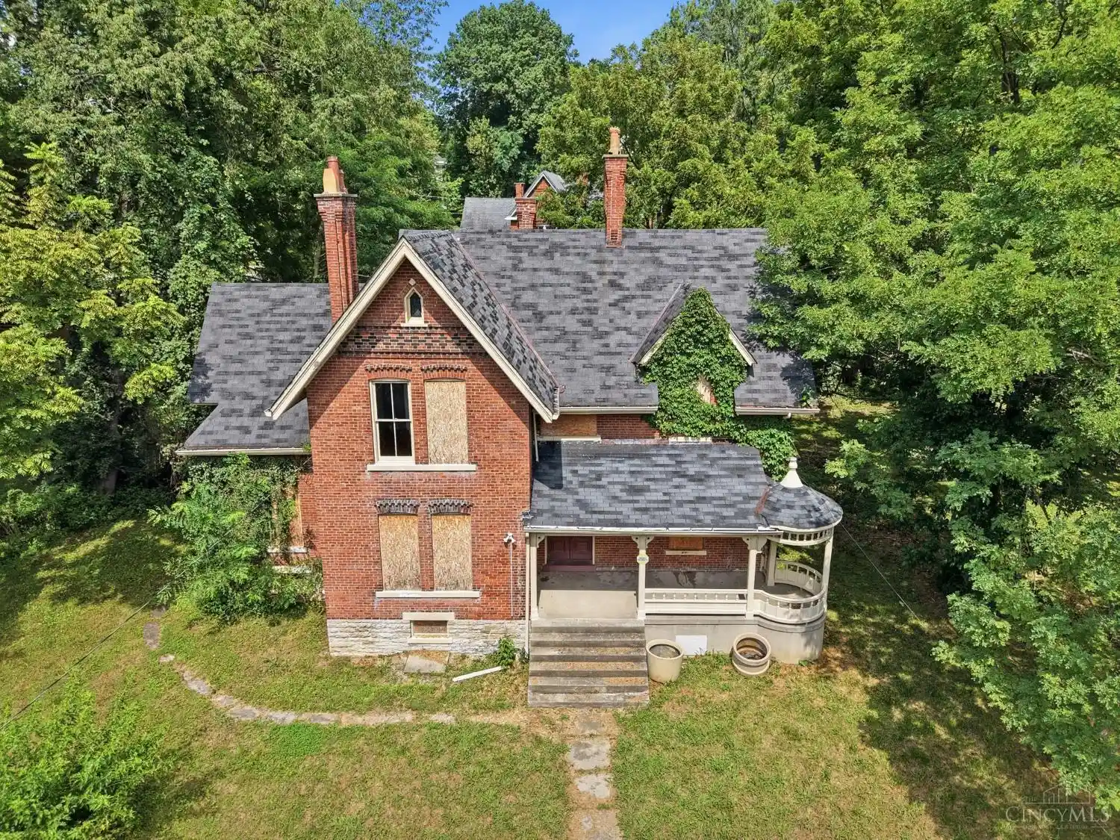
Find Homes by Property Features in Cincinnati, OH
Nearby New Homes For Sale

Based on information from the Multiple Listing Service of Greater Cincinnati (alternatively the REALTOR Alliance of Greater Cincinnati) through Oct 31, 2026, 02:00PM. IDX information is provided exclusively for consumers’ personal, non-commercial use, it may not be used for any purpose other than to identify prospective properties consumers may be interested in purchasing, and the data is deemed reliable but is not guaranteed accurate by the MLS. The listings of some real estate brokerage firms have been excluded. The listing broker’s offer of compensation is made only to participants of the MLS where the listing is filed. Copyright 2026, MLS of Greater Cincinnati, Inc. All rights reserved
 Advertising Broker: Nicholas Huscroft | Chosen Realty
