- Overview
- Description
- Property Details
- Location
- Facts & Features
- Getting Around
- Nearby Homes




$585,000
Monthly Est:$2,912
 4 Beds
 3 Baths
2 full baths + 1 half bath
 3,080sqft
1163 Pratt Rd, Vernon Twp, OH 45107
$585,000
$2,912/moEst:
Get Pre-Approved
Single Family Residence
Built in 2000
$-- HOA
5.01 acres lot
$190/sq.ft
Description
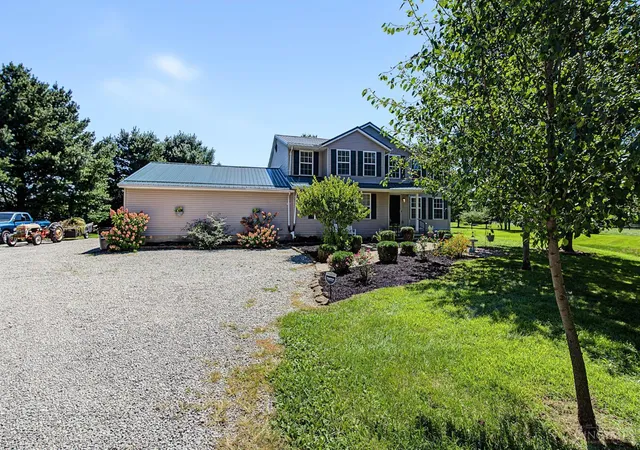
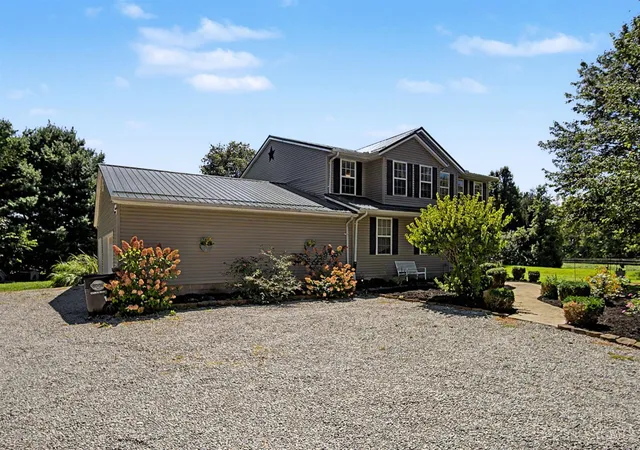
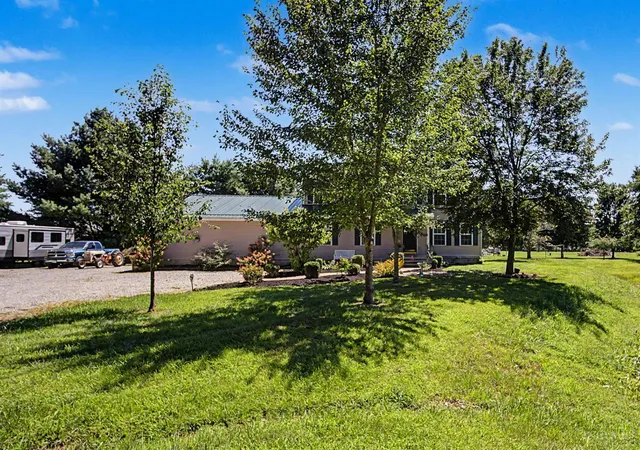
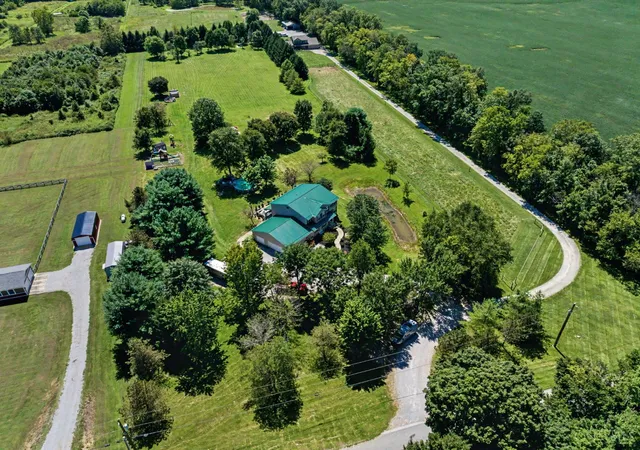
Experience this exceptional, spacious two-level country home located in the highly sought-after Clinton Massie School District. Boasting 3,080 sq. ft. of living space (4,254 sq. ft. including the basement), this home features a living room, family room, and a kitchen equipped with all stainless-steel appliances. It offers 4 bedrooms, 2 full baths, a half bath, with a unique floor plan that provides ample room for everyone. The master suite is impressive at 20x18, complete with a luxurious master bath and a large walk-in closet. Additional highlights include a 20x20 downstairs bonus room and a 13x20 upstairs movie room perfect for family entertainment, also a finished basement with separate storage area. Outside, enjoy a hot tub, pool, full playground with playhouse, shed, and chicken coop. Recent updates include a new roof, flooring, appliances, sealed basement walls, HVAC, water heater, pool, and hot tub. This remarkable home truly offers unmatched space and comfort! A must-see
- Houzeo last checked: 0 minutes ago
- Listing updated: September 24, 2026 at 3:22 pm
- Listing Provided by: Christina A Strickland (937) 302-8576 | Plum Tree Realty
- Source: Cincinnati MLS-OH | MLS#: 1891986

Property Details
Status
Active
Type
Single Family Residence
No. of Stories
-
County
City
Neighborhood
--
Year Built
2000
HOA Fees
-
Finished Area
3,080 sqft
Lot Size
5.01 acres lot
Basement Area
- sqft
MLS Name
Cincinnati MLS
MLS Number
1891986
MLS Status
Active
Days on Market
65

Continue Your Journey in App
Find your dream home, receive real-time updates, and many more!
Continue Your Journey in App
Find your dream home, receive real-time updates, and many more!
Location
Facts & Features
Rooms
Bedrooms & bathrooms
Bedrooms: 4
Bathrooms: 3
Interior
Heating
Electric, Forced Air
Appliances
Dishwasher, Garbage Disposal, Microwave, Oven/range, Refrigerator, Wine Cooler, Other
Interior Features
Other
Exterior Features
Covered Deck/patio, Hot Tub, Patio, Other
Cooling
Ceiling Fans, Central Air
Window Features
Double Hung, Vinyl, Insulated
Sewer
Septic Tank
Construction
Year Built
Year Built: 2000
Home type
Single Family Residence
Architectural Style
Traditional
Foundation Details
Block
Roof
Metal
Construction Materials
Block, Vinyl Siding
Utilities & Energy
Parking Features
Gravel, Driveway
Water Source
Public
Basement
Partial
Price History
| Date | Event | Price |
|---|---|---|
09/24/2026 Source: | Listed for Sale | $585,000 -5.65% $190/sqft |
11/05/2025 Source: | Off Market | $620,000 -2.36% $201/sqft |
11/01/2025 Source: | Price Decreased | $635,000 -1.55% $206/sqft |
10/31/2025 Source: | Price Decreased | $644,999 -3.73% $209/sqft |
10/23/2025 Source: | Listed for Sale | $669,999 +76.36% $218/sqft |

Show more
Nearby Homes



Find Homes by Property Features in Vernon Twp, OH
Nearby New Homes For Sale

Based on information from the Multiple Listing Service of Greater Cincinnati (alternatively the REALTOR Alliance of Greater Cincinnati) through Oct 31, 2026, 04:15PM. IDX information is provided exclusively for consumers’ personal, non-commercial use, it may not be used for any purpose other than to identify prospective properties consumers may be interested in purchasing, and the data is deemed reliable but is not guaranteed accurate by the MLS. The listings of some real estate brokerage firms have been excluded. The listing broker’s offer of compensation is made only to participants of the MLS where the listing is filed. Copyright 2026, MLS of Greater Cincinnati, Inc. All rights reserved
 Advertising Broker: Nicholas Huscroft | Chosen Realty
