- Overview
- Description
- Property Details
- Location
- HOA Management
- Facts & Features
- Getting Around
- Nearby Homes


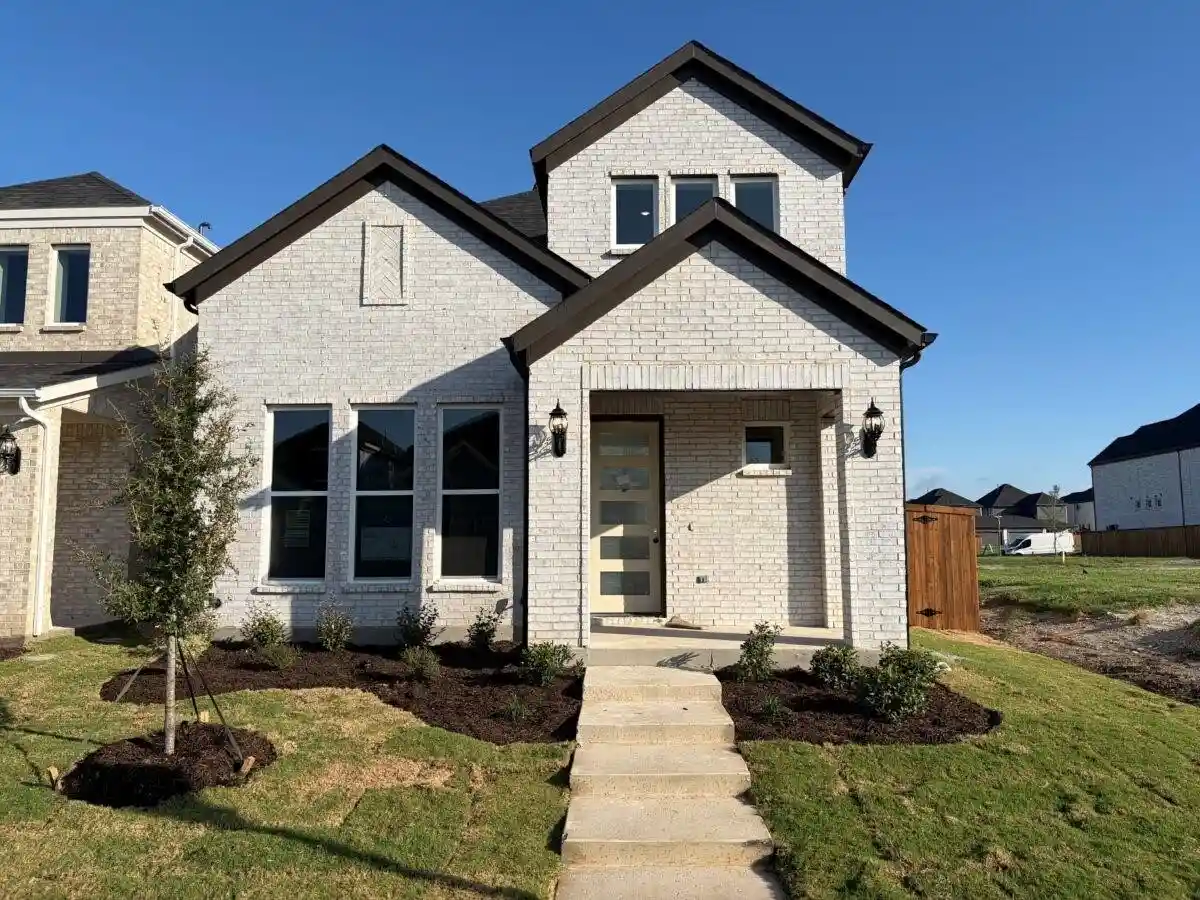


$559,990
Monthly Est:$2,787
 3 Beds
 3 Baths
2 full baths + 1 half bath
 2,041sqft
11632 Empress Dr, Frisco, TX 75035
$559,990
$2,787/moEst:
Get Pre-Approved
Townhouse
Built in 2026
$175/mo HOA
0.09 acre lot
$274/sq.ft
Description
Welcome to 11632 Empress Drive, a beautiful Landon Homes residence featuring 3 bedrooms, 2.5 baths, a pocket office, and a spacious game room. ANTICIPATED COMPLETION NOVEMBER 2026! PRICED TO SELL in the heart of Collin County, this thoughtfully designed home offers the perfect blend of comfort, functionality, and modern living. Enjoy productive mornings in your dedicated workspace and relaxing evenings entertaining family and friends. Exceptional HOA-included amenities elevate everyday living with a luxurious clubhouse, fitness center, resort-style pool with kiddie splash area and cabanas, event lawn, open parks, playgrounds, scenic walking trails, and FRONT YARD MAINTENANCE INCLUDED! Ideally located near North Texas's premier destinations, enjoy upscale dining, shopping, and entertainment at The Star District, home of the Dallas Cowboys World Headquarters, and Legacy West in neighboring Plano. The upcoming Fields West development promises even more exciting experiences nearby. Family adventures await at Universal Kids Resort, while sports enthusiasts can enjoy baseball at Riders Field (formerly Dr Pepper Ballpark) and FC Dallas matches at Toyota Stadium. Served by A-rated Frisco ISD, this home is located in a nationally recognized city ranked No. 1 in SmartAsset's 2023 Safest Cities in America and recognized by Men's Journal as a Best Place to Raise an Athlete. YOUR BRAND-NEW FRISCO HOME IS ALMOST READY! Now is the time to make your move! Why settle for a home that almost checks every box when you can enjoy new construction, resort-style amenities, and an exceptional location? DON'T MISS THIS OPPORTUNITY! Schedule your private tour today and take the first step toward making 11632 Empress Drive your new address!
- Houzeo last checked: 1 hour ago
- Listing updated: October 23, 2026 at 3:11 am
- Listing Provided by: Jamie Buck (214) 674-8257 | Serhant Texas, LLC (346) 310-4739
- Source: NTREIS MLS-TX | MLS#: 21418768

Property Details
Status
Active
Type
Townhouse
No. of Stories
2
County
City
Neighborhood
--
Year Built
2026
HOA Fees
$175/mo
Finished Area
2,041 sqft
Lot Size
0.09 acre lot
Basement Area
- sqft
MLS Name
NTREIS MLS
MLS Number
21418768
MLS Status
Active
Cumulative Days on Market
88

Continue Your Journey in App
Find your dream home, receive real-time updates, and many more!
Continue Your Journey in App
Find your dream home, receive real-time updates, and many more!
Location
HOA Management
SBB Management Companay
HOA Fees
$2,100/ Annually
Amenities
 Amenities and services may be covered by one or multiple associations and service providers.
 Maintenance
 AllFacilities
AssociationManagement
Disclaimer: Amenities are based on third-party information and may vary; buyers must independently verify all amenities, as information is deemed reliable but not guaranteed.
Facts & Features
Rooms
Bedrooms & bathrooms
Bedrooms: 3
Bathrooms: 3
HalfBath
Level: First
Area: 24.00 Square Feet
Dimensions: 6 x 4
FullBath
Level: Second
Area: 60.00 Square Feet
Dimensions: 10 x 6
LivingRoom
Level: First
Area: 266.00 Square Feet
Dimensions: 14 x 19
PrimaryBathroom
Level: First
Area: 63.00 Square Feet
Dimensions: 9 x 7
Kitchen
Level: First
Area: 216.00 Square Feet
Dimensions: 18 x 12
DiningRoom
Level: First
Area: 108.00 Square Feet
Dimensions: 9 x 12
GameRoom
Level: Second
Area: 154.00 Square Feet
Dimensions: 14 x 11
Office
Level: First
Area: 60.00 Square Feet
Dimensions: 6 x 10
Bedroom
Level: Second
Area: 132.00 Square Feet
Dimensions: 11 x 12
Bedroom
Level: Second
Area: 121.00 Square Feet
Dimensions: 11 x 11
PrimaryBedroom
Level: First
Area: 169.00 Square Feet
Dimensions: 13 x 13
Interior
Sewer
Public Sewer
Exterior Features
Dog Run, Lighting, Private Yard
Interior Features
Eat In Kitchen, Granite Counters, Vaulted Ceilings, Walk In Closets
Appliances
Dishwasher, Gas Cooktop, Disposal
Flooring
Carpet, Ceramic Tile, Wood
Cooling
Central Air
Heating
Central
Construction
Year Built
Year Built: 2026
Home type
Townhouse
Foundation Details
Slab
Construction Materials
Brick
Roof
Composition
Architectural Style
Traditional
Property Condition
Under Construction
Utilities & Energy
Utilities
Sewer Available, Water Available
Parking Features
Garage, Garage Door Opener, Inside Entrance, Kitchen Level, Garage Faces Rear
Security Features
Carbon Monoxide Detectors, Fire Alarm, Smoke Detectors
Water Source
Public
Pool Features
None
Other Features
Patio And Porch Features
Covered
Lot Features
Interior Lot, Sprinkler System
Subdivision Name
Lexington Parks Ph 13
Price History
| Date | Event | Price |
|---|---|---|
10/16/2026 Source: | Off Market | $559,990 $274/sqft |
10/16/2026 Source: | Listed for Sale | $559,990 +4.67% $274/sqft |
09/25/2026 Source: | Price Decreased | $534,990 -1.83% $262/sqft |
08/26/2026 Source: | Price Increased | $544,990 +1.11% $267/sqft |
08/20/2026 Source: | Price Decreased | $538,990 -7.86% $264/sqft |

Show more
Nearby Homes
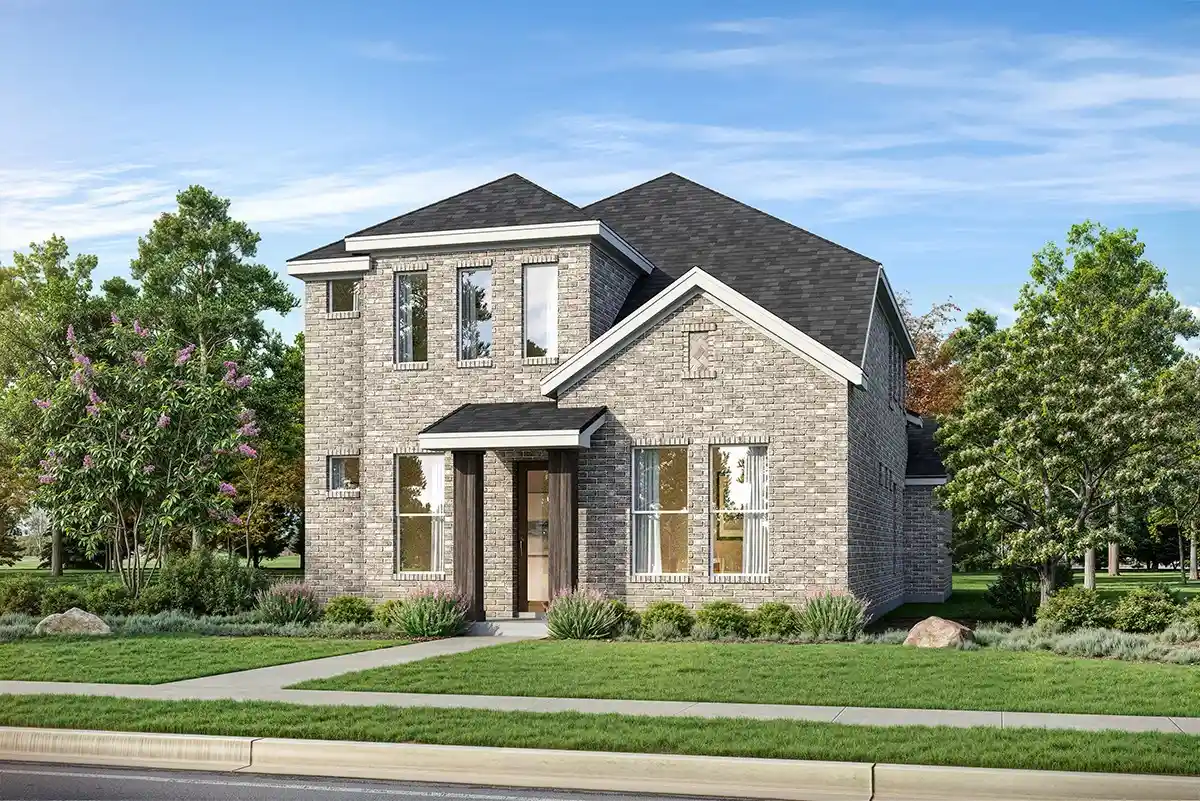
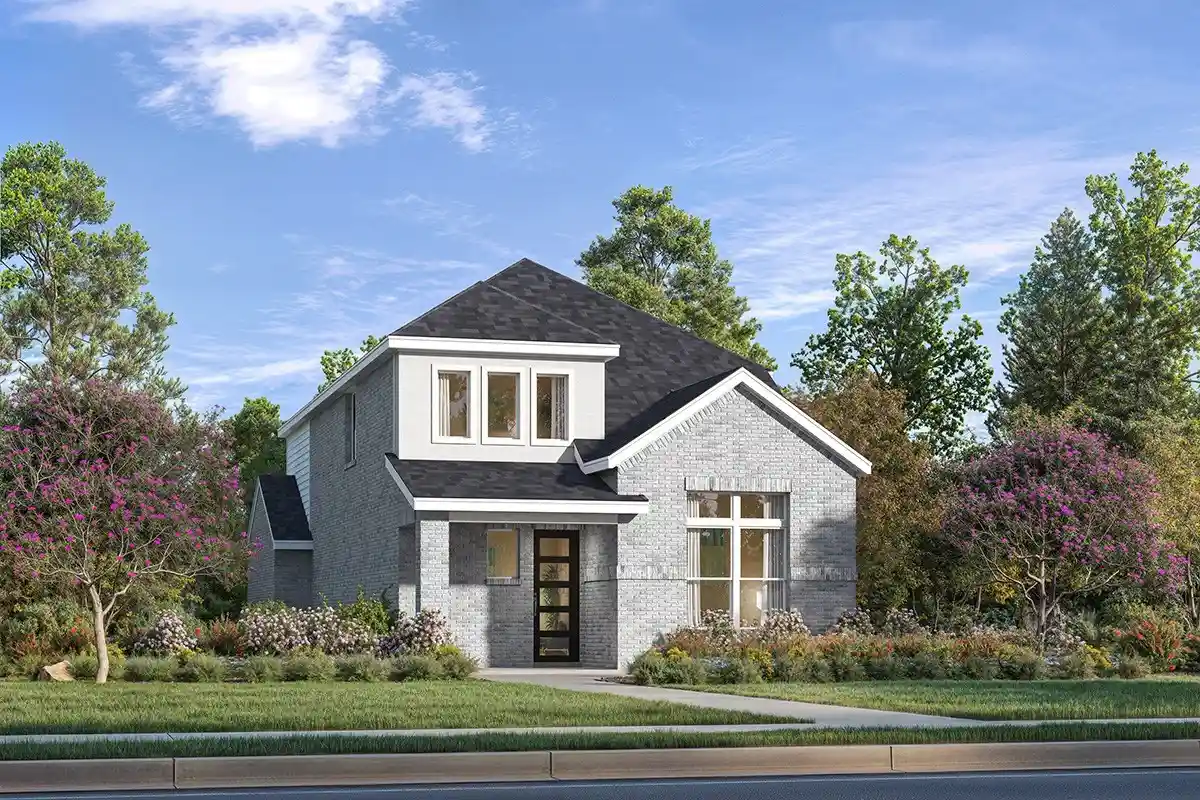
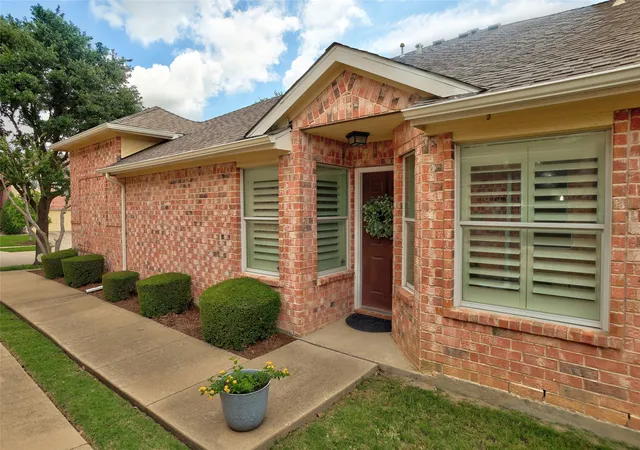
Find Homes by Property Features in Frisco, TX
Nearby New Homes For Sale

Based on information from the North Texas Real Estate Information Systems, Inc., through Nov 06, 2026, 07:00AM. Information is provided exclusively for consumers’ personal, non-commercial use. It may not be used for any purpose other than to identify prospective properties consumers may be interested in purchasing. Data is deemed reliable but is not guaranteed accurate. This website may not include listings or property addresses of sellers who have directed their listing brokers to withhold their listing or their property address from display on the Internet. ©2026 North Texas Real Estate Information Systems, Inc. All Rights Reserved.
 Advertising Broker: Michelle Brecker | Pathway To Home Realty
