- Overview
- Description
- Property Details
- Location
- HOA Management
- Facts & Features
- Getting Around
- Nearby Homes


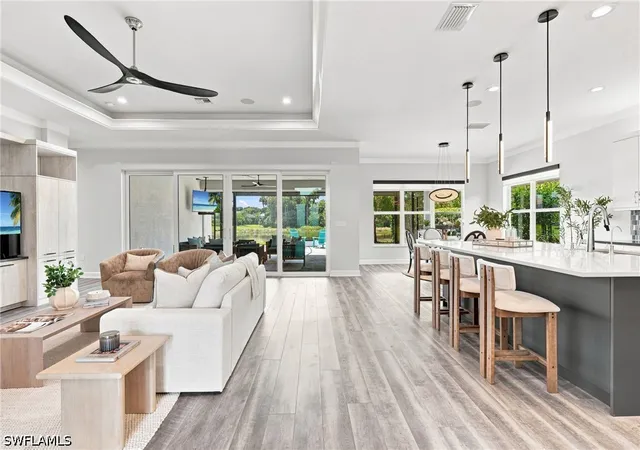


$1,399,000
Monthly Est:$6,963
 3 Beds
 4 Baths
3 full baths + 1 half bath
 2,769sqft
11636 Periwinkle Dr, Naples, FL 34120
$1,399,000
$6,963/moEst:
Get Pre-Approved
Single Family Residence
Built in 2021
$537/mo HOA
0.2 acre lot
$505/sq.ft
Description
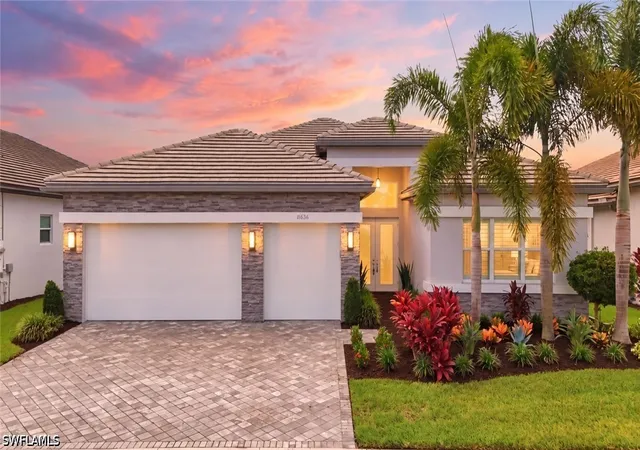
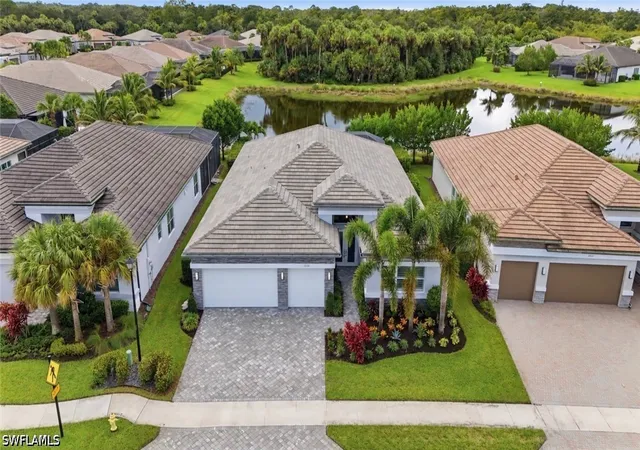
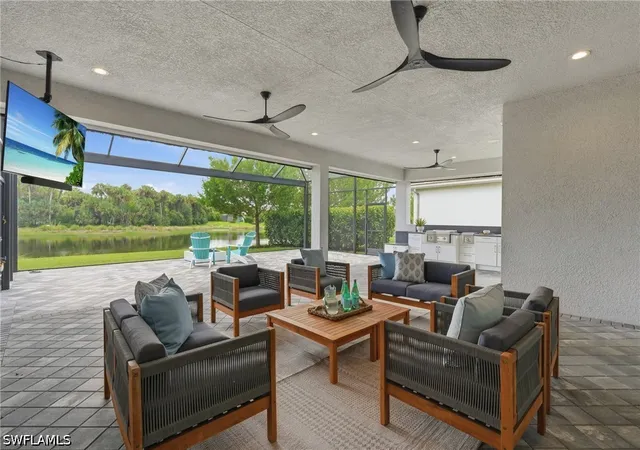
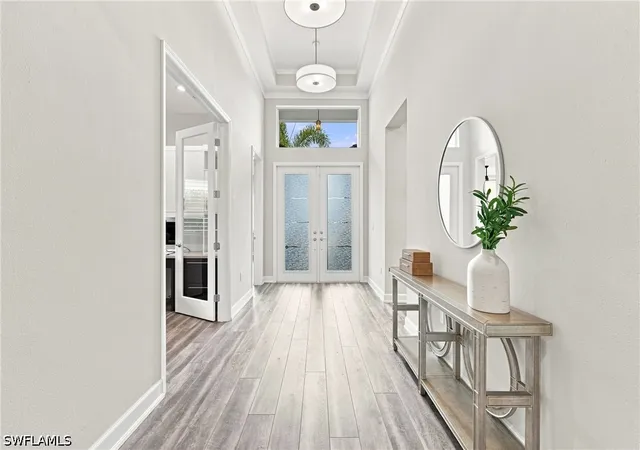
Set against a SOUTH-FACING water view with preserve backdrop, this beautifully customized residence delivers the privacy, outdoor living and elevated finishes buyers come to Naples seeking. An expansive screened lanai becomes an extension of the home, complete with a full outdoor kitchen, natural gas fire pit, upgraded screening, ceiling speakers, impact windows/doors, and no-sag hurricane shutters, all overlooking a peaceful water and preserve view. Inside, thoughtful customization is everywhere. The kitchen has been extensively upgraded with GE Café appliances, modified cabinetry to accommodate a full-size refrigerator, additional island storage, adjustable LED lighting, reverse-osmosis filtration and instant hot water. Custom built-in cabinetry anchors the main living area, while the private den features French doors and a beautifully designed two-station built-in workspace. Luxury vinyl flooring flows through the main living spaces, complemented by ceiling molding, upgraded lighting and window treatments throughout. The primary suite offers custom closet storage, a privacy slider and its own isolated HVAC system for personalized comfort. Additional custom cabinetry enhances the laundry room w/stackable W&D, while whole-house water filtration, tankless hot water and an in-home vacuum system add everyday convenience. The extended garage offers epoxy flooring, overhead storage and is insulated and prepared for a future mini-split. The home is also pre-wired for a hydrotherapy spa, while integrated ceiling speakers extend through the kitchen, living area, den and lanai. Valencia Trails is where resort living becomes everyday living. At the heart of the community is an impressive 43,000-square-foot clubhouse featuring Gather restaurant and bar, resort-style and lap pools, a state-of-the-art fitness center, spa and salon, tennis, pickleball, bocce, walking trails, a cooking studio, live entertainment and a full calendar of social events. Set within an X flood zone with no flood insurance required, this exceptional residence pairs one of the community’s most desirable homesites with elevated finishes and incredible outdoor living space! Just a quick drive to world class restaurants, white sand beaches, shopping and more!
- Houzeo last checked: 9 hours ago
- Listing updated: October 22, 2026 at 1:58 pm
- Listing Provided by: Tricia Kowaleski (239) 238-8277 DRE #637567023, Nellie Kosola (239) 273-9076 DRE #249522578 | Coldwell Banker Realty (239) 262-7131
- Source: Florida Gulf Coast MLS, Fort Myers-FL | MLS#: 226030923

Property Details
Status
Pending
Type
Single Family Residence
No. of Stories
1
County
City
Neighborhood
--
Year Built
2021
HOA Fees
$537/mo
Finished Area
2,769 sqft
Lot Size
0.2 acre lot
Basement Area
- sqft
MLS Name
Florida Gulf Coast MLS, Fort Myers
MLS Number
226030923
MLS Status
Pending
Days on Market
54
Cumulative Days on Market
43

Continue Your Journey in App
Find your dream home, receive real-time updates, and many more!
Continue Your Journey in App
Find your dream home, receive real-time updates, and many more!
Location
HOA Management
N/A
HOA Fees
$1,611/ Quarterly
Amenities
 Amenities and services may be covered by one or multiple associations and service providers.
 Gym
 Club House
 Internet
 Tennis
 Spa
 Road Maintenance
 Bike Trails
 Pool
 Security Guard
 Maintenance
 Sports Court
Walk path
Restaurant
IrrigationWater
AssociationManagement
StreetLights
MediaRoom
LegalAccounting
BilliardRoom
Billiards
HobbyRoom
RecreationFacilities
Disclaimer: Amenities are based on third-party information and may vary; buyers must independently verify all amenities, as information is deemed reliable but not guaranteed.
Facts & Features
Rooms
Bedrooms & bathrooms
Bedrooms: 3
Bathrooms: 4
Interior
Sewer
Public Sewer
Exterior Features
Security High Impact Doors, Irrigation Sprinklers
Appliances
Dryer, Dishwasher, Gas Cooktop, Ice Maker, Microwave, Range, Refrigerator, Refrigerator With Ice Maker, Tankless Water Heater, Water Purifier, Washer
Interior Features
Breakfast Bar, Built In Features, Tray Ceilings, Dual Sinks, Entrance Foyer, Kitchen Island, Living Dining Room, Pantry, Shower Only, Separate Shower, Cable Tv, Window Treatments, High Speed Internet, Split Bedrooms
Window Features
Sliding, Impact Glass, Shutters, Window Coverings
Cooling
Central Air, Ceiling Fans, Electric
Flooring
Tile, Vinyl
Heating
Central, Electric
Construction
Year Built
Year Built: 2021
Home type
Single Family Residence
Property Condition
Resale
Architectural Style
Ranch, One Story
Roof
Tile
Construction Materials
Block, Concrete, Stucco
Utilities & Energy
Water Source
Public
Utilities
Cable Available, High Speed Internet Available, Underground Utilities
Parking Features
Attached, Driveway, Garage, Paved, Two Spaces, Garage Door Opener
Pool Features
Community
Security Features
Security Gate, Gated With Guard, Secured Garage Parking, Gated Community, Smoke Detectors
Laundry Features
Inside, Laundry Tub
Association Amenities
Bocce Court, Billiard Room, Billiards, Clubhouse, Fitness Center, Hobby Room, Media Room, Pickleball, Pool, Restaurant, Spa Hot Tub, Sidewalks, Tennis Courts, Trails
Other Features
Patio And Porch Features
Lanai, Porch, Screened
Disclosures
Disclosure On File, Rv Restrictions
Subdivision Name
Valencia Trails
Community Features
Gated, Street Lights
Lot Features
Rectangular Lot, Sprinklers Automatic
Price History
| Date | Event | Price |
|---|---|---|
09/17/2026 Source: | Pending | $1,399,000 $505/sqft |
09/09/2026 Source: | Listed for Sale | $1,399,000 $505/sqft |

Nearby Homes
Find Homes by Property Features in Naples, FL
Nearby New Homes For Sale
Nearby Pre-Owned Homes For Sale


Based on information from the Florida Gulf Coast Multiple Listing Service, Inc. through Nov 02, 2026, 02:15PM. IDX information is provided exclusively for consumers’ personal, non-commercial use, that it may not be used for any purpose other than to identify prospective properties consumers may be interested in purchasing. All information provided is deemed reliable but is not guaranteed and should be independently verified. Some IDX listings have been excluded from this website. © 2026 Florida Gulf Coast Multiple Listing Service - All Rights Reserved.
 Advertising Broker: Moe Mossa (Savvy Avenue) | Savvy Avenue, LLC
