- Overview
- Description
- Property Details
- Location
- HOA Management
- Facts & Features
- Getting Around
- Nearby Homes




$900,000
Monthly Est:$4,480
 4 Beds
 4 Baths
3 full baths
 3,668sqft
11641 Singing Bird Ln, Saucier, MS 39574
$900,000
$4,480/moEst:
Get Pre-Approved
Single Family Residence
Built in 2023
$8.33/mo HOA
2.6 acres lot
$245/sq.ft
Description
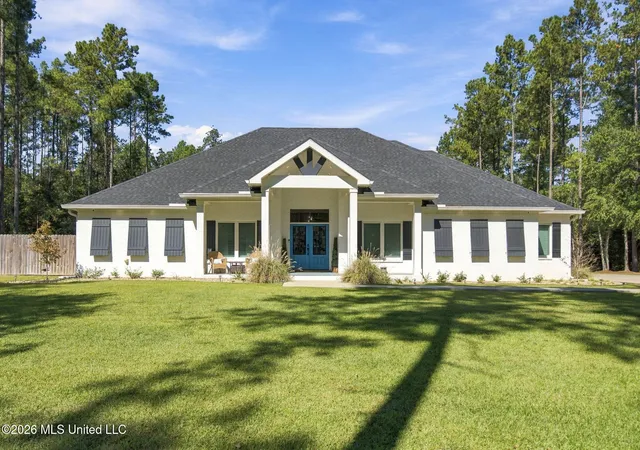
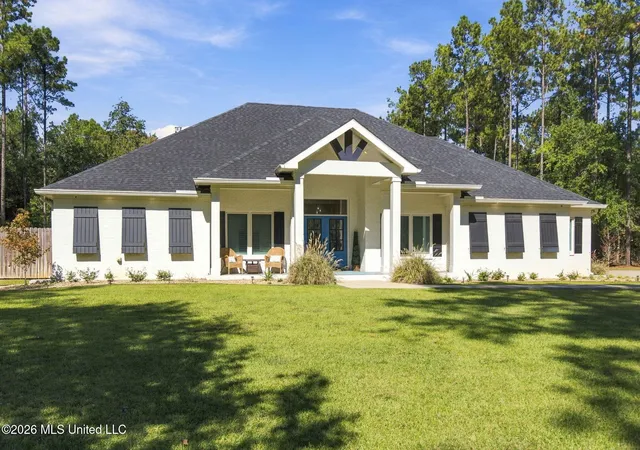
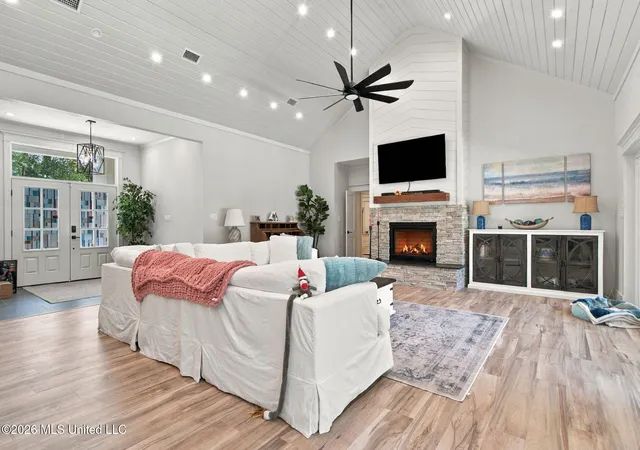
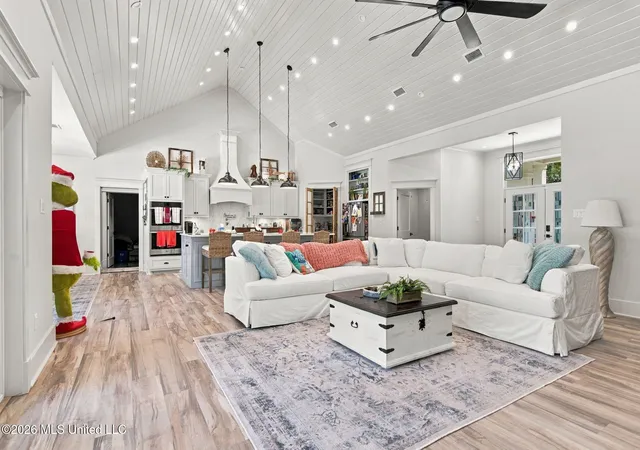
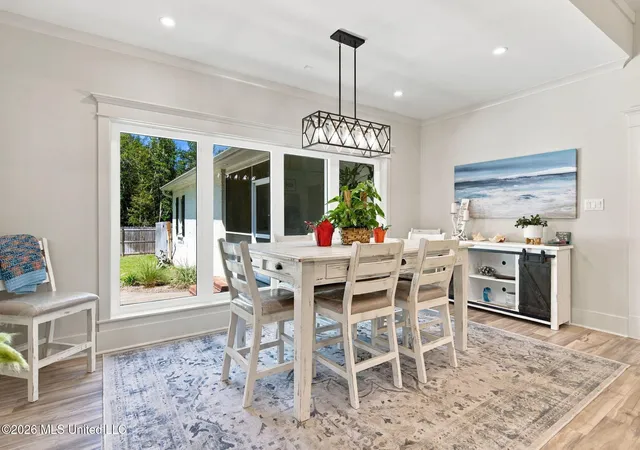
CUSTOM CRAFTSMANSHIP, LUXURY AMENITIES & EXCEPTIONAL INDOOR-OUTDOOR LIVING! Welcome to 11641 Singing Bird Lane in Saucier, MS, where thoughtful design, quality construction, and extensive custom features come together to create an exceptional property. From the moment you enter, you'll appreciate the slate foyer flooring, custom finishes, crown molding throughout, and impressive 18-foot shiplap ceilings in the living room, complemented by 9-foot ceilings throughout the remainder of the home. The spacious living area features a remote-operated gas log fireplace with a stone hearth and granite surround, along with an accordion-style glass door that opens directly to the backyard entertaining area. The beautifully appointed kitchen offers custom-built cabinetry with soft-close hardware, quartz countertops, an electric induction cooktop (pre-plumbed for gas conversion), pot filler, workstation sink, and a well-equipped butler's pantry with lighting and exhaust ventilation. The private primary suite features a single tray ceiling with recessed lighting, custom European-style barn doors, and a beautifully designed bathroom with a wheelchair-accessible shower and teakwood seating. Additional interior highlights include quartz countertops in all bathrooms, European double-pane crank-out windows in the bedrooms, professionally installed encased plantation shutters, custom barn doors, and thoughtfully designed wheelchair-accessible hallways, doorways, and walk-in showers. Flooring includes luxury vinyl plank in the main living areas and primary suite, slate in the foyer, epoxy flooring in the guest bedroom wing, laundry room and bathrooms, and decorative flaked epoxy finishes on the porches, patio, garage, and sunroom. Enjoy year-round entertaining in the screened-in sunroom, which provides convenient access to the home, garage, driveway, and pool area. Outdoor living takes center stage with a covered outdoor kitchen featuring a gas grill, side burner, sink, double trash bin, and ample counter space. Relax beside the kidney-shaped saltwater swimming pool with autofill system and heater, unwind in the six-person Jacuzzi, or gather around the built-in fire pit. The pool area also features privacy fencing, a climate-controlled exterior bathroom with shower and 3/4 bath, and professionally maintained landscaping supported by an 8-zone Rain Bird irrigation system. Additional features include two regularly serviced HVAC systems, two on-demand tankless water heaters, a professionally maintained Generac whole-house generator, spray foam insulation in the roof and exterior walls, architectural shingle roof approximately three years old, propane service, septic system, complete gutter system, soffit perimeter lighting, and a 30-amp RV hookup. A monitored alarm system and separate surveillance camera system provide additional security. The seller has maintained service records for the home's equipment and major systems, offering valuable documentation for the next owner. This is more than a home; it is a thoughtfully designed property offering custom details, accessibility, modern conveniences, and an outstanding outdoor lifestyle. Schedule your private showing and experience everything this exceptional property has to offer!
- Houzeo last checked: 12 hours ago
- Listing updated: November 2, 2026 at 8:38 pm
- Listing Provided by: Floyd R Faul (228) 365-9469 DRE #S54481 |
- Source: MLS United-MS | MLS#: 4167139

Property Details
Status
Active
Type
Single Family Residence
No. of Stories
-
County
City
Neighborhood
--
Year Built
2023
HOA Fees
$8.33/mo
Finished Area
3,668 sqft
Lot Size
2.6 acres lot
Basement Area
- sqft
MLS Name
MLS United
MLS Number
4167139
MLS Status
Active
Days on Market
2

Continue Your Journey in App
Find your dream home, receive real-time updates, and many more!
Continue Your Journey in App
Find your dream home, receive real-time updates, and many more!
Location
HOA Management
N/A
HOA Fees
$100/ Annually
Amenities
 Amenities and services may be covered by one or multiple associations and service providers.
 Management
Disclaimer: Amenities are based on third-party information and may vary; buyers must independently verify all amenities, as information is deemed reliable but not guaranteed.
Facts & Features
Rooms
Bedrooms & bathrooms
Bedrooms: 4
Bathrooms: 4
Interior
Interior Features
Breakfast Bar, Ceiling Fan(s), Crown Molding, Double Vanity, Eat In Kitchen, Entrance Foyer, Granite Counters, High Ceilings, High Speed Internet, His And Hers Closets, Open Floorplan, Recessed Lighting, Smart Home, Smart Thermostat, Soaking Tub, Storage, Walk In Closet(s), See Remarks, Kitchen Island
Exterior Features
Outdoor Kitchen, Private Yard, Rain Gutters, Rv Hookup
Window Features
Blinds, Insulated Windows, Metal, Plantation Shutters, Storm Window(s)
Appliances
Dishwasher, Double Oven, Dryer, Electric Cooktop, Electric Range, Microwave, Range Hood, Refrigerator, Stainless Steel Appliance(s), Washer
Heating
Central, Fireplace(s), Natural Gas
Sewer
Septic Tank
Cooling
Central Air
Flooring
Ceramic Tile, Concrete, Hardwood, Marble, Painted/stained, Tile
Construction
Year Built
Year Built: 2023
Home type
Single Family Residence
Roof
Architectural Shingles
Construction Materials
Brick, Stucco
Foundation Details
Slab
Architectural Style
French Acadian
Property Condition
Move In Ready
Utilities & Energy
Pool Features
In Ground
Fireplace Features
Gas Log, Outside
Water Source
Public
Parking Features
Converted Garage, Driveway, Garage Faces Side, Rv Access/parking, Concrete, Paved
Security Features
24 Hour Security, Carbon Monoxide Detector(s), Closed Circuit Camera(s), Fire Alarm, Security Lights, Security System Leased, Smoke Detector(s)
Utilities
Cable Available, Electricity Connected, Natural Gas Connected, Propane Connected, Water Connected, Fiber To The House
Other Features
Patio And Porch Features
Brick, Patio, Porch, Screened
Subdivision Name
The Woods
Disclosures
None
Lot Features
Cleared, Wooded
Price History
| Date | Event | Price |
|---|---|---|
11/02/2026 Source: | Listed for Sale | $900,000 $245/sqft |

Nearby Homes

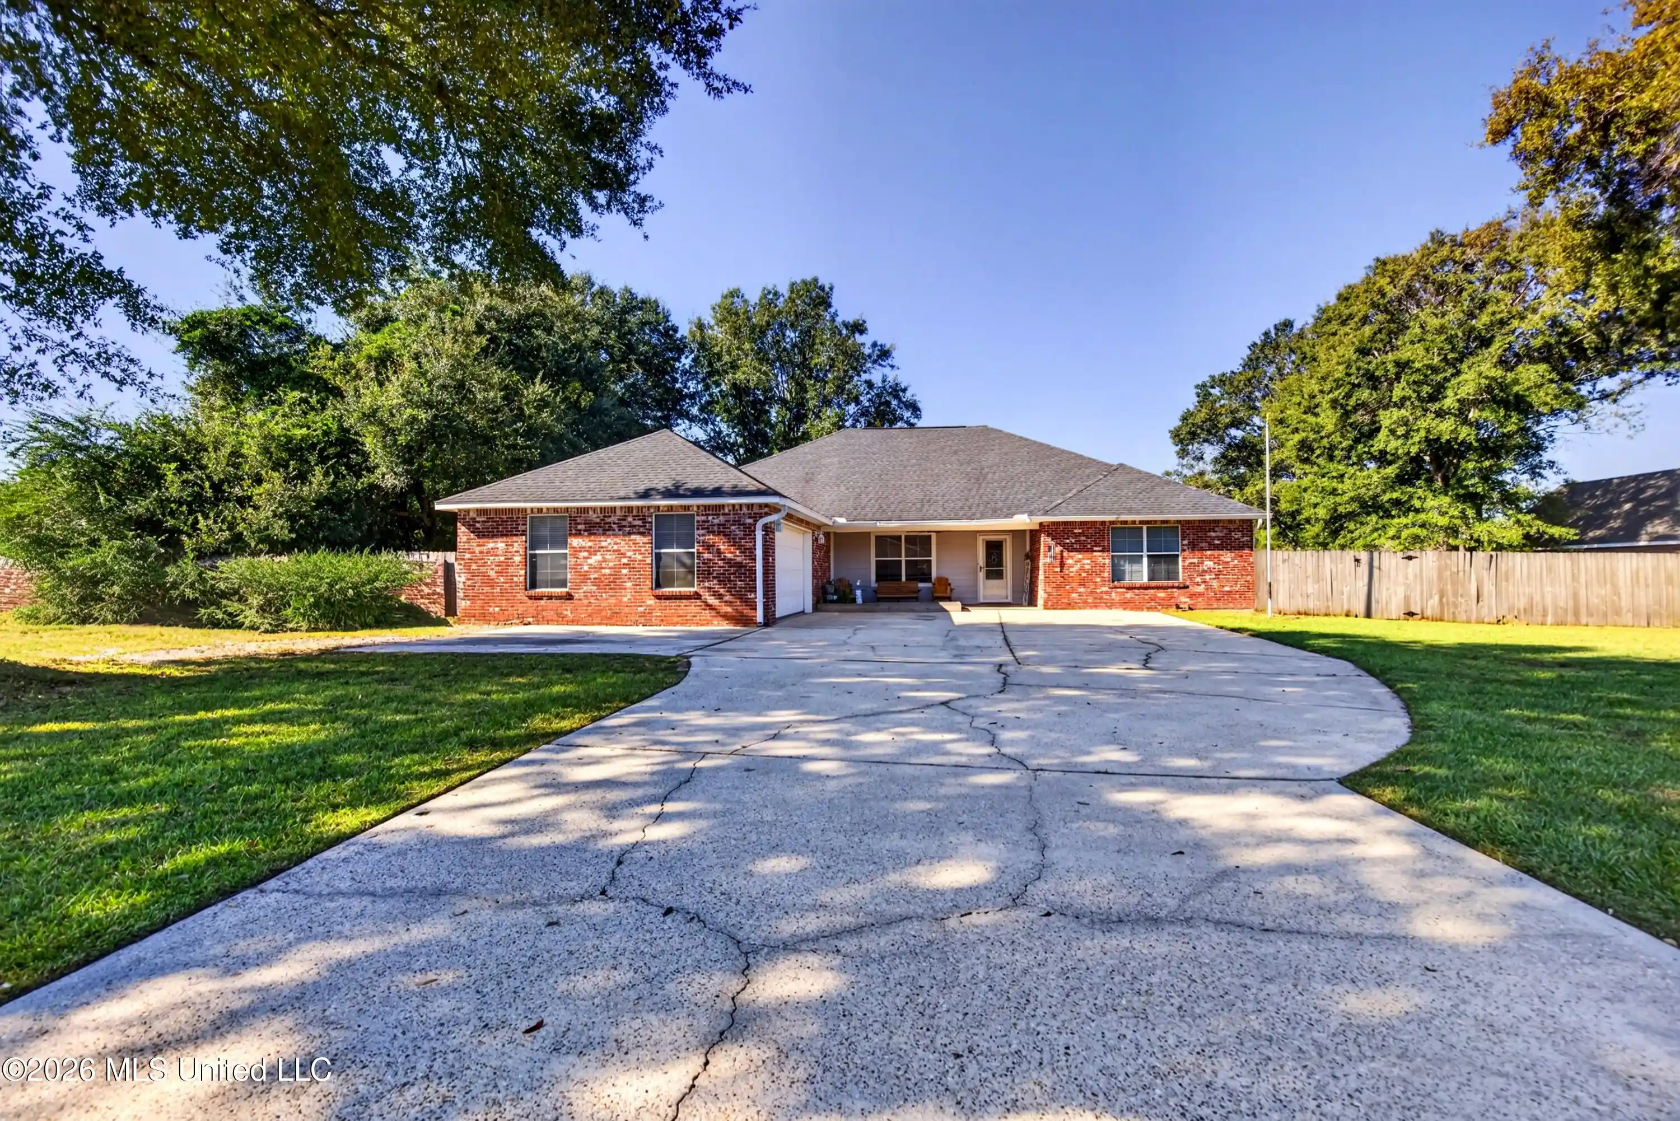
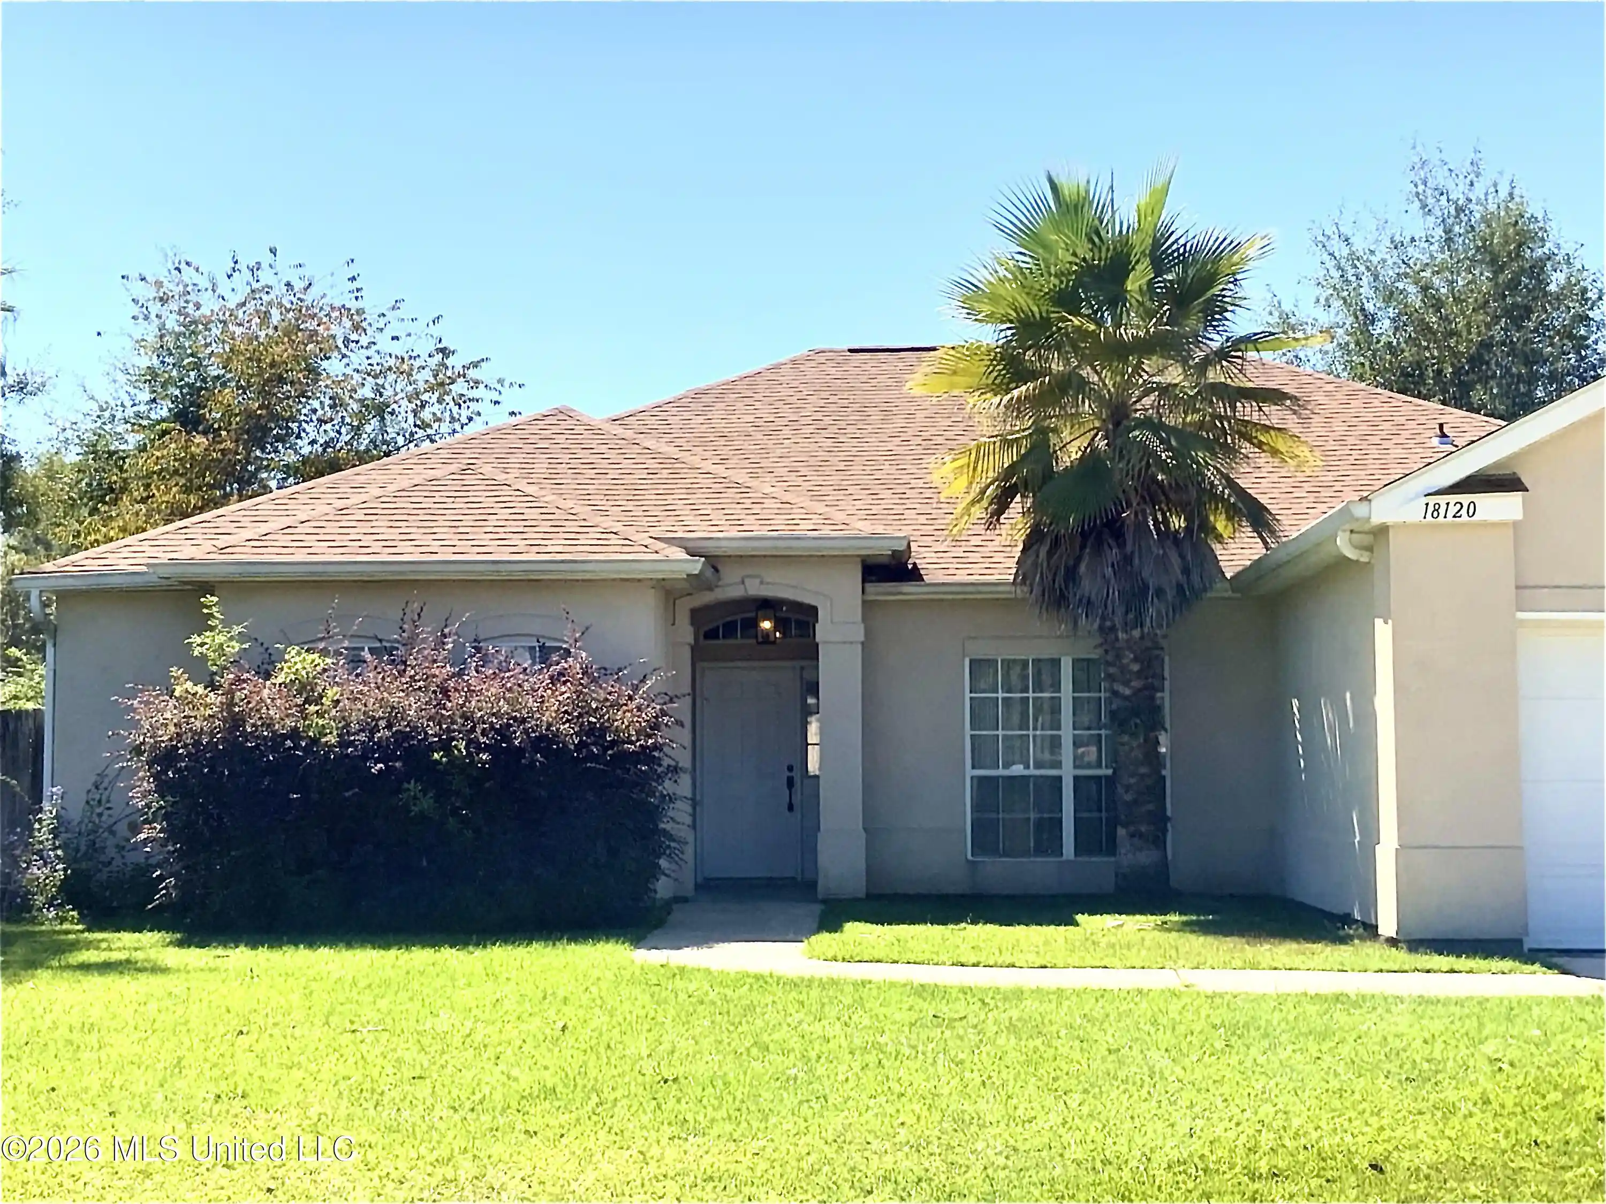
Find Homes by Property Features in Saucier, MS
Nearby New Homes For Sale


Based on information from MLS United, LLC. through Nov 02, 2026, 02:15PM. IDX information is provided exclusively for consumers' personal, non-commercial use, that it may not be used for any purpose other than to identify prospective properties consumers may be interested in purchasing, and that the data is deemed reliable but is not guaranteed accurate by the MLS. © 2026 MLS United, LLC. All Rights Reserved.
 Advertising Broker: Daniel Demers | Sell Your Home Services
