- Overview
- Description
- Property Details
- Location
- HOA Management
- Facts & Features
- Getting Around
- Nearby Homes





$289,900
Monthly Est:$1,443
 3 Beds
 2 Baths
2 full baths
 2,175sqft
11644 Spindrift Loop, Hudson, FL 34667
$289,900
$1,443/moEst:
Get Pre-Approved
Single Family Residence
Built in 2002
$295/mo HOA
5,839 sqft lot
$133/sq.ft
Description
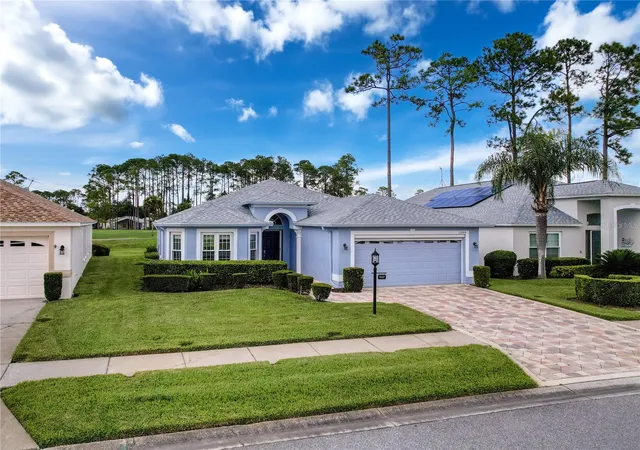
RARE FIND - Beautiful home with Florida room ON the GREEN with OVER $30,000 in UPDATES! 3 BEDROOMS | 2 Bath | 2-Car Garage | Versatile Florida Room with Golf Course and Conservation Views!
Don’t miss this exceptional opportunity to own a beautifully upgraded 3-bedroom, 2-bath home with a spacious 2-car garage and a massive Florida room (12X20 heated/cooled) overlooking the 11th hole—perfect for morning coffee, kicking back with a book, hosting guests or sunset relaxation.
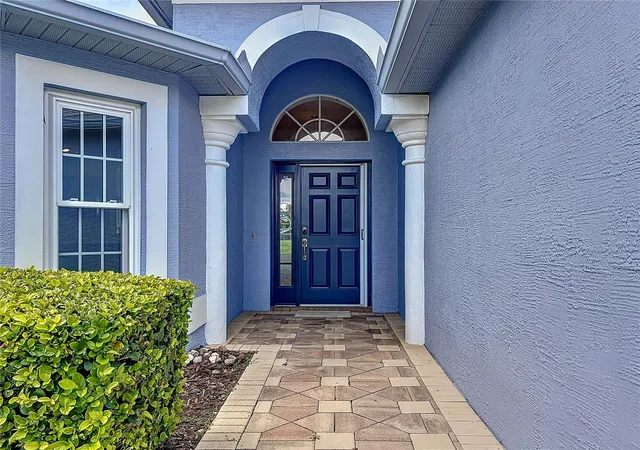
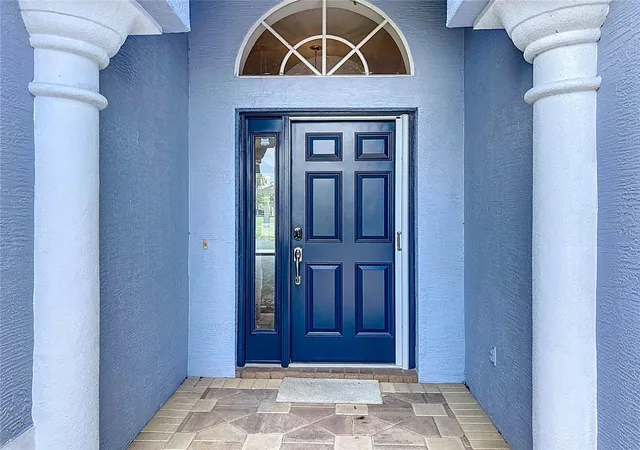
This MOVE-IN READY home features recent major updates including a 2024 ROOF and HVAC system, newer hot water heater, new refrigerator, and washer and dryer. The interior shines with new double-pane windows, new wood laminate flooring in the great room, and thoughtful upgrades like Phantom Screens at both the front entry and garage, Hunter Douglas block-out shades, and high-rise commodes. The primary suite includes an updated walk-in shower that feels reminiscent of a rainforest spa, while the home also features an in-wall pest control system, water softener and filtration system with reverse osmosis to the refrigerator, and gutters for added protection. X Flood Zone!
Located in the sought-after Heritage Pines Community, this home offers completely maintenance-free living within an active 55+ gated community. Nestled along Florida’s scenic Nature Coast, Heritage Pines is just 45 minutes north of Tampa International Airport and is known for its peaceful, serene setting rich with natural beauty. The community is proud to be named a “Neighborhood for Nature” by Audubon International, offering a lifestyle surrounded by lush greenery and vibrant wildlife.
Heritage Pines is a secure and financially sound community of 1,406 homes, featuring a private, resident-owned golf course, a spectacular clubhouse, and a full calendar of events and activities. Whether you're into golf, fitness, social clubs, or simply enjoying the tranquil surroundings, there’s something here for everyone.
This is truly a rare gem in one of Florida’s most desirable 55+ resort-style communities - The Florida Life Awaits!
- Houzeo last checked: 12 hours ago
- Listing updated: October 5, 2026 at 6:03 pm
- Listing Provided by: Melinda Grimes (727) 488-9879 | BRIDGE POINT BUSINESS REAL EST (352) 515-0226
- Source: Stellar MLS-FL | MLS#: W7877906

Property Details
Status
Active
Type
Single Family Residence
No. of Stories
1
County
City
Neighborhood
--
Year Built
2002
HOA Fees
$295/mo
Finished Area
2,175 sqft
Lot Size
5,839 sqft lot
Basement Area
- sqft
MLS Name
Stellar MLS
MLS Number
W7877906
MLS Status
Active
Days on Market
426
Cumulative Days on Market
652

Continue Your Journey in App
Find your dream home, receive real-time updates, and many more!
Download App
Continue Your Journey in App
Find your dream home, receive real-time updates, and many more!
Location
HOA Management
HERITAGE PINES HOMEOWNERS ASSOCIATION
HOA Fees
$295/ Monthly
Amenities
 Amenities and services may be covered by one or multiple associations and service providers.
 Internet
 Pool
Pool
 Security Guard
 Maintenance
 Cable TV
 Escrow Reserves Fund
Management
Recreational Facilities
Disclaimer: Amenities are based on third-party information and may vary; buyers must independently verify all amenities, as information is deemed reliable but not guaranteed.
Facts & Features
Rooms
Bedrooms & bathrooms
Bedrooms: 3
Bathrooms: 2
Living Room
Level: First
Area: 432.00 Square Feet
Dimensions: 18x24
Kitchen
Level: First
Area: 100.00 Square Feet
Dimensions: 10x10
Primary Bedroom
Level: First
Area: 224.00 Square Feet
Dimensions: 14x16
Florida Room
Level: First
Area: 240.00 Square Feet
Dimensions: 12x20
Interior
Exterior Features
Lighting, Private Mailbox, Rain Gutters, Sidewalk
Sewer
Public Sewer
Cooling
Central Air
Appliances
Dishwasher, Dryer, Electric Water Heater, Kitchen Reverse Osmosis System, Microwave, Range, Refrigerator, Water Filtration System, Whole House R.o. System
Heating
Central
Interior Features
Built In Features, Ceiling Fans(s), Eat In Kitchen, High Ceilings, Open Floorplan, Pest Guard System, Primary Bedroom Main Floor, Thermostat, Walk In Closet(s), Window Treatments
Flooring
Tile, Vinyl
Construction
Year Built
Year Built: 2002
Home type
Single Family Residence
Foundation Details
Block
Architectural Style
Ranch
Construction Materials
Block, Stucco
Roof
Shingle
Utilities & Energy
Water Source
Public
Association Amenities
Maintenance
Laundry Features
Inside, Laundry Room
Utilities
Cable Available, Electricity Connected, Sewer Connected, Sprinkler Recycled, Water Connected
Other Features
Subdivision Name
Heritage Pines Village 19 Unit 02 & 03
Vegetation
Mature Landscaping, Trees/landscaped
Community Features
Association Recreation Owned, Buyer Approval Required, Clubhouse, Deed Restrictions, Fitness Center, Gated Community Guard, Golf Carts Ok, Golf, Irrigation Reclaimed Water, Pool, Sidewalks, Tennis Court(s), Street Lights
Price History
| Date | Event | Price |
|---|---|---|
10/01/2026 Source: | Price Decreased | $289,900 -1.70% $133/sqft |
08/12/2026 Source: #MFRW7877906 | Price Decreased | $294,900 -1.67% $136/sqft |
04/25/2026 Source: | Price Decreased | $299,900 -1.67% $138/sqft |
03/20/2026 Source: | Price Decreased | $305,000 -4.39% $140/sqft |
12/17/2025 Source: | Price Decreased | $319,000 -1.54% $147/sqft |

Show more
Getting Around 11644 Spindrift Loop
Bike Score®

Somewhat Bikeable
25/100
Walk Score®

Car-Dependent
2/100
Data provided by Redfin
Nearby Homes







Find Homes by Property Features in Hudson, FL
Nearby New Homes For Sale

Based on information from Stellar MLS® through Oct 07, 2026, 06:00AM as submitted to and distributed by MLS GRID. All data is obtained from various sources and may not have been verified by the broker or MLS GRID. Supplied Open House Information is subject to change without notice. All information should be independently reviewed and verified for accuracy. Properties may or may not be listed by the office/agent presenting the information. IDX information is provided exclusively for consumers’ personal non-commercial use. It may not be used for any purpose other than to identify prospective properties consumers may be interested in purchasing. The data is deemed reliable but is not guaranteed by MLS GRID. The use of the MLS GRID Data may be subject to an end-user license agreement prescribed by the Member Participant’s applicable MLS, if any, and as amended from time to time. © 2026 Stellar MLS. All Rights Reserved.
 Advertising Broker: Fred McGill | Simple Showing, Inc