Andover RE
Powered by 
- 10
- Overview
- Description
- Property Details
- Location
- HOA Management
- Facts & Features
- Getting Around
- Nearby Homes

Street View
$1,295,000
Monthly Est:$6,446
 5 Beds
 4 Baths
3 full baths + 1 half bath
 3,672sqft
11645 Overlook Cir, Thompsonville, MI 49683
$1,295,000
$6,446/moEst:
Get Pre-Approved
Single Family Residence
Built in 2006
$72.5/mo HOA
26,571.6 sqft lot
$353/sq.ft
Description
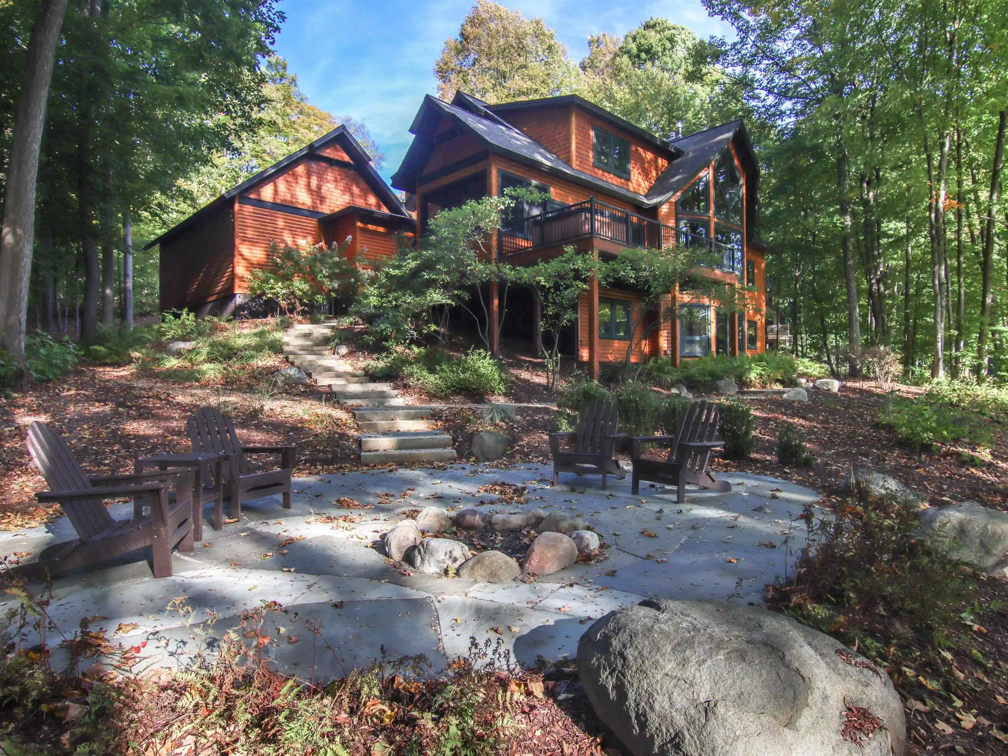
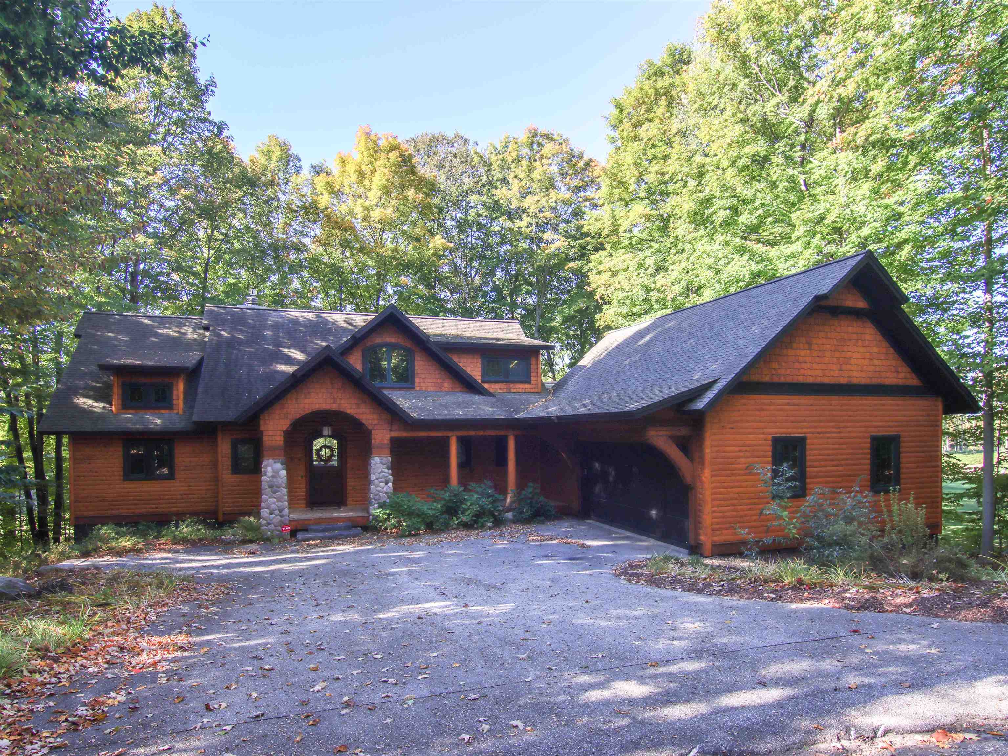
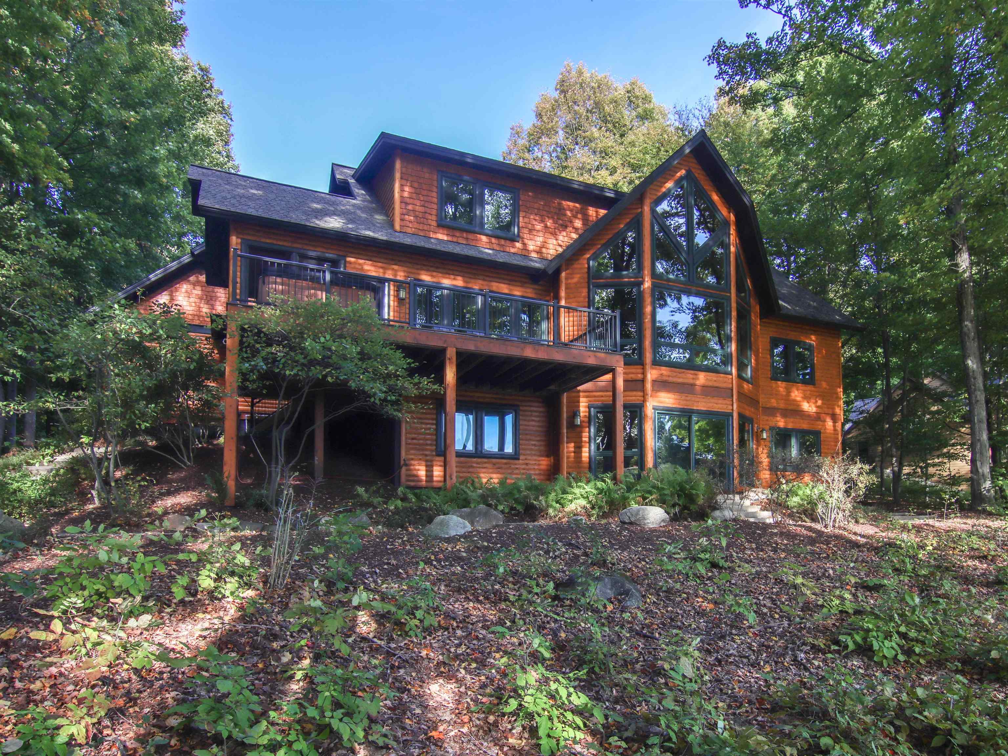
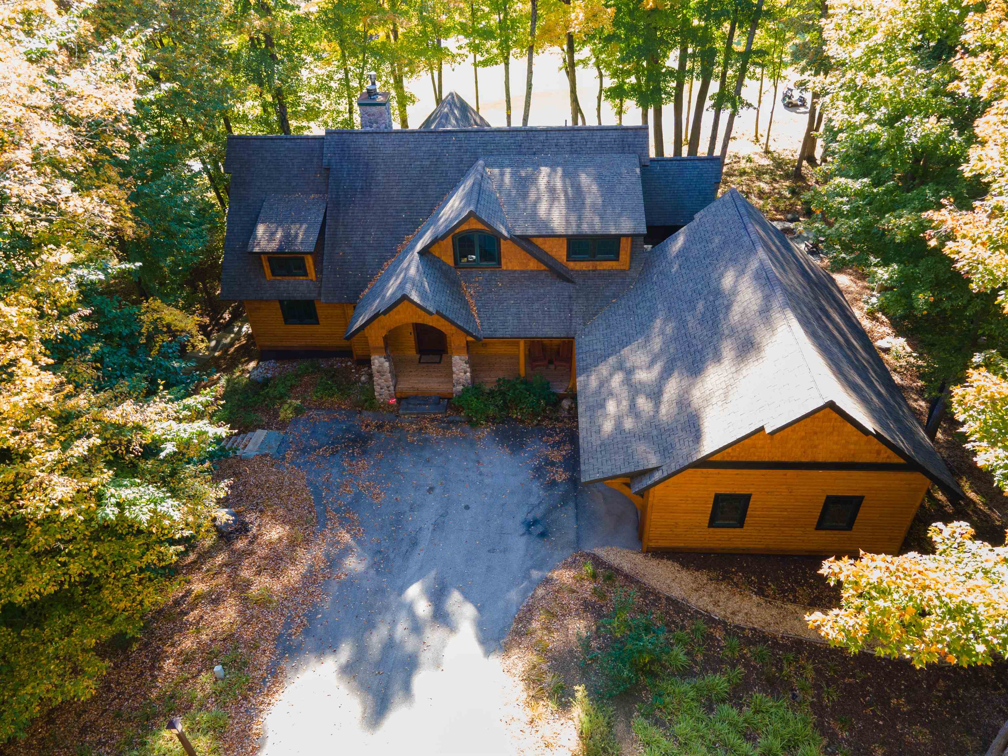
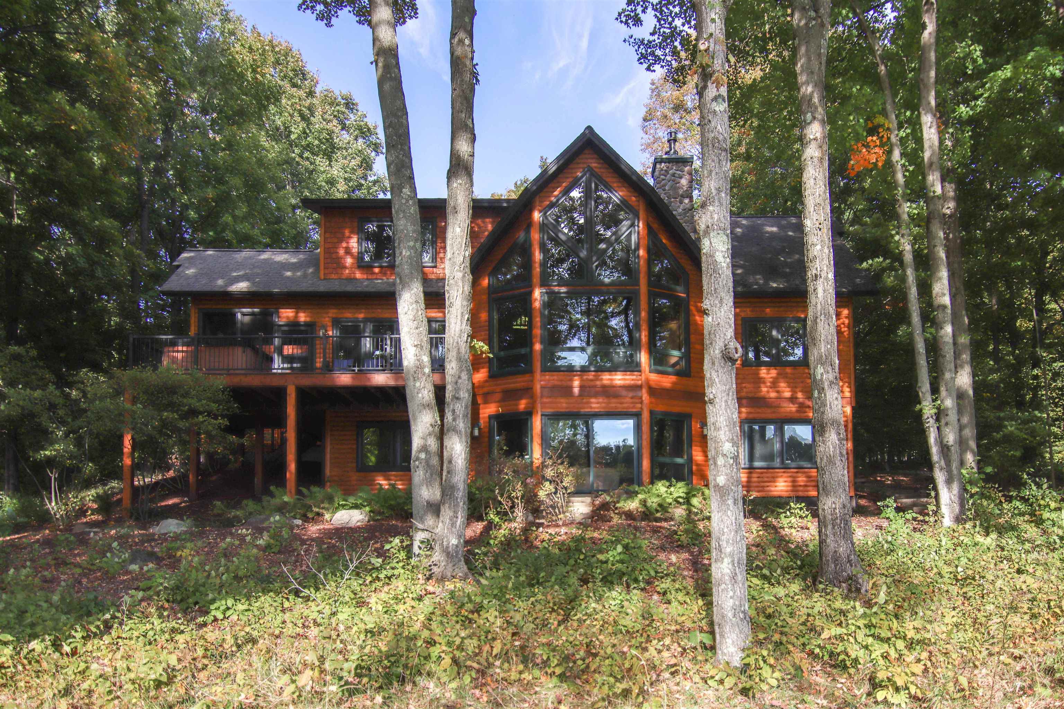
This Town & Country 5 bedroom/3.5 bath log-sided home, located in the Mountain Woods community of fine homes, is situated on an incredible parcel overlooking the first fairway and green as well as the entire par 3 second hole of the spectacular Mountain Ridge Golf Course. The 2-story windows in the great room provide expansive views of the course, framed by the mature beech & maple trees that envelope the property. The natural field-stone fireplace, cathedral ceiling, hand hewn cedar & pine interior walls and slate flooring create an elegant interior space youll love in all seasons. . Spacious cooks kitchen with stainless appliances, granite countertops, under cabinet lighting, quality cabinetry, custom range hood, restaurant-style ice maker and wine cooler. Main floor master suite with large tiled shower, double sinks & walk-in closet. Two bedrooms up plus a tiled bath and a loft overlooking the great room. Double queen bedroom, bunkroom & full bath on the lower level, plus a walk-out family room/home theatre with fieldstone fireplace and billiard table. Professionally landscaped, including multi-tiered flag-stone hardscape that rings the home and surrounds the cozy fire circle. Elevated screened porch, golf-side deck with a hot tub. 2‚ ½ car garage, invisible fence, EPS alarm system. For the finest in up-north living, this is a home you must see!
- Houzeo last checked: 5 hours ago
- Listing updated: October 21, 2026 at 6:23 pm
- Listing Provided by: Jeffrey M Rabidoux | Crystal Mountain Realty (800) 968-2911
- Source: Realcomp MLS-MI | MLS#: 78080074495

- Originating MLS: Aspire North REALTORS
Property Details
Status
Active
Type
Single Family Residence
No. of Stories
-
County
City
Neighborhood
--
Year Built
2006
HOA Fees
$72.5/mo
Finished Area
3,672 sqft
Lot Size
26,571.6 sqft lot
Basement Area
- sqft
MLS Name
Realcomp MLS
MLS Number
78080074495
MLS Status
Active
Days on Market
16
Cumulative Days on Market
8

Continue Your Journey in App
Find your dream home, receive real-time updates, and many more!
Continue Your Journey in App
Find your dream home, receive real-time updates, and many more!
Location
HOA Management
N/A
HOA Fees
$870/ Annually
Amenities
 Amenities and services may be covered by one or multiple associations and service providers.
 Pool
 Gym
 Bike Trails
 SkiAccessible
Disclaimer: Amenities are based on third-party information and may vary; buyers must independently verify all amenities, as information is deemed reliable but not guaranteed.
Facts & Features
Rooms
Bedrooms & bathrooms
Bedrooms: 5
Bathrooms: 4
Interior
Window Features
Egress Windows, Window Treatments
Heating
Forced Air, Humidity Control, Propane
Sewer
Septic Tank
Appliances
Dishwasher, Disposal, Dryer, Microwave, Oven, Refrigerator, Range, Washer, Water Softener Owned
Cooling
Ceiling Fans, Central Air, Exhaust Fan
Interior Features
Cathedral Ceilings, Entrance Foyer, Walk In Closets
Exterior Features
Spa Hottub
Construction
Year Built
Year Built: 2006
Home type
Single Family Residence
Construction Materials
Log
Architectural Style
Log Home
Foundation Details
Basement
Utilities & Energy
Security Features
Security System
Parking Features
Two Car Garage, Attached, Garage, Garage Door Opener
Basement
Concrete, Daylight, Exterior Entry, Finished, Full, Interior Entry, Walk Out Access
Association Amenities
Fitness Center, Pool, Ski Accessible, Trails
Water Source
Shared Well
Fireplace Features
Gas
Pool Features
Community
Other Features
Community Features
Fitness Center, Tennis Courts
Lot Features
Near Golf Course, On Golf Course, Sloped, Sprinklers, Wooded
Subdivision Name
Mountainwoods
Patio And Porch Features
Deck, Patio, Porch
Price History
| Date | Event | Price |
|---|---|---|
10/13/2026 Source: | Listed for Sale | $1,295,000 $353/sqft |

Nearby Homes




Find Homes by Property Features in Thompsonville, MI


Based on information from the Board/Association of REALTORS® (alternatively, from the Realcomp II Ltd. MLS) through Oct 29, 2026, 02:15PM. All information provided is deemed reliable, but is not guaranteed to be accurate and should be independently verified. IDX provided courtesy of Realcomp II Ltd. via Andover Real Estate & Houzeo, Copyright 2026 Realcomp II Ltd. Shareholders Any use of search facilities of data on the site, other than by a consumer looking to purchase real estate, is prohibited. IDX information is provided exclusively for consumers' personal, noncommercial use and may not be used for any purpose other than to identify prospective properties consumers may be interested in purchasing. The accuracy of all information, regardless of source, is not guaranteed or warranted. All information should be independently verified. Listing Information presented by local MLS brokerage: Andover Real Estate, local REALTOR®- Scott Rubin - (248)206-3666 . Any use of search facilities of data on the site, other than by a consumer looking to purchase real estate, is prohibited. © 2024 Realcomp II Ltd. MLS. All Rights Reserved.
 Advertising Broker: Andover Real Estate | Andover Real Estate
