Andover RE
Powered by 
- 0
- 7
- Overview
- Description
- Property Details
- Location
- HOA Management
- Facts & Features
- Getting Around
- Nearby Homes



$714,990
Monthly Est:$3,559
 3 Beds
 4 Baths
3 full baths + 1 half bath
 2,227sqft
11647 Whittington St, Traverse City, MI 49684
$714,990
$3,559/moEst:
Get Pre-Approved
Single Family Residence
Built in 2017
$277/mo HOA
3,920.4 sqft lot
$321/sq.ft
Description
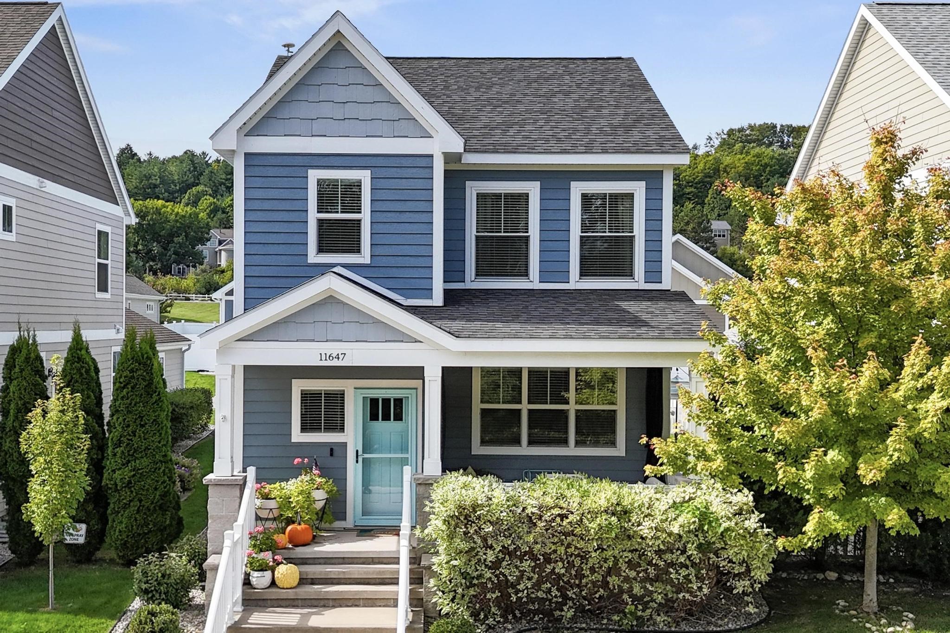
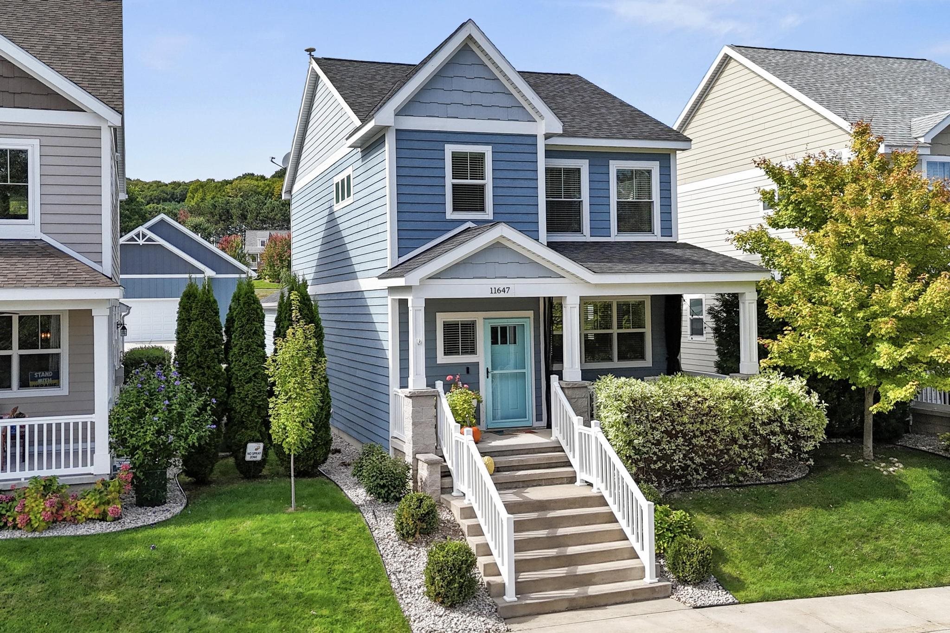
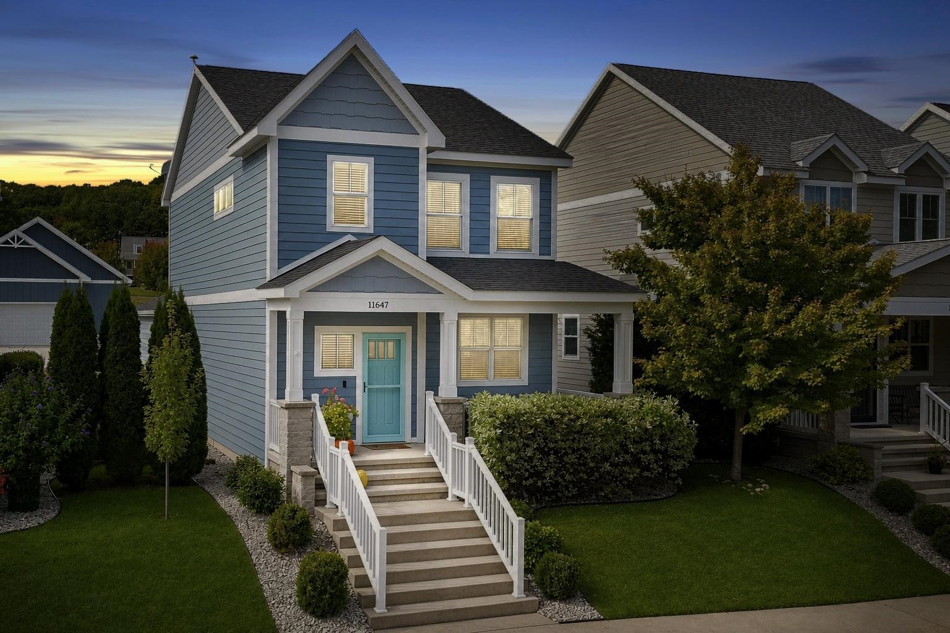
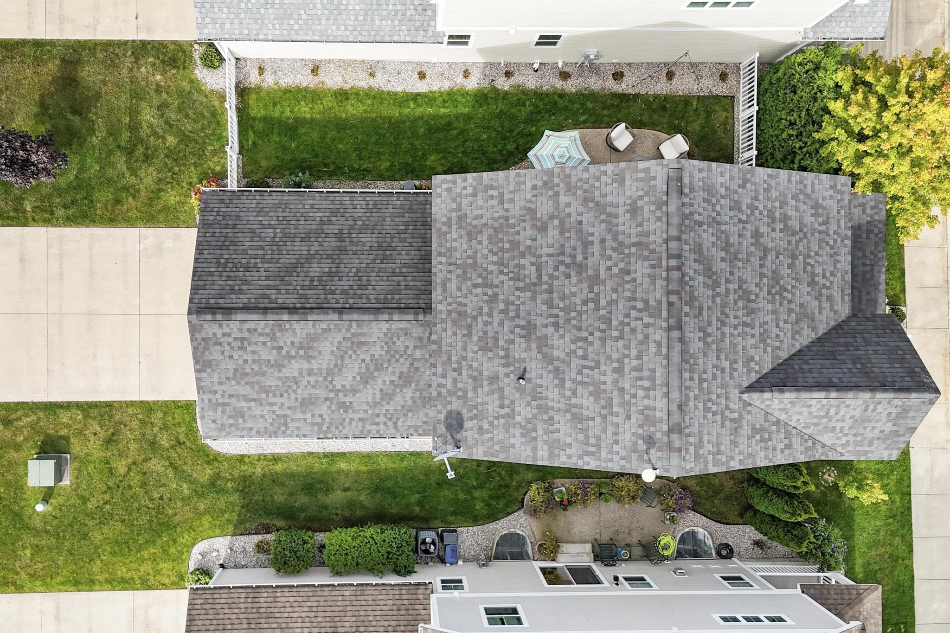
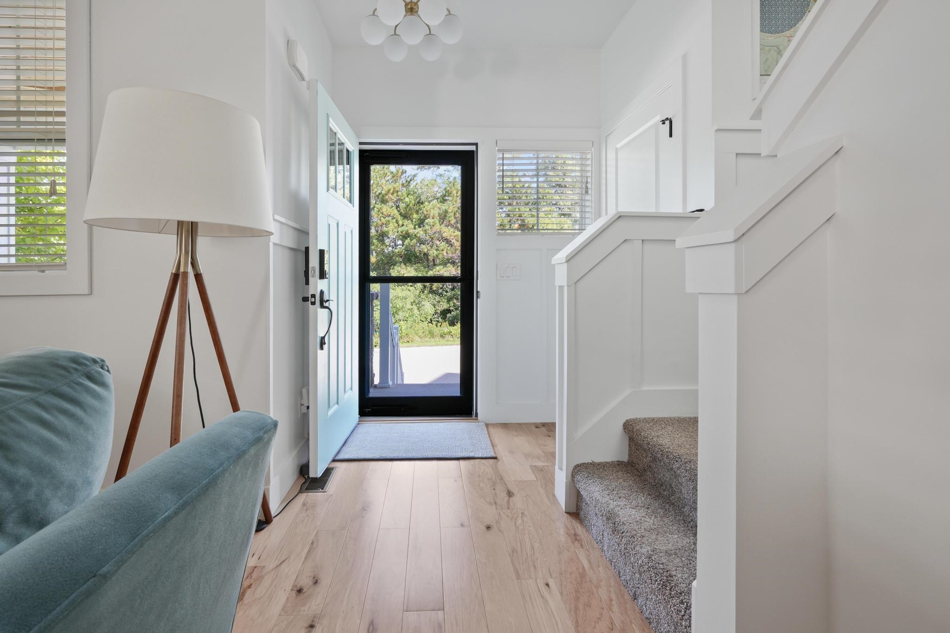
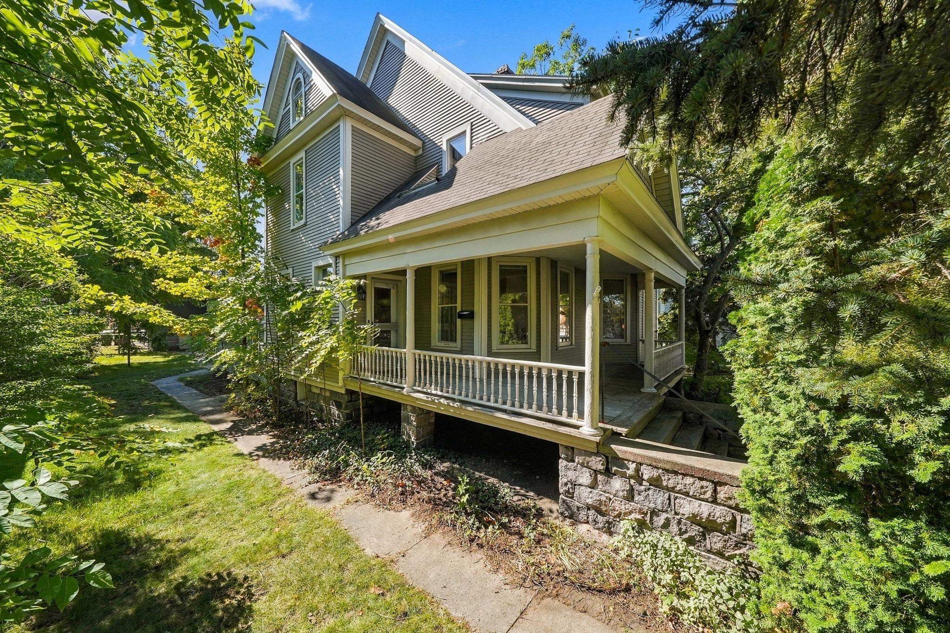
Beautifully appointed and exceptionally easy to live in, this professionally decorated home in Morgan Farms offers the perfect blend of style, comfort and location. Less than one mile to the water, two miles to downtown Traverse City and steps from the TART Trail, this is a home that puts the best of Northern Michigan right outside your door. Inside, thoughtful design and an impressive collection of upgrades create a polished yet inviting atmosphere. Custom Ann Sacks tile, all new beautiful lighting fixtures, a custom coffee bar and a thoughtfully designed mudroom with a live edge walnut bench are just a few of the details that set this home apart. The main level is designed for everyday living and entertaining, with an inviting kitchen, dining area, living room, convenient laundry and powder room. Upstairs, three comfortable bedrooms, including a primary ensuite and walk-in closet, provide a private retreat away from the main living spaces. The finished lower level adds even more flexibility with a spacious family room, additional sleeping space, full bathroom and wet bar-perfect for guests, movie nights, overflow sleeping or simply having room to spread out. An attached two-car garage provides everyday convenience, while the private fenced side yard offers a quaint outdoor retreat with just the right amount of space to enjoy. Perhaps one of the greatest luxuries is how easy this home is to own. Morgan Farms takes care of the lawn and snow removal, so you can lock the door and leave without worrying about the grass or the snow. It is a wonderfully simple way to enjoy all that Traverse City and Northern Michigan have to offer. Set at the base of the Leelanau Peninsula in a wonderful community close to the water, trails and downtown, this is a home that delivers beautiful finishes, thoughtful spaces and an effortless Northern Michigan lifestyle.
- Houzeo last checked: 50 minutes ago
- Listing updated: October 5, 2026 at 2:32 am
- Listing Provided by: Erica M Mohr (231) 499-5558 | REO-TCRandolph-233022 (231) 946-4040
- Source: Realcomp MLS-MI | MLS#: 78080073875

- Originating MLS: Aspire North REALTORS
Property Details
Status
Active Under Contract
Type
Single Family Residence
No. of Stories
-
County
City
Neighborhood
--
Year Built
2017
HOA Fees
$277/mo
Finished Area
2,227 sqft
Lot Size
3,920.4 sqft lot
Basement Area
- sqft
MLS Name
Realcomp MLS
MLS Number
78080073875
MLS Status
Accepting Backup Offers
Days on Market
13
Cumulative Days on Market
6

Continue Your Journey in App
Find your dream home, receive real-time updates, and many more!
Download App
Continue Your Journey in App
Find your dream home, receive real-time updates, and many more!
Location
HOA Management
N/A
HOA Fees
$3,324/ Annually
Amenities
 Amenities and services may be covered by one or multiple associations and service providers.
 Snow Removal
 Maintenance
 Bike Trails
Disclaimer: Amenities are based on third-party information and may vary; buyers must independently verify all amenities, as information is deemed reliable but not guaranteed.
Facts & Features
Rooms
Bedrooms & bathrooms
Bedrooms: 3
Bathrooms: 4
Interior
Cooling
Ceiling Fans, Central Air
Window Features
Egress Windows, Window Treatments
Appliances
Dishwasher, Disposal, Dryer, Microwave, Oven, Refrigerator, Range, Washer
Heating
Forced Air, Humidity Control, Natural Gas
Interior Features
Entrance Foyer, Pantry, Walk In Closets
Sewer
Shared Septic
Construction
Year Built
Year Built: 2017
Home type
Single Family Residence
Construction Materials
Cement Siding
Property Condition
Site Condo
Foundation Details
Basement
Architectural Style
Craftsman
Utilities & Energy
Basement
Daylight, Finished, Full
Fireplace Features
Gas
Water Source
Public
Security Features
Security System
Association Amenities
Maintenance Grounds, Trails
Parking Features
Two Car Garage, Attached, Garage, Garage Door Opener
Other Features
Subdivision Name
Morgan Farms
Lot Features
Sprinklers
Patio And Porch Features
Patio, Porch
Price History
| Date | Event | Price |
|---|---|---|
10/04/2026 Source: | Contingent (Active Under Contract) | $714,990 $321/sqft |
09/24/2026 Source: | Listed for Sale | $714,990 $321/sqft |


Nearby Homes
Find Homes by Property Features in Traverse City, MI
Nearby New Homes For Sale


Based on information from the Board/Association of REALTORS® (alternatively, from the Realcomp II Ltd. MLS) through Oct 08, 2026, 07:30AM. All information provided is deemed reliable, but is not guaranteed to be accurate and should be independently verified. IDX provided courtesy of Realcomp II Ltd. via Andover Real Estate & Houzeo, Copyright 2026 Realcomp II Ltd. Shareholders Any use of search facilities of data on the site, other than by a consumer looking to purchase real estate, is prohibited. IDX information is provided exclusively for consumers' personal, noncommercial use and may not be used for any purpose other than to identify prospective properties consumers may be interested in purchasing. The accuracy of all information, regardless of source, is not guaranteed or warranted. All information should be independently verified. Listing Information presented by local MLS brokerage: Andover Real Estate, local REALTOR®- Scott Rubin - (248)206-3666 . Any use of search facilities of data on the site, other than by a consumer looking to purchase real estate, is prohibited. © 2024 Realcomp II Ltd. MLS. All Rights Reserved.
 Advertising Broker: Andover Real Estate | Andover Real Estate