
- Overview
- Description
- Property Details
- Location
- Facts & Features
- Getting Around


Street View
$474,500
Monthly Est:$2,362
 4 Beds
 2 Baths
2 full baths
 2,733sqft
11650 Sharp St, East Concord, NY 14055
$474,500
$2,362/moEst:
Get Pre-Approved
Single Family Residence
Built in 1983
$-- HOA
25.2 acres lot
$174/sq.ft
Description
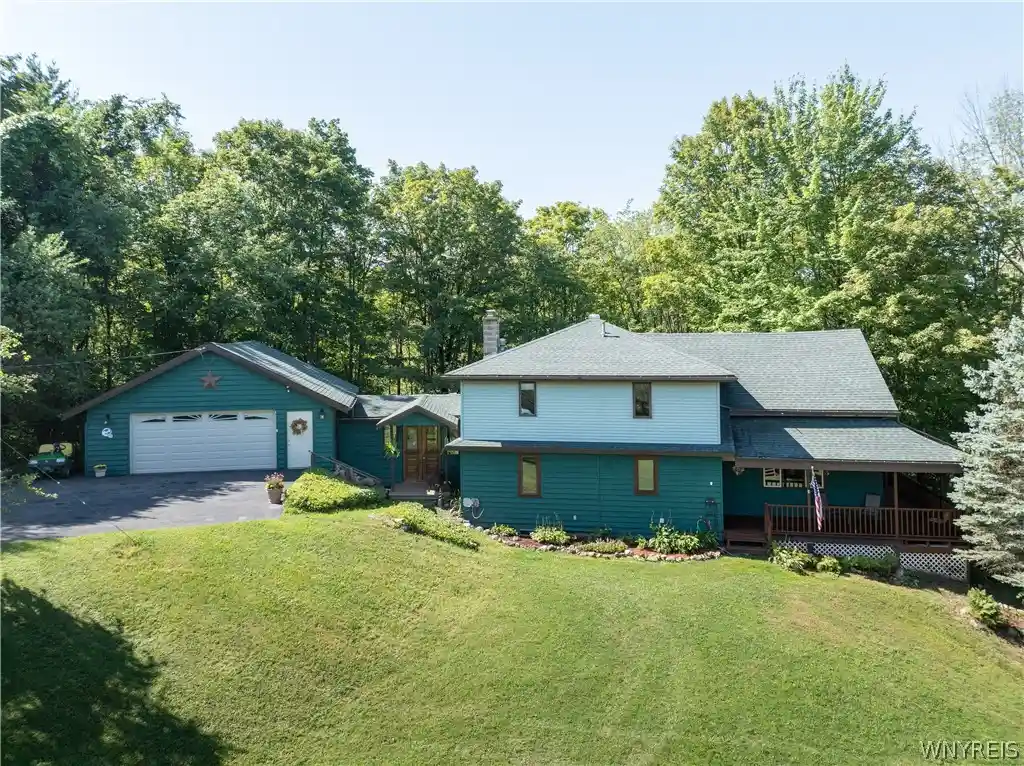
PRIVATE WOODED 15-ACRE RETREAT WITH SUNROOM, TRAILS & EXPANSIVE VIEWS
Tucked deep within a private 15-acre woodland, this home offers a rare sense of peace and seclusion. Winding trails weave through the trees, leading to a quiet pond and open spaces perfect for creating gardens or enjoying the outdoors. From the edge of the property, a short walk brings you to approximately 250 acres of state forestry—an expansive natural playground for hiking, snowshoeing, and snowmobiling throughout the seasons.
The home’s sunroom is its most captivating space with two sets of doors open to the outdoors, and an enclosed hot tub makes this room a year-round retreat where nature is always within reach. Just steps away, a three-season screened-in porch with its own fireplace invites you to unwind while taking in the view. This porch opens to a full wrap-around deck, where mornings begin with sunlight filtering through the trees and evenings settle into quiet moonlit skies. The front porch offers an expansive vantage point for sunsets, stargazing, and the kind of big-sky scenery that feels miles away from everything.
Inside, the home is warm and welcoming, offering four bedrooms and two full baths. The dining room is perfectly suited for entertaining, while the large kitchen features cherry cabinetry, ceramic flooring, and a center island that opens directly to the family room. With beamed ceilings, walls of windows, and a fireplace, this space is ideal for gathering with friends and family or simply relaxing at the end of the day.
For those who need space to work, create, or store equipment, the property includes an attached two-car garage as well as a remarkable 28x40 two-story garage with power and a woodstove. This structure is perfectly suited for a workshop, hobbies, or additional storage. The acreage also offers open areas ideal for horses, giving the property even more versatility.
With its wooded privacy, scenic views, and seamless indoor-outdoor living, this home offers a tranquil lifestyle surrounded by nature. It is a place where mornings begin quietly, evenings end peacefully, and every day feels connected to the land. Sq ft includes sunroom.
- Houzeo last checked: 8 minutes ago
- Listing updated: October 10, 2026 at 5:01 pm
- Listing Provided by: Daneen M Vincent (716) 698-4320 DRE #30VI0843028 | Gurney Becker & Bourne (716) 849-1234
- Source: New York State Alliance of MLSs, Buffalo-NY | MLS#: B1705907

Property Details
Status
Active
Type
Single Family Residence
No. of Stories
2
County
City
Neighborhood
--
Year Built
1983
HOA Fees
-
Finished Area
2,733 sqft
Lot Size
25.2 acres lot
Basement Area
- sqft
MLS Name
New York State Alliance of MLSs, Buffalo
MLS Number
B1705907
MLS Status
Active
Days on Market
83

Continue Your Journey in App
Find your dream home, receive real-time updates, and many more!
Continue Your Journey in App
Find your dream home, receive real-time updates, and many more!
Location
Facts & Features
Rooms
Bedrooms & bathrooms
Bedrooms: 4
Bathrooms: 2
Bedroom4
Level: Second
Area: 150.00 Square Feet
Dimensions: 15.00 x 10.00
Bedroom3
Level: Second
Area: 180.00 Square Feet
Dimensions: 15.00 x 12.00
Bedroom2
Level: Second
Area: 360.00 Square Feet
Dimensions: 20.00 x 18.00
Laundry
Level: First
Area: 50.00 Square Feet
Dimensions: 10.00 x 5.00
Other
Level: First
Area: 300.00 Square Feet
Dimensions: 25.00 x 12.00
Other
Level: First
Area: 525.00 Square Feet
Dimensions: 21.00 x 25.00
Bedroom1
Level: First
Area: 110.00 Square Feet
Dimensions: 11.00 x 10.00
FamilyRoom
Level: First
Area: 285.00 Square Feet
Dimensions: 19.00 x 15.00
DiningRoom
Level: First
Area: 165.00 Square Feet
Dimensions: 15.00 x 11.00
Kitchen
Level: First
Area: 238.00 Square Feet
Dimensions: 14.00 x 17.00
Interior
Appliances
Dryer, Dishwasher, Freezer, Gas Oven, Gas Range, Propane Water Heater, Refrigerator, Water Softener Owned
Exterior Features
Blacktop Driveway, Enclosed Porch, Porch, Propane Tank Leased
Window Features
Drapes
Interior Features
Den, Separate Formal Dining Room, Entrance Foyer, Eat In Kitchen, Hot Tub Spa, Pull Down Attic Stairs, Natural Woodwork, Window Treatments, Bedroom On Main Level
Flooring
Carpet, Ceramic Tile, Hardwood, Luxury Vinyl, Varies
Heating
Propane, Baseboard
Sewer
Septic Tank
Construction
Year Built
Year Built: 1983
Home type
Single Family Residence
Architectural Style
Two Story
Construction Materials
Vinyl Siding, Wood Siding, Copper Plumbing
Foundation Details
Poured
Property Condition
Resale
Utilities & Energy
Parking Features
Attached, Electricity, Garage, Driveway, Other
Basement
Full, Partially Finished
Laundry Features
Main Level
Electric
Circuit Breakers
Water Source
Well
Other Features
Subdivision Name
Holland Land Companys Lan
Patio And Porch Features
Covered, Porch
Lot Features
Agricultural, Adjacent To Public Land, Irregular Lot
Price History
| Date | Event | Price |
|---|---|---|
09/29/2026 Source: | Off Market | $474,500 $174/sqft |
09/29/2026 Source: | Listed for Sale | $474,500 -5.08% $174/sqft |
08/21/2026 Source: | Price Increased | $499,900 +5.35% $183/sqft |
08/12/2026 Source: | Price Decreased | $474,500 -18.18% $174/sqft |
08/12/2026 Source: | Listed for Sale | $579,900 $212/sqft |

Find Homes by Property Features in East Concord, NY

Based on data from the New York State Alliance of MLSs (CNYIS, Inc., UNYREIS and WNYREIS) through Nov 04, 2026, 06:30AM.. All information is provided exclusively for consumers’ personal, non-commercial use. It may not be used for any purpose other than to identify prospective properties consumers may be interested in purchasing. The data is deemed reliable by is not guaranteed accurate by the MLS. This website may not include listings or property addresses of sellers who have directed their listing brokers to withhold their listing or their property address from display on the Internet. All information provided is deemed reliable but is not guaranteed and should be independently verified. © 2026 the New York State Alliance of MLSs. All Rights Reserved.
 Advertising Broker: Derek Greene | The Greene Realty Group
