- Overview
- Description
- Property Details
- Location
- Facts & Features
- Getting Around
- Nearby Homes




$249,000
Monthly Est:$1,239
 4 Beds
 2 Baths
2 full baths
 1,827sqft
11654 Fm 2868, Flint, TX 75762
$249,000
$1,239/moEst:
Get Pre-Approved
Single Family Residence
Built in 1964
$-- HOA
0.5 acre lot
$136/sq.ft
Description
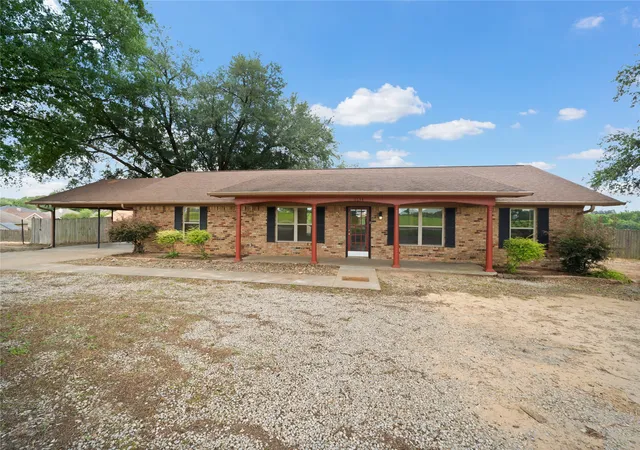
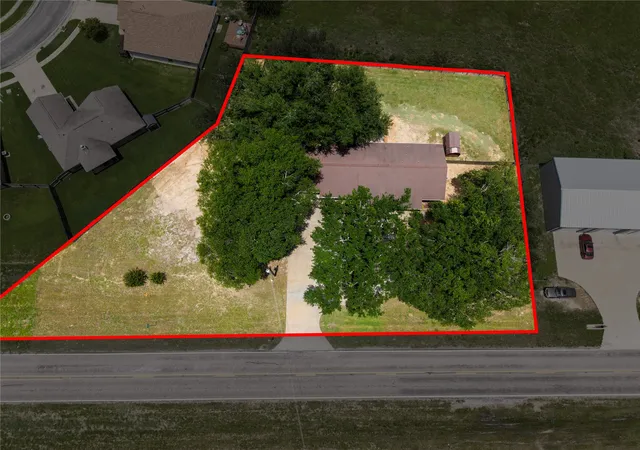
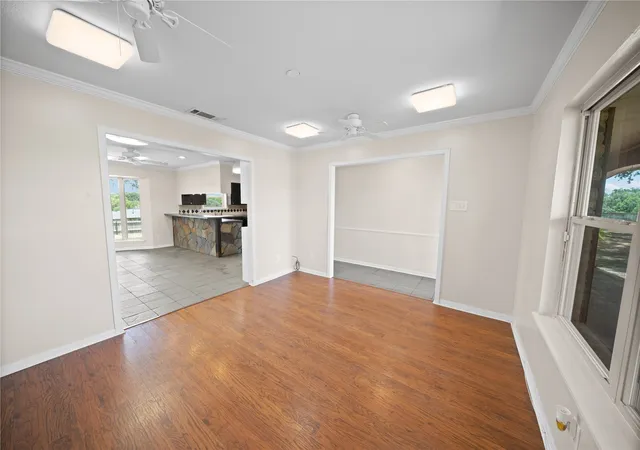
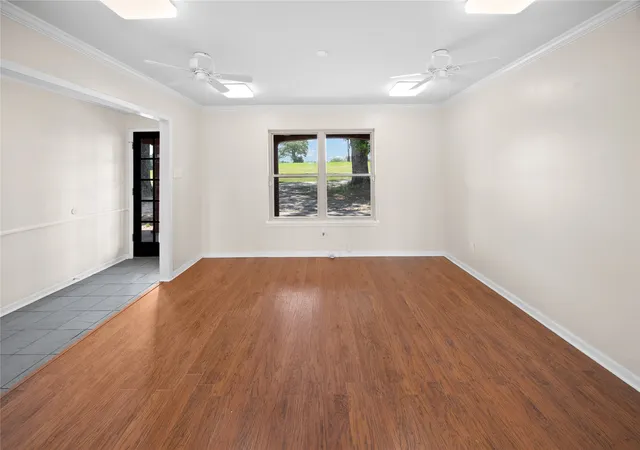
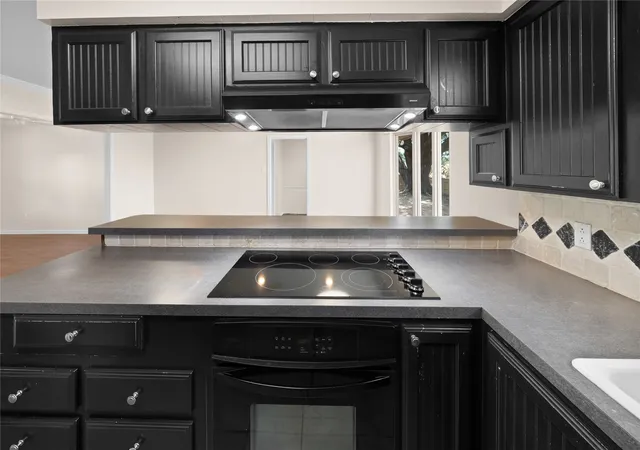
Endless possibilities await with this versatile property in the heart of Flint! Whether you're looking for a place to call home, a home-based business opportunity, or a location for your growing business, this property offers the flexibility to fit your needs. Previously utilized as a beauty salon, the property boasts excellent frontage along FM 2868 and sits on a generous .67-acre lot, with an additional neighboring lot that would be ideal for a future shop, storage building, or expansion. From the moment you arrive, you'll appreciate the charming curb appeal highlighted by classic front porch columns and a welcoming entry. Inside, you'll find a functional layout featuring a spacious dining area that flows into the open living room and kitchen. Slate flooring, abundant natural light, and a breakfast nook with bay windows create a warm and inviting atmosphere. The kitchen offers extensive cabinetry, ample countertop space, a large breakfast bar for seating, and a sink perfectly positioned beneath a window overlooking the property. The flexible floor plan includes a large fourth bedroom that could easily serve as a game room, office, second living area, or workspace, conveniently located near the utility room. The primary suite features its own private bath with a walk-in shower and vanity, while the additional guest bedrooms offer generous closet space and share a well-maintained bathroom showcasing retro tile full of character and charm. Step outside to enjoy the large open patio and spacious fenced backyard, providing plenty of room for entertaining, pets, gardening, or future improvements. Properties with this level of flexibility, visibility, and potential are hard to find. Don't miss your opportunity to own a property that can grow and adapt with your needs for years to come!
- Houzeo last checked: 2 minutes ago
- Listing updated: September 25, 2026 at 11:22 pm
- Listing Provided by: David Kurtz | Dwell Realty (903) 525-9317
- Source: NTREIS MLS-TX | MLS#: 21307245

Property Details
Status
Active Under Contract
Type
Single Family Residence
No. of Stories
1
County
City
Neighborhood
--
Year Built
1964
HOA Fees
-
Finished Area
1,827 sqft
Lot Size
0.5 acre lot
Basement Area
- sqft
MLS Name
NTREIS MLS
MLS Number
21307245
MLS Status
ActiveUnderContract
Cumulative Days on Market
98

Continue Your Journey in App
Find your dream home, receive real-time updates, and many more!
Download App
Continue Your Journey in App
Find your dream home, receive real-time updates, and many more!
Location
Facts & Features
Rooms
Bedrooms & bathrooms
Bedrooms: 4
Bathrooms: 2
PrimaryBedroom
Level: First
Area: 0.00 Square Feet
Dimensions: 0 x 0
Bedroom
Level: First
Area: 0.00 Square Feet
Dimensions: 0 x 0
Bedroom
Level: First
Area: 0.00 Square Feet
Dimensions: 0 x 0
Bedroom
Level: First
Area: 0.00 Square Feet
Dimensions: 0 x 0
LivingRoom
Level: First
Area: 0.00 Square Feet
Dimensions: 0 x 0
Interior
Sewer
Septic Tank
Interior Features
Eat In Kitchen, Granite Counters
Appliances
Dishwasher, Electric Range, Microwave
Construction
Year Built
Year Built: 1964
Home type
Single Family Residence
Roof
Composition
Architectural Style
Ranch, Detached
Foundation Details
Slab
Construction Materials
Brick
Utilities & Energy
Laundry Features
Washer Hookup, Dryer Hookup
Water Source
Public
Utilities
Septic Available, Water Available
Pool Features
None
Parking Features
Attached Carport
Other Features
Subdivision Name
T Quevado
Price History
| Date | Event | Price |
|---|---|---|
09/25/2026 Source: | Contingent (Active Under Contract) | $249,000 $136/sqft |
09/01/2026 Source: | Price Decreased | $249,000 -3.86% $136/sqft |
07/20/2026 Source: #21307245 | Price Decreased | $259,000 -3.72% $142/sqft |
06/19/2026 Source: | Price Increased | $269,000 +3.86% $147/sqft |
06/19/2026 Source: | Listed for Sale | $259,000 $142/sqft |

Nearby Homes





Find Homes by Property Features in Flint, TX
Nearby New Homes For Sale

Based on information from the North Texas Real Estate Information Systems, Inc., through Oct 11, 2026, 08:45AM. Information is provided exclusively for consumers’ personal, non-commercial use. It may not be used for any purpose other than to identify prospective properties consumers may be interested in purchasing. Data is deemed reliable but is not guaranteed accurate. This website may not include listings or property addresses of sellers who have directed their listing brokers to withhold their listing or their property address from display on the Internet. ©2026 North Texas Real Estate Information Systems, Inc. All Rights Reserved.
 Advertising Broker: Michelle Brecker | Pathway To Home Realty