- Overview
- Description
- Property Details
- Location
- HOA Management
- Facts & Features
- Getting Around
- Nearby Homes



$540,000
Monthly Est:$2,688
 3 Beds
 2 Baths
2 full baths
 2,089sqft
11658 Mystery Ln, Orlando, FL 32832
$540,000
$2,688/moEst:
Get Pre-Approved
Single Family Residence
Built in 2016
$298/mo HOA
5,750 sqft lot
$258/sq.ft
Description
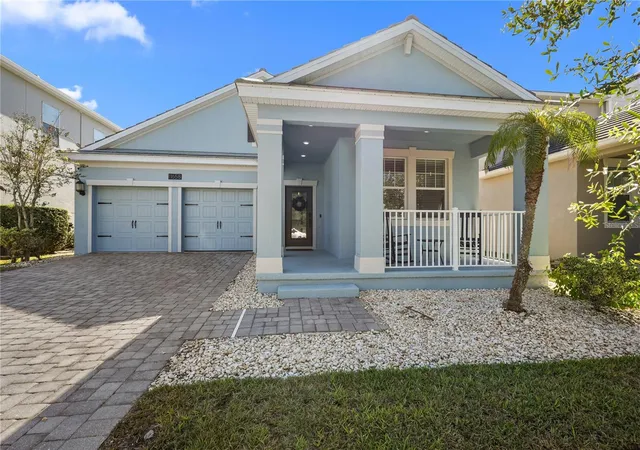
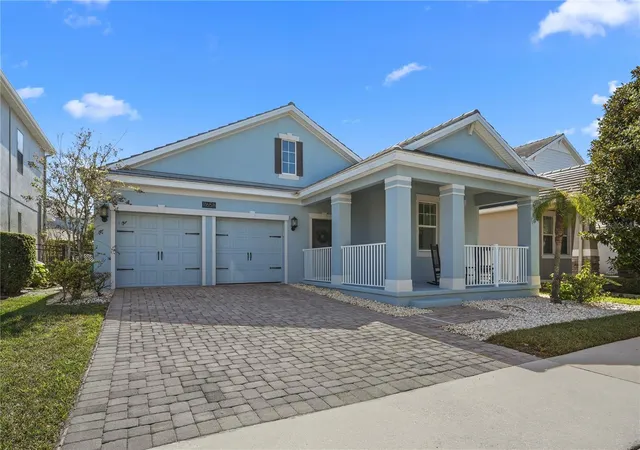
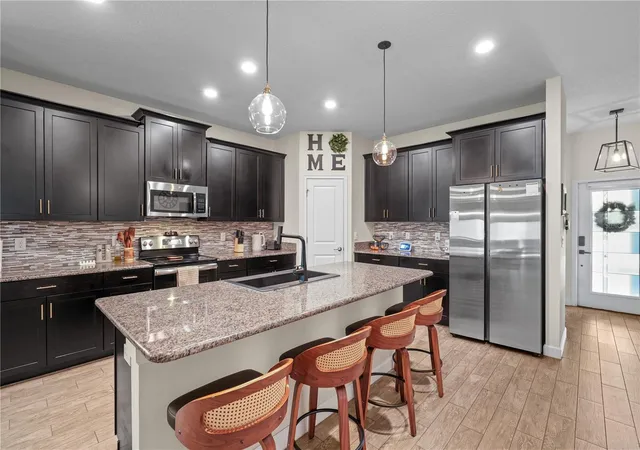
Seller Financing Available! Charming Craftsman curb appeal welcomes you to this beautifully maintained, single-story Bourne II model in the sought-after community of Storey Park which is located in the Moss Park area near Lake Nona. With 3 bedrooms, 2 bathrooms, and a versatile FLEX ROOM, this home offers inviting spaces to gather, unwind, and make your own. An added barn door gives the flex room extra privacy, making it ideal for a home office, creative space, or cozy retreat.
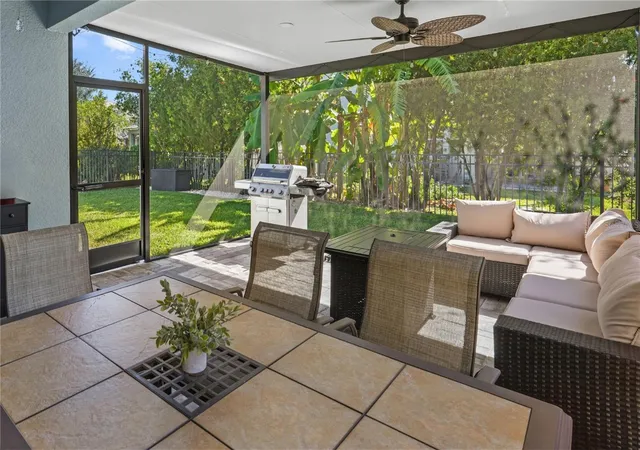
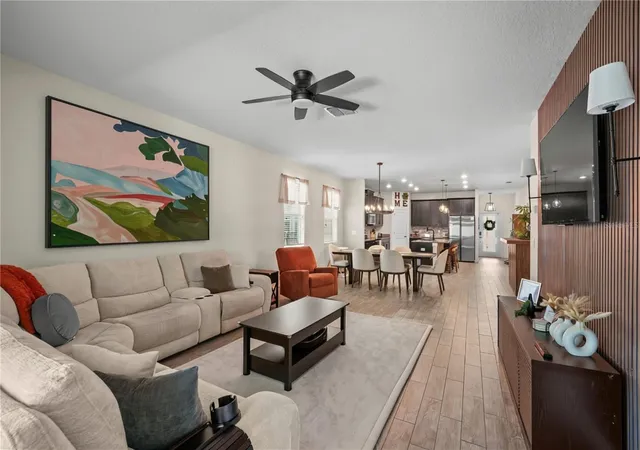
The spacious kitchen is ready for everyday meals and weekend entertaining, featuring new appliances, including a Samsung refrigerator and dishwasher, along with an oversized sink and new garbage disposal. Enjoy your morning coffee or host friends on the oversized enclosed lanai, offering even more space to enjoy Florida living.
Recent interior and exterior paint and newly sodded front and back lawns give the home a fresh, welcoming feel. The garage has been thoughtfully upgraded with epoxy flooring and a mini-split unit. Additional updates include a water heater replaced in 2023, a ceiling fan in the flex room, and a brand NEW HVAC installed 10/2026. Lovingly cared for and beautifully refreshed, this home brings together character, comfort, and an appealing location near Lake Nona’s shopping, dining, and entertainment. Spectrum internet is included in the Master Association fee.
Come see yourself at home in Storey Park!
- Houzeo last checked: 5 minutes ago
- Listing updated: October 5, 2026 at 9:36 pm
- Listing Provided by: Cleo Cabrera (321) 330-7853 , Rafael Ortiz Pena | KELLER WILLIAMS LEGACY REALTY (407) 855-2222
- Source: Stellar MLS-FL | MLS#: S5158425

Property Details
Status
Active
Type
Single Family Residence
No. of Stories
1
County
City
Neighborhood
Year Built
2016
HOA Fees
$298/mo
Finished Area
2,089 sqft
Lot Size
5,750 sqft lot
Basement Area
- sqft
MLS Name
Stellar MLS
MLS Number
S5158425
MLS Status
Active
Days on Market
8
Cumulative Days on Market
5

Continue Your Journey in App
Find your dream home, receive real-time updates, and many more!
Download App
Continue Your Journey in App
Find your dream home, receive real-time updates, and many more!
Location
HOA Management
Icon Management/Becky Black
HOA Fees
$189/ Monthly
Storey Park Community Association
HOA Fees
$109/ Monthly
Amenities
 Amenities and services may be covered by one or multiple associations and service providers.
 Gym
Gym
 Cable TV
 Tennis
 Pool
Pool
 Basket Ball
 Bike Trails
 Park Playground
 Internet
 Club House
 Recreational Facilities
Recreation Facilities
Disclaimer: Amenities are based on third-party information and may vary; buyers must independently verify all amenities, as information is deemed reliable but not guaranteed.
Facts & Features
Rooms
Bedrooms & bathrooms
Bedrooms: 3
Bathrooms: 2
Great Room
Level: First
Area: 285.00 Square Feet
Dimensions: 19x15
Kitchen
Level: First
Area: 208.00 Square Feet
Dimensions: 16x13
Primary Bedroom
Level: First
Area: 208.00 Square Feet
Dimensions: 16x13
Bedroom 2
Level: First
Area: 121.00 Square Feet
Dimensions: 11x11
Bedroom 3
Level: First
Area: 121.00 Square Feet
Dimensions: 11x11
Bonus Room
Level: First
Area: 176.00 Square Feet
Dimensions: 16x11
Balcony/Porch/Lanai
Level: First
Area: 120.00 Square Feet
Dimensions: 15x8
Dining Room
Level: First
Area: 204.00 Square Feet
Dimensions: 17x12
Interior
Flooring
Carpet, Ceramic Tile
Heating
Central, Electric
Appliances
Dishwasher, Disposal, Electric Water Heater, Microwave, Range, Refrigerator, Washer
Cooling
Central Air, Mini Split Unit(s)
Window Features
Blinds
Interior Features
Ceiling Fans(s), Eat In Kitchen, High Ceilings, Kitchen/family Room Combo, Open Floorplan, Primary Bedroom Main Floor, Split Bedroom, Stone Counters, Thermostat, Walk In Closet(s)
Sewer
Public Sewer
Construction
Year Built
Year Built: 2016
Home type
Single Family Residence
Construction Materials
Block, Stucco
Property Condition
Completed
Foundation Details
Slab
Roof
Tile
Utilities & Energy
Water Source
Public
Parking Features
Converted Garage, Driveway, Garage Door Opener
Association Amenities
Basketball Court, Cable Tv, Clubhouse, Fitness Center, Park, Playground, Pool, Recreation Facilities, Tennis Court(s), Trail(s)
Laundry Features
Inside, Laundry Room
Utilities
Bb/hs Internet Available, Electricity Connected, Sewer Connected, Underground Utilities, Water Connected
Other Features
Community Features
Clubhouse, Community Mailbox, Deed Restrictions, Dog Park, Fitness Center, Park, Playground, Pool, Sidewalks, Tennis Court(s)
Vegetation
Trees/landscaped
Patio And Porch Features
Covered, Front Porch, Porch, Rear Porch, Screened
Lot Features
Landscaped, Level, Sidewalk, Paved
Subdivision Name
Storey Park Ph 1
Price History
| Date | Event | Price |
|---|---|---|
09/30/2026 Source: | Listed for Sale | $540,000 +10.23% $258/sqft |
01/16/2025 Source: | Price Decreased | $489,900 -0.02% $235/sqft |
01/16/2025 Source: | Price Increased | $490,000 +49.85% $235/sqft |
11/23/2017 Source: | Sold | $327,000 +3.15% $157/sqft |
11/23/2017 Source: | Price Decreased | $317,000 -9.40% $152/sqft |

Show more
Getting Around 11658 Mystery Ln
Bike Score®

Somewhat Bikeable
36/100
Walk Score®

Car-Dependent
4/100
Transit Score®

No Nearby Transit
0/100
Data provided by Redfin
Nearby Homes
Find Homes by Property Features in Orlando, FL
Nearby New Homes For Sale

Based on information from Stellar MLS® through Oct 09, 2026, 12:45AM as submitted to and distributed by MLS GRID. All data is obtained from various sources and may not have been verified by the broker or MLS GRID. Supplied Open House Information is subject to change without notice. All information should be independently reviewed and verified for accuracy. Properties may or may not be listed by the office/agent presenting the information. IDX information is provided exclusively for consumers’ personal non-commercial use. It may not be used for any purpose other than to identify prospective properties consumers may be interested in purchasing. The data is deemed reliable but is not guaranteed by MLS GRID. The use of the MLS GRID Data may be subject to an end-user license agreement prescribed by the Member Participant’s applicable MLS, if any, and as amended from time to time. © 2026 Stellar MLS. All Rights Reserved.
 Advertising Broker: Fred McGill | Simple Showing, Inc